$727,123
Villa D'architecte D'exception – 265 M² – Piscine – Vue Panoramique – Chanteranne
- 4 Beds
- 2 Baths
- 2,853 Sqft
- 10,097 Sqft lot
- Updated: July 11
About the Property
On the sought-after heights of Chanteranne, in a quiet and desirable residential area, discover this superb 265 m² architect-designed villa, built in 2007 on a landscaped 938 m² plot. A rare property where generous volumes, quality finishes, and abundant natural light offer a privileged living environment.
The living area of over 70 m², facing south, features a spacious living room with a
The living area of over 70 m², facing south, features a spacious living room with a
On the sought-after heights of Chanteranne, in a quiet and desirable residential area, discover this superb 265 m² architect-designed villa, built in 2007 on a landscaped 938 m² plot. A rare property where generous volumes, quality finishes, and abundant natural light offer a privileged living environment.
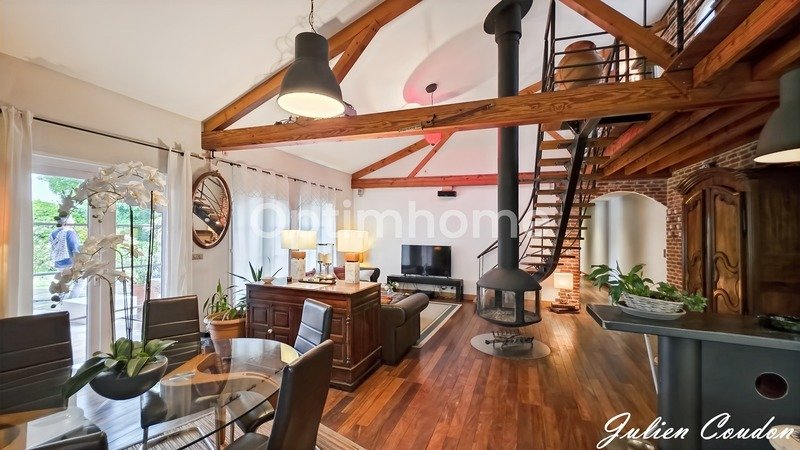
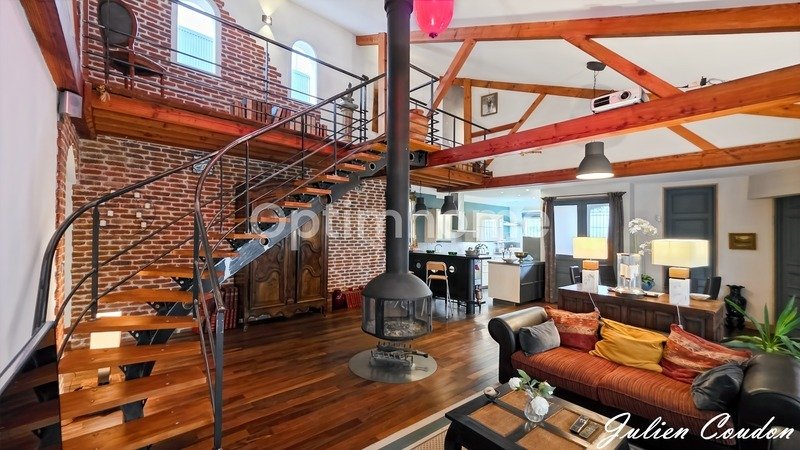
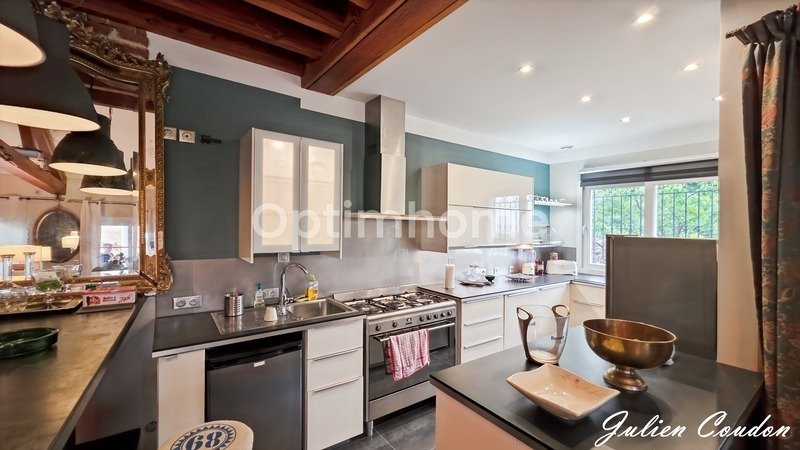
The living area of over 70 m², facing south, features a spacious living room with a wood stove, a welcoming dining area, and a fully equipped high-end open kitchen. Large openings seamlessly extend the space onto the terraces and garden.
On the ground floor, you will find two beautiful bedrooms, a large shower room, and separate toilets. The finishes reflect the property’s high standard: solid wood flooring, underfloor heating, electric roller shutters, and quality joinery.
A major asset of the property is an approximately 80 m² extension designed to accommodate an exceptional master suite with a dressing room, shower room, and private space. The main technical work has already been completed, allowing you to customize the finishes to your liking. A mezzanine with a private terrace offers a remarkable panoramic view of the surroundings.
Upstairs, an independent area includes an additional bedroom, an office, storage, a second shower room with toilet, and a laundry space.
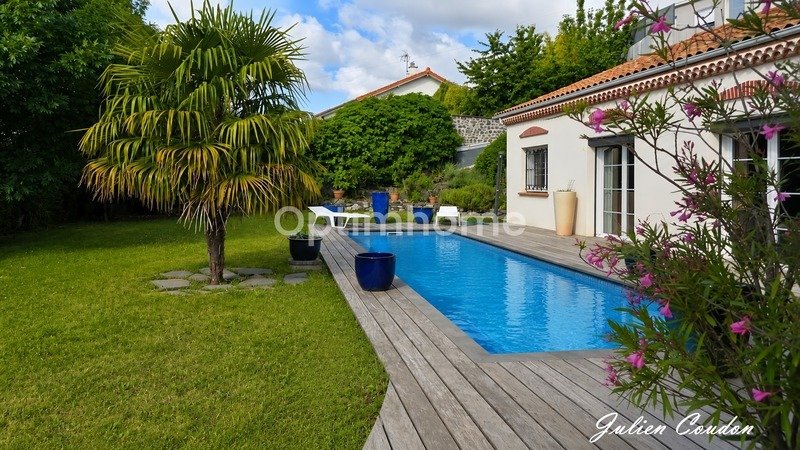
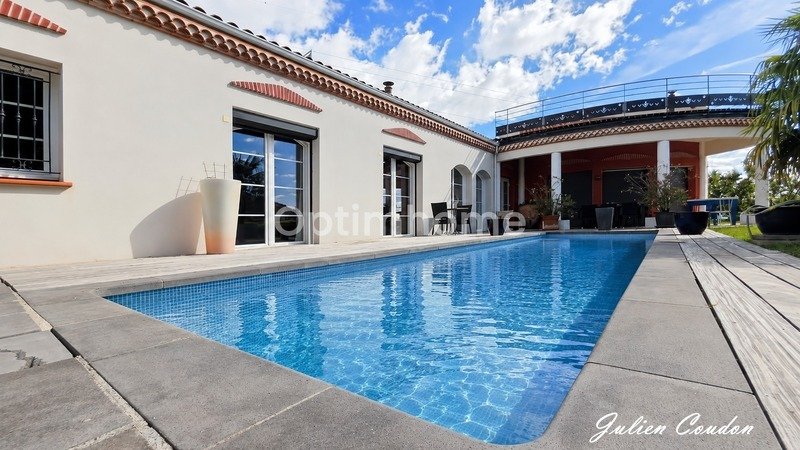
Outside, the enclosed and wooded garden features a swimming pool, large sunny terraces, a pétanque court, fruit trees, as well as a double garage and several storage spaces.
This property impresses with its contemporary architecture, potential for development, and privileged location just minutes from the city center, Marcel-Michelin stadium, Michelin headquarters, public transport, and main roadways.
Highlights:
• 265 m² architect-designed villa
• South-facing exposure with panoramic views
• Living area over 70 m²
• 4 bedrooms + office
• Swimming pool and large terraces
• 80 m² master suite to be finished to your taste
• Enclosed and landscaped 938 m² plot
• Double garage
• Gas underfloor heating and wood stove
• Sought-after residential neighborhood of Chanteranne
Viewings possible 7 days a week by appointment.
To discover this exceptional property and obtain more information, contact Olivier Sanchez and Samia Feghali, Optimhome Real Estate Advisors, your privileged contacts for this rare property on the Clermont market.
A confidential address for lovers of space, comfort, and exclusivity.
Fees are the responsibility of the seller.
Information on risks to which this property is exposed is available on the Géorisques website:
Contact Olivier SANCHEZ, Sole Proprietor, OptimHome Sales Agent (RSAC No. Clermont-Ferrand Registry) *** (ref. 609708)
Information on the risks to which this property is exposed is available on the Géorisques website: https://www.georisques.gouv.fr/
The living area of over 70 m², facing south, features a spacious living room with a wood stove, a welcoming dining area, and a fully equipped high-end open kitchen. Large openings seamlessly extend the space onto the terraces and garden.
On the ground floor, you will find two beautiful bedrooms, a large shower room, and separate toilets. The finishes reflect the property’s high standard: solid wood flooring, underfloor heating, electric roller shutters, and quality joinery.
A major asset of the property is an approximately 80 m² extension designed to accommodate an exceptional master suite with a dressing room, shower room, and private space. The main technical work has already been completed, allowing you to customize the finishes to your liking. A mezzanine with a private terrace offers a remarkable panoramic view of the surroundings.
Upstairs, an independent area includes an additional bedroom, an office, storage, a second shower room with toilet, and a laundry space.
Outside, the enclosed and wooded garden features a swimming pool, large sunny terraces, a pétanque court, fruit trees, as well as a double garage and several storage spaces.
This property impresses with its contemporary architecture, potential for development, and privileged location just minutes from the city center, Marcel-Michelin stadium, Michelin headquarters, public transport, and main roadways.
Highlights:
• 265 m² architect-designed villa
• South-facing exposure with panoramic views
• Living area over 70 m²
• 4 bedrooms + office
• Swimming pool and large terraces
• 80 m² master suite to be finished to your taste
• Enclosed and landscaped 938 m² plot
• Double garage
• Gas underfloor heating and wood stove
• Sought-after residential neighborhood of Chanteranne
Viewings possible 7 days a week by appointment.
To discover this exceptional property and obtain more information, contact Olivier Sanchez and Samia Feghali, Optimhome Real Estate Advisors, your privileged contacts for this rare property on the Clermont market.
A confidential address for lovers of space, comfort, and exclusivity.
Fees are the responsibility of the seller.
Information on risks to which this property is exposed is available on the Géorisques website:
Contact Olivier SANCHEZ, Sole Proprietor, OptimHome Sales Agent (RSAC No. Clermont-Ferrand Registry) *** (ref. 609708)
Information on the risks to which this property is exposed is available on the Géorisques website: https://www.georisques.gouv.fr/
-
Property type
House
-
Year built
2007
-
Price/sqft
$254
Features
- Garden
- Pool
- Garage
- Terrace
- Open Kitchen
- Modern
- Panoramic / Scenic View
- Office
- Laundry Room
Explore the Area
Bien Assis, Clermont-Ferrand, France
View on Google Maps
Price per sqft
Low
High
Joined 2 years ago
You have inquired about this property
The agent will contact you soon by
Listed by
427
Listings
2024
Joined
Book home tour with the agent
Choose a date and whether you'd like a virtual or in-person tour with the agent.
Preferred date
Tour type
Last updated
July 11
First listed
Jul 10
Listing reference
830038332070
Trusted by the World's Leading Brokers
The agents behind the world's most exceptional properties list with JamesEdition.
- Listings from Sotheby's, Christie's, BARNES, and Engel & Völkers
- Every listing reviewed before it goes live
- Connect directly with verified listing agents
By continuing you agree to our Terms and Privacy Policy.