$2,950,000
4 Bedrooms Single Family Detached
- 4 Beds
- 3 Baths
- 4,036 Sqft
- Updated: August 26
- MLS#TB8538531
About the Property
ENJOY PRIVATE LUXURY RESIDENTIAL WATERFRONT LIVING WITHIN A SHORT WALKING DISTANCE OF CLEARWATER BEACH! Lushly landscaped with a rich circular pavered driveway, this elegant 4 bedroom, 4 car garage residence offers beautiful finishes, wonderful water views, and easy boating access to the intracoastal waterway and the Gulf. A richly-appointed covered entry opens to a 20ft high foyer with a dazzling
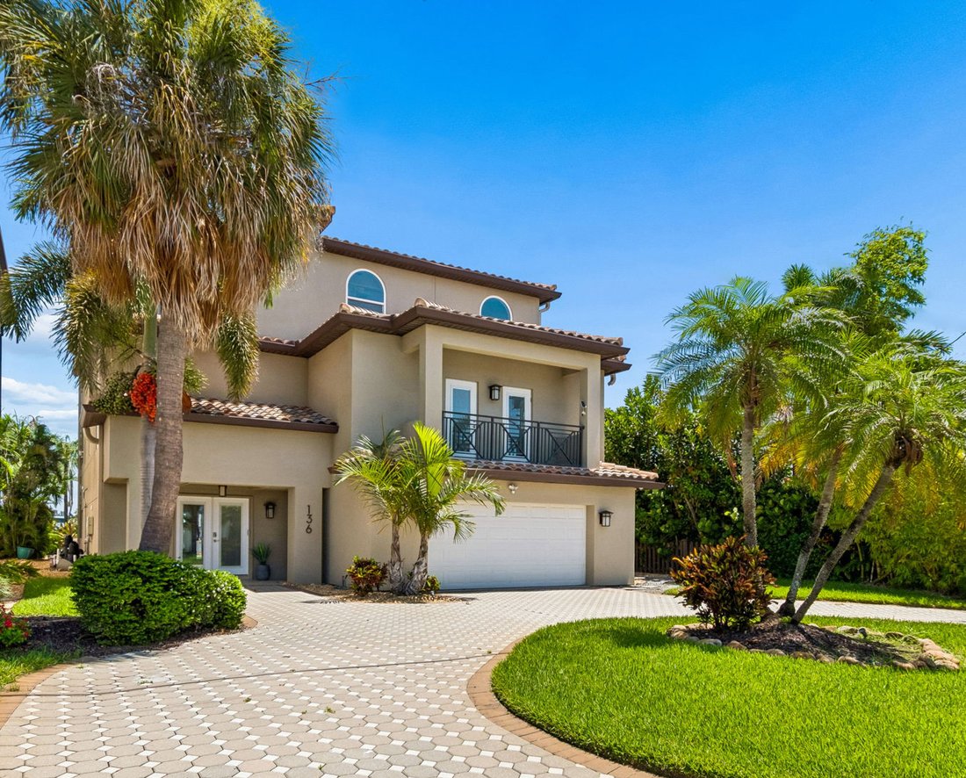
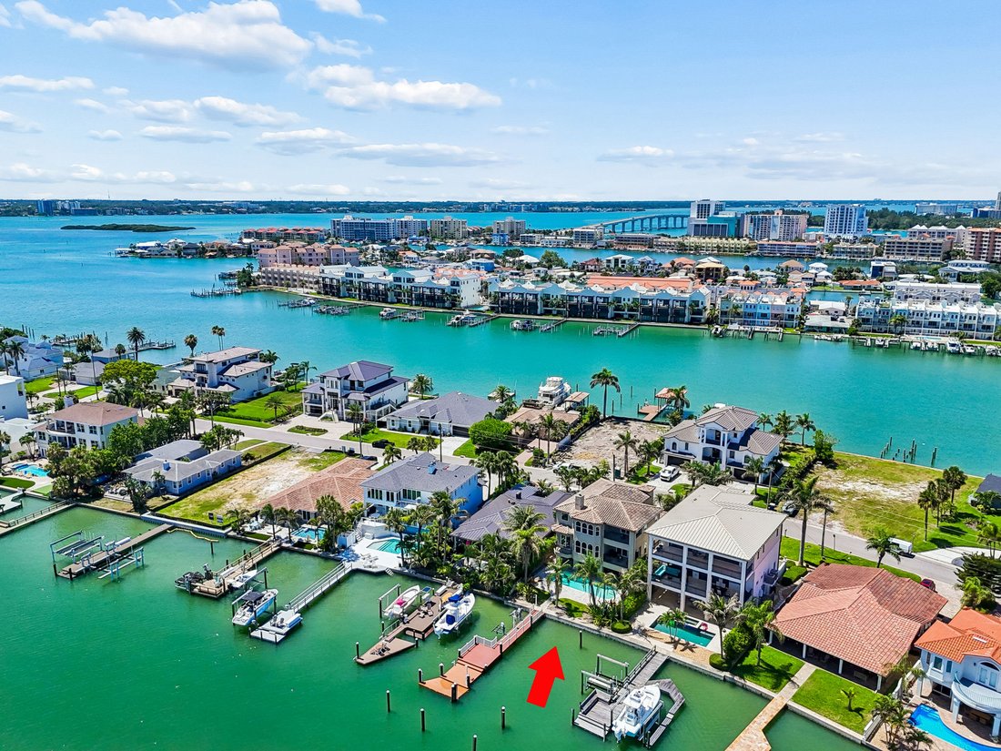
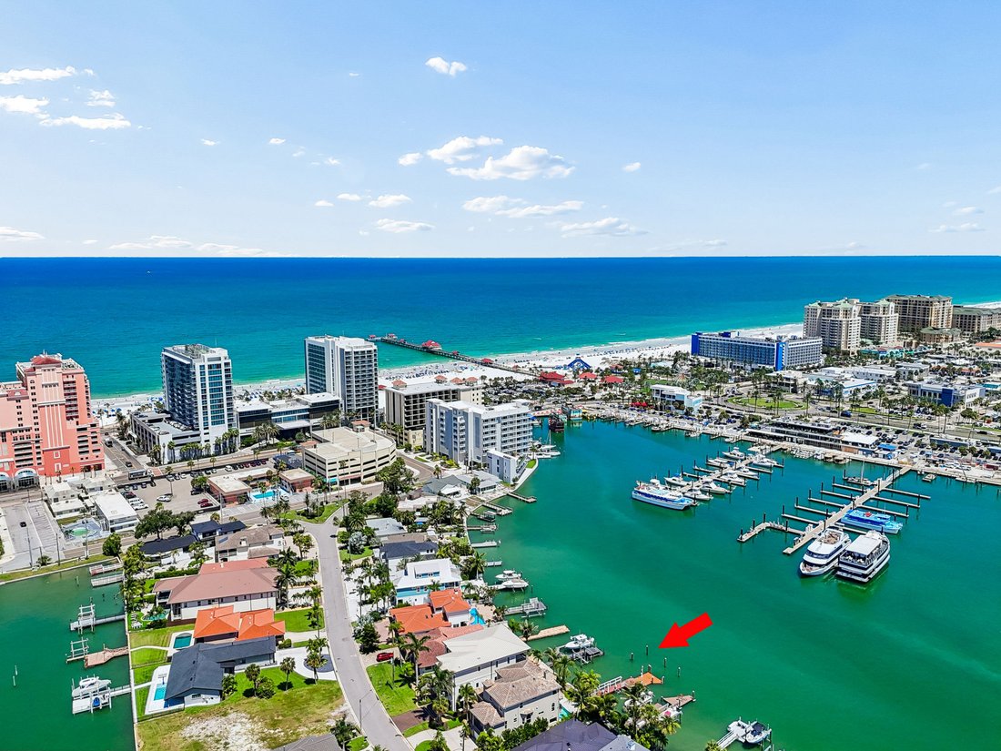
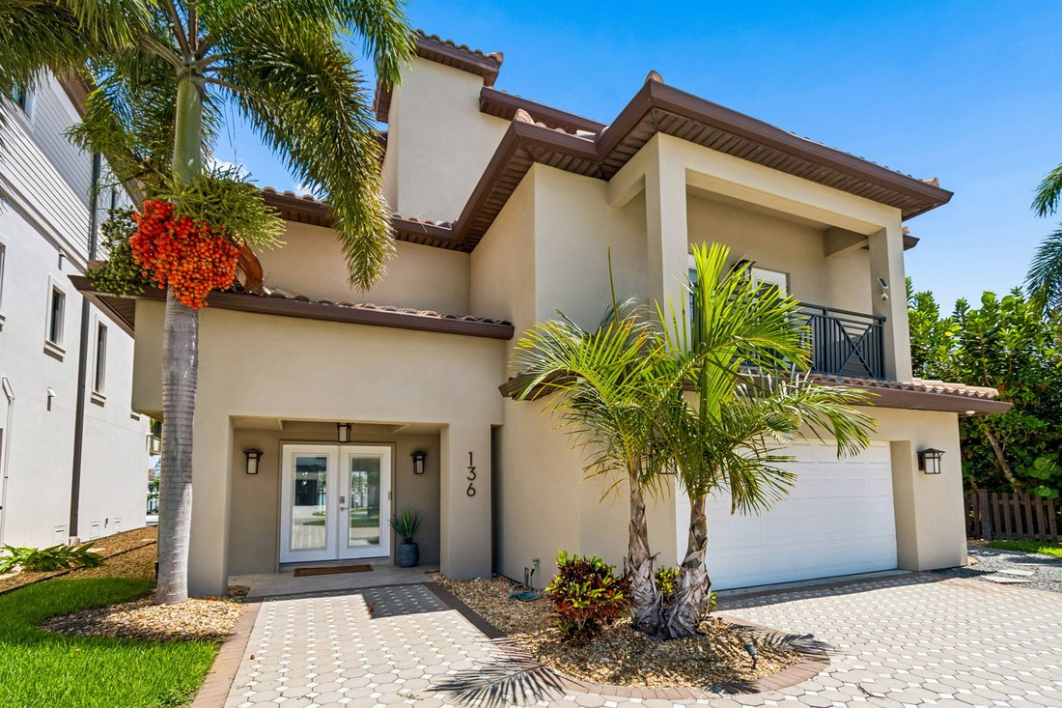
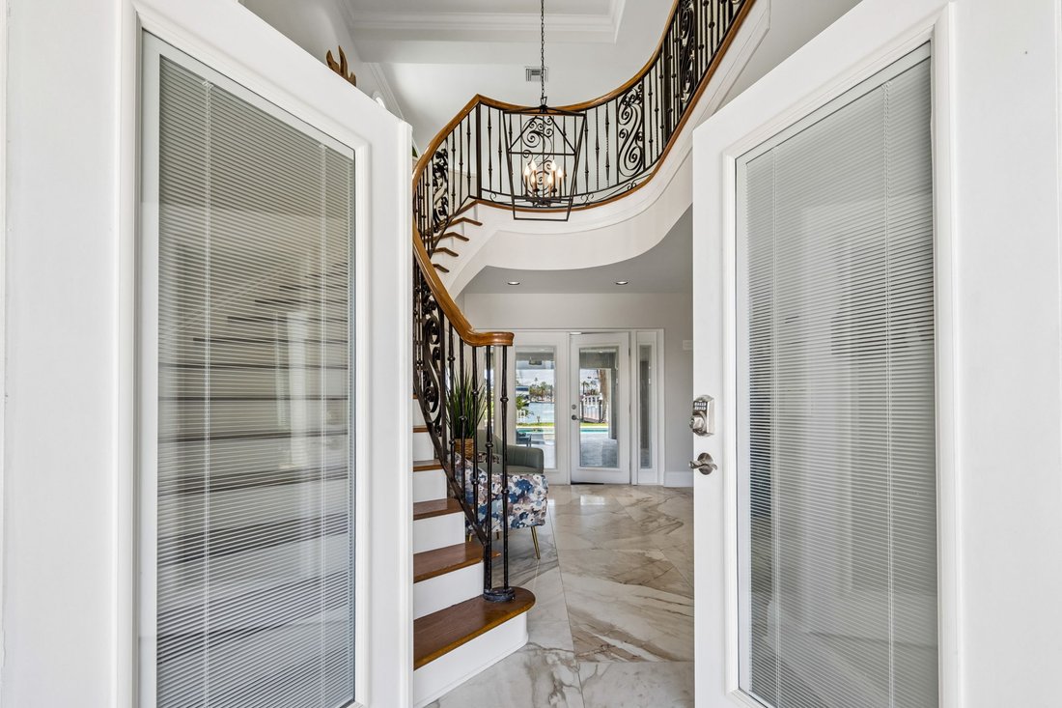
ENJOY PRIVATE LUXURY RESIDENTIAL WATERFRONT LIVING WITHIN A SHORT WALKING DISTANCE OF CLEARWATER BEACH! Lushly landscaped with a rich circular pavered driveway, this elegant 4 bedroom, 4 car garage residence offers beautiful finishes, wonderful water views, and easy boating access to the intracoastal waterway and the Gulf. A richly-appointed covered entry opens to a 20ft high foyer with a dazzling circular staircase to the 1 st living level. Exceptional tilework, lovely millwork and wood trim, and stunning vistas welcome you to the attractive open living room with covered balcony overlooking the waterfront. A huge open-concept contemporary kitchen boasts coastal white shaker-style cabinetry, quartz counters, high-quality appliances, gas cooking, dedicated wine/beverage chiller, an ice maker, an island bar with serving center, casual dining area, a Juliette waterfront balcony and an impressive waterfront sitting area. Adjacent to the kitchen is the laundry facility with double washer/dryer and substantial storage. Through charming double doors, you’ll discover the inviting executive office/den – spacious enough for numerous office configurations. The upper level contains a magnificent owner’s suite with sweeping views of the water, with the grand bedroom opening to a private covered waterfront balcony. A large central sitting area, with tumbled marble dual-sided fireplace, overlooks the waterfront and transitions to a luxurious owner’s bath with attractive quartz vanities, stand-along soaking tub with views of the waterfront, a private and exquisite glass-tile walk-in shower, a private rest room, and two separate walk-in closets with closet systems. A second upper-level bedroom suite enjoys front and rear waterviews, a graceful full bath, and a sizeable walk-in closet. Two additional guest bedrooms have attractive engineered hardwood floors, fine closet systems, and share a delightful covered balcony. All bedrooms and baths are splendid in their finish and appearance. From your lower-level landing, step out to the gorgeous 720sqft covered deck with covered hot tub and area plumbed for a covered outdoor gas kitchen, with additional areas for lounging and dining. Beyond the covered deck rests a generously-sized pool deck – perfect for outdoor entertaining. Your updated sea wall supports a composite dock with two jet ski lifts, step down for kayak/paddleboard launch, and moorings for a yacht or large cruiser. The home provides a 3-stop elevator and many extras! The best of boating and the beach, within easy walking distance of dining, shopping and entertainment.
-
Property type
House
-
Price/sqft
$730
Features
- Pool
- Waterfront
- Walk In Closet
- Water View
- Ocean View
- Modern
- Outdoor Kitchen
- Open Kitchen
- Terrace
Features
Lot
- Coastal
- City View
- Water View
- Ocean View
- Waterfront
- Modern
Indoor
- High Ceiling
- Office
- Fireplace
- Kitchen island
- Gas Stovetop
- Jacuzzi
- Washer Dryer
- Bar
- Laundry Room
- Elevator
- Open Kitchen
- Stone Countertops
- Walk In Closet
Outdoor
- Terrace
- Balcony
- Parking
- Pool
- Garage
- Outdoor Kitchen
- Outdoor Living Space
- Garden
Explore the Area
136 Devon Dr, Clearwater, FL 33767, Florida, United States
View on Google Maps
Price per sqft
Low
High
Joined 2 months ago
You have inquired about this property
The agent will contact you soon by
Listed by
27
Listings
2026
Joined
Book home tour with Dania Perry
Choose a date and whether you'd like a virtual or in-person tour with the agent.
Preferred date
Tour type

CENTURY 21 Jim White & Associates
10645 Gulf Boulevard, 33706, Treasure Island, Florida, United States
View agency profile
Last updated
August 26
First listed
August 26
Listing reference
5B586CA4-6CEF-41C8-B400-B5FDA2731017
Similar Properties Nearby
New Listings in Clearwater


Explore More Homes for Sale
Clearwater, FL, United States property types
Clearwater, FL, United States popular searches
- Properties with Pool in Clearwater, FL, United States
- Waterfront properties in Clearwater, FL, United States
- Properties with Elevator in Clearwater, FL, United States
- Properties with Fitness Center / Gym in Clearwater, FL, United States
- Beachfront properties in Clearwater, FL, United States
- Oceanfront properties in Clearwater, FL, United States
- Investment Property properties in Clearwater, FL, United States
- Gated Community properties in Clearwater, FL, United States
- Modern properties in Clearwater, FL, United States
- Properties with Tennis Court in Clearwater, FL, United States
- New Builds properties in Clearwater, FL, United States
- Properties with Private Beach in Clearwater, FL, United States
- Sea View properties in Clearwater, FL, United States
- Golf View properties in Clearwater, FL, United States
- Properties with Wine Cellar in Clearwater, FL, United States
- Duplex properties in Clearwater, FL, United States
- Hilltop properties in Clearwater, FL, United States
- Properties with Indoor Pool in Clearwater, FL, United States
- Riverfront properties in Clearwater, FL, United States
Related Guides & Stories
Trusted by the World's Leading Brokers
The agents behind the world's most exceptional properties list with JamesEdition.
- Listings from Sotheby's, Christie's, BARNES, and Engel & Völkers
- Every listing reviewed before it goes live
- Connect directly with verified listing agents
By continuing you agree to our Terms and Privacy Policy.
brokerages we
partnered with
partnered with