$1,234,000
3 Bedrooms Single Family Detached
- 3 Beds
- 3 Baths
- 2,835 Sqft
- 5.0 Ac lot
- Updated: July 26
-
4
Views for last 30 days
- MLS#2558671
About the Property
Nestled on 5 picturesque acres in the sought-after Teanaway Valley, this beautifully updated horse property offers the perfect blend of comfort, functionality, and breathtaking mountain views. The open-concept design features large windows, hardwood floors, and a stunning kitchen with granite countertops, oversized island, and spacious walk-in pantry. The luxurious primary suite includes two walk-
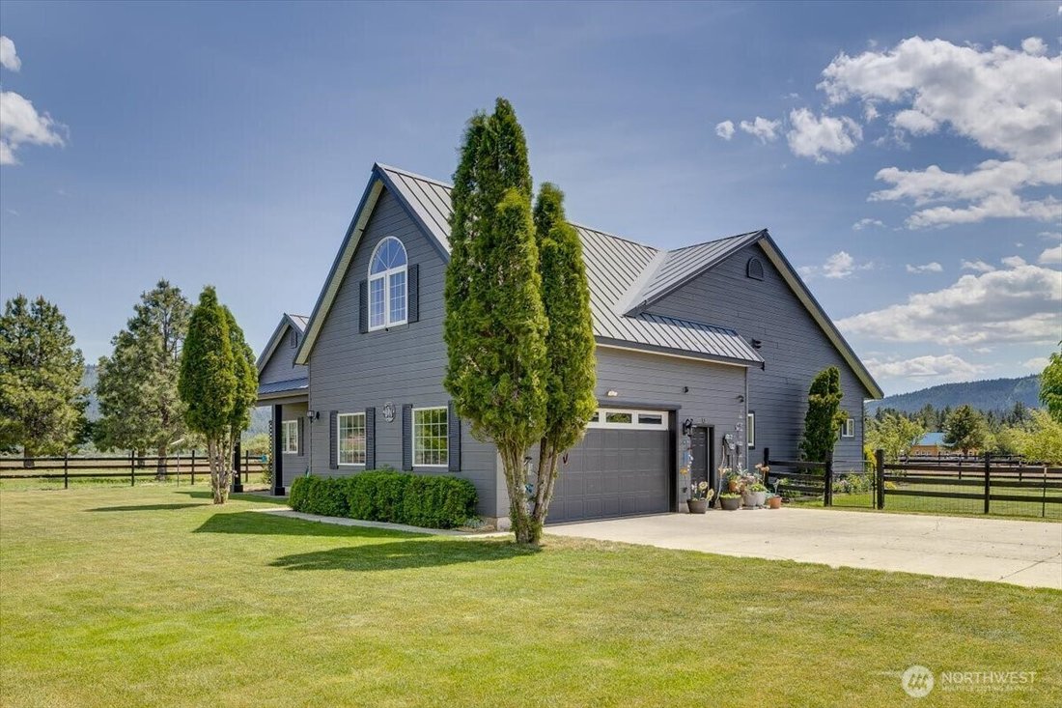
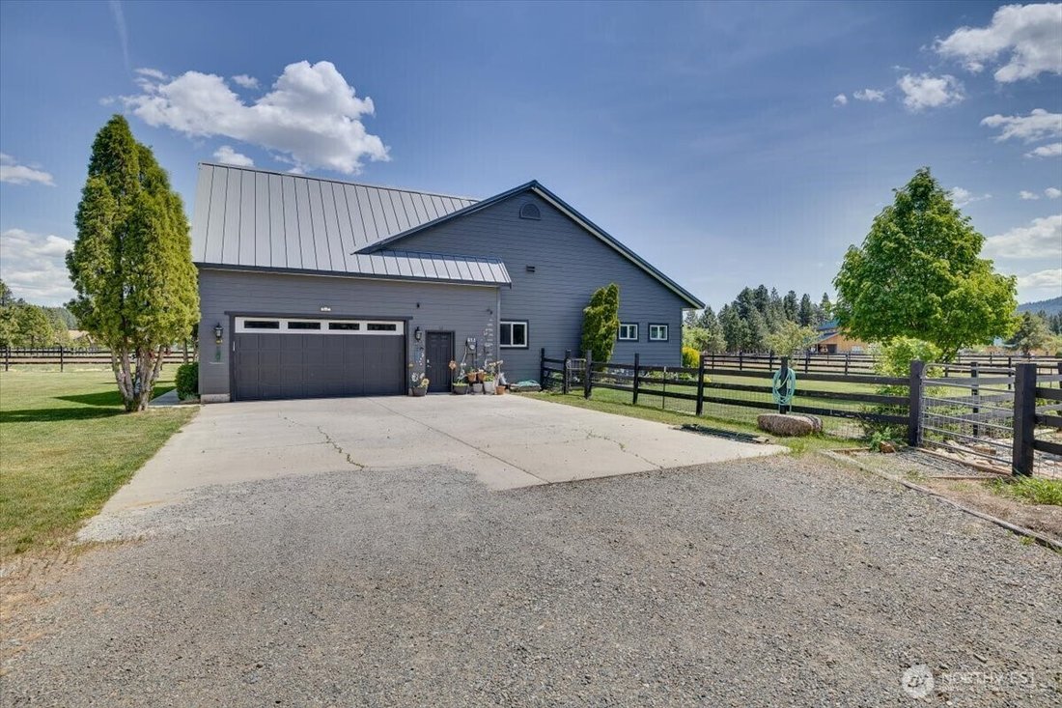
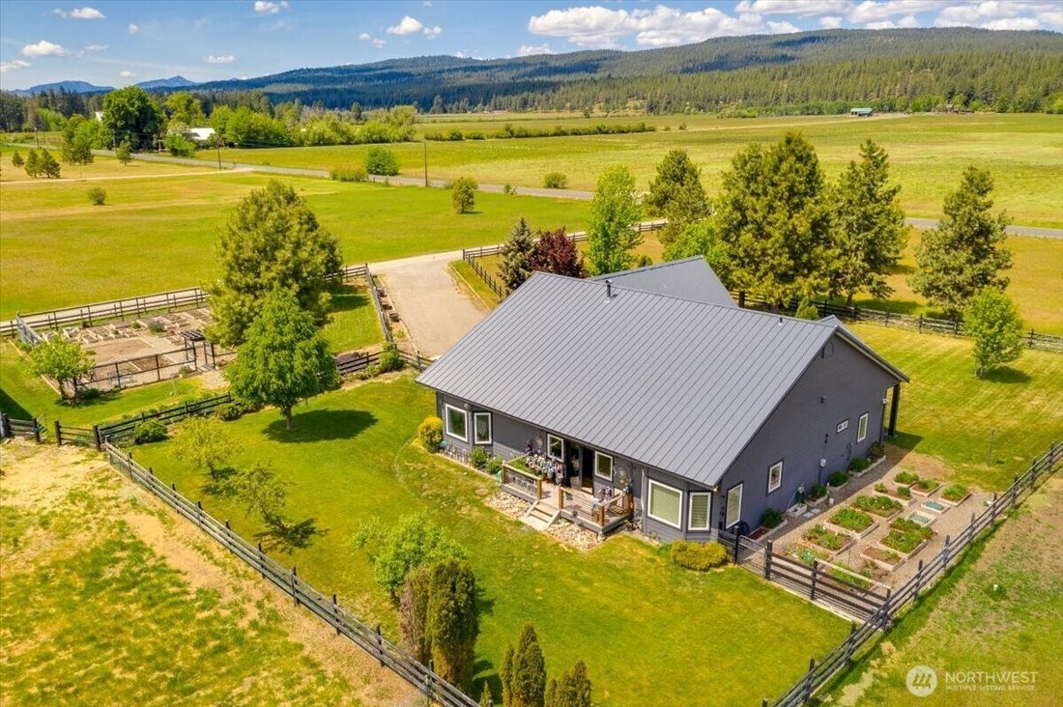
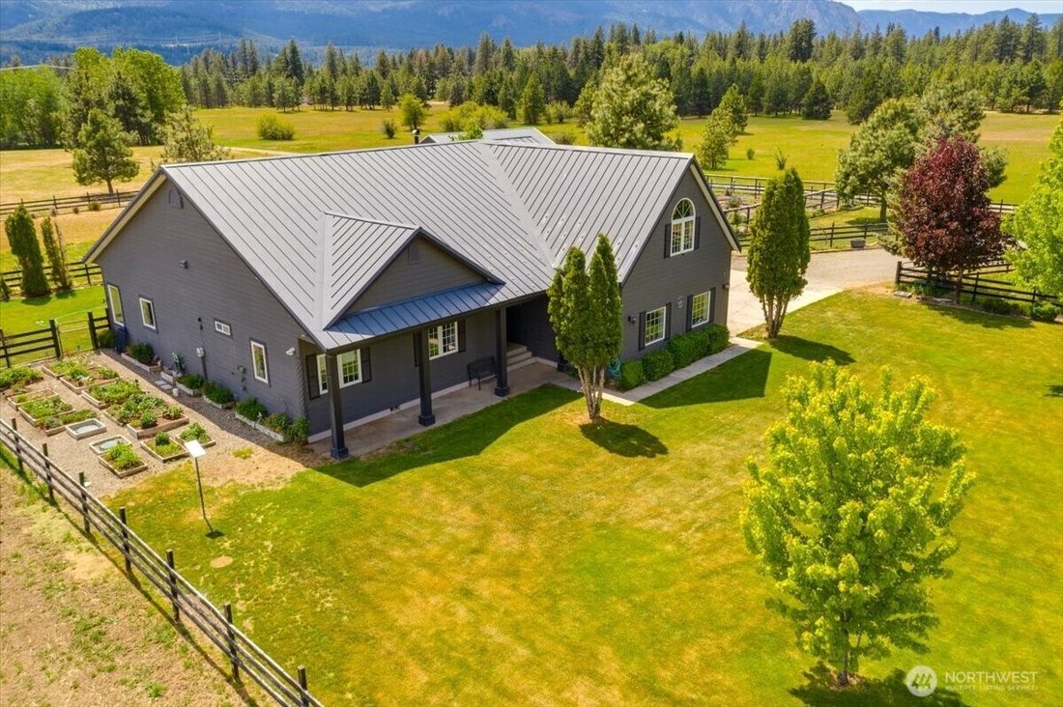
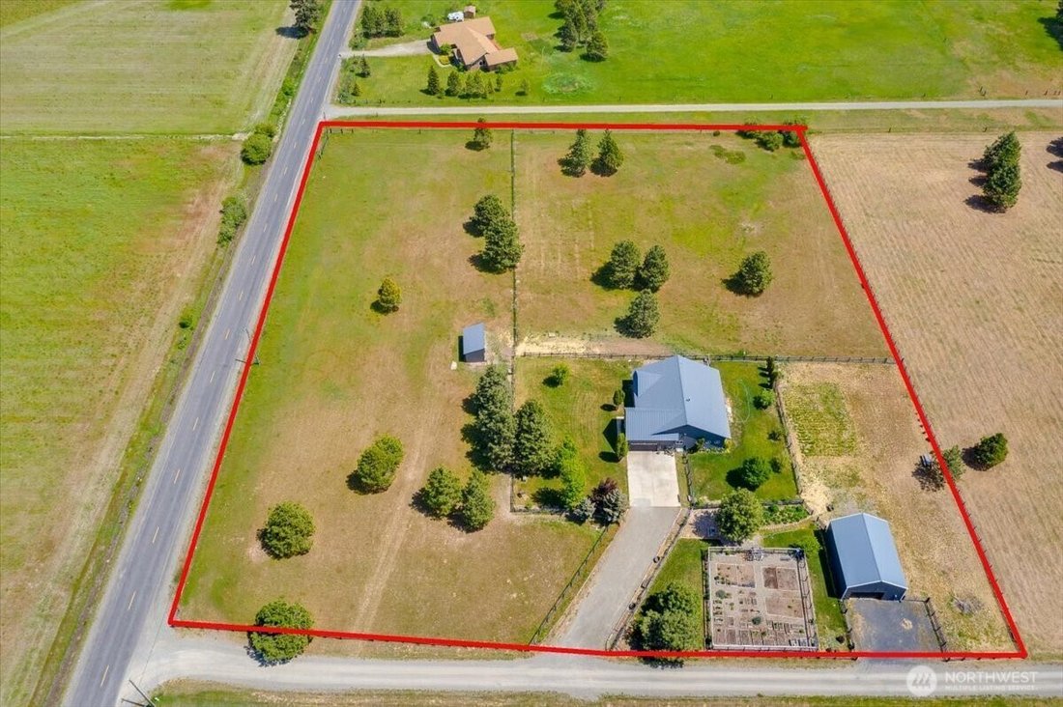
Nestled on 5 picturesque acres in the sought-after Teanaway Valley, this beautifully updated horse property offers the perfect blend of comfort, functionality, and breathtaking mountain views. The open-concept design features large windows, hardwood floors, and a stunning kitchen with granite countertops, oversized island, and spacious walk-in pantry. The luxurious primary suite includes two walk-in closets and a spa-inspired en suite with soaking tub, double-headed shower, and separate vanities. Bedrooms two and three share a convenient Jack-and-Jill bathroom, while the large upstairs bonus room provides flexible living space. Extensively remodeled in 2023, the home showcases new carpet, flooring, appliances, cabinets, tile, paint, interior doors, fixtures, select windows, and French doors, plus an additional 156 square feet added downstairs. Upgrades also include a tankless water heater, water filtration system, and improvements to the gas fireplace insert. Outside, enjoy a fully landscaped yard with in-ground sprinklers, front and back patios with stunning mountain views, cross-fenced pasture, a 40x40 shop, and a 12x24 horse shed. Recent exterior improvements include fresh paint on the home, shop, and horse shed, extensive fencing updates, and nearly $100,000 invested in landscaping over the past 12 years. A rare opportunity to own a turnkey equestrian retreat in one of Central Washington’s most scenic settings.
-
Property type
House
-
Year built
2003
-
Price/sqft
$435
Features
Explore the Area
644 Masterson Road, Cle Elum, WA 98922, Washington, United States
View on Google Maps
Price per sqft
Low
High
Joined 4 years ago
You have inquired about this property
The agent will contact you soon by
Listed by
64
Listings
2022
Joined
Book home tour with the agent
Choose a date and whether you'd like a virtual or in-person tour with the agent.
Preferred date
Tour type

Coldwell Banker Bain - Bellevue
150 Bellevue Way SE, 98004, Bellevue, Washington, United States
View agency profile
Last updated
July 26
First listed
Jul 24
Listing reference
mls7pg
Similar Properties Nearby
New Listings in Cle Elum







Explore More Homes for Sale
Cle Elum, WA, United States property types
Cle Elum, WA, United States popular searches
- Gated Community properties in Cle Elum, WA, United States
- Golf View properties in Cle Elum, WA, United States
- Lake View properties in Cle Elum, WA, United States
- Properties with Private Beach in Cle Elum, WA, United States
- Riverfront properties in Cle Elum, WA, United States
- Equestrian properties in Cle Elum, WA, United States
- Renovated properties in Cle Elum, WA, United States
- Properties with Steam Room in Cle Elum, WA, United States
- River View properties in Cle Elum, WA, United States
Related Guides & Stories
Trusted by the World's Leading Brokers
The agents behind the world's most exceptional properties list with JamesEdition.
- Listings from Sotheby's, Christie's, BARNES, and Engel & Völkers
- Every listing reviewed before it goes live
- Connect directly with verified listing agents
By continuing you agree to our Terms and Privacy Policy.
brokerages we
partnered with
partnered with