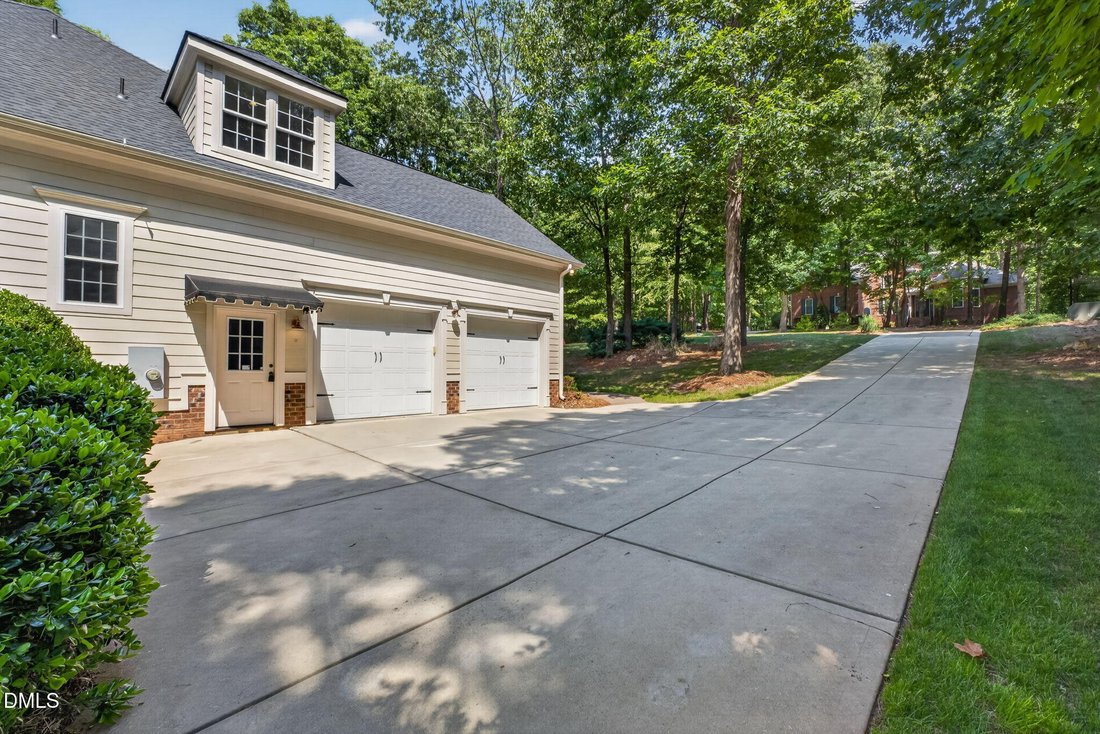
$879,900
Single Family Residence In Clayton
- 5 Beds
- 5 Baths
- 5,270 Sqft
- 1.04 Ac lot
- Updated: October 10
- 2
- Source: Triangle MLS (Doorify) MLS#10169523
About the Property
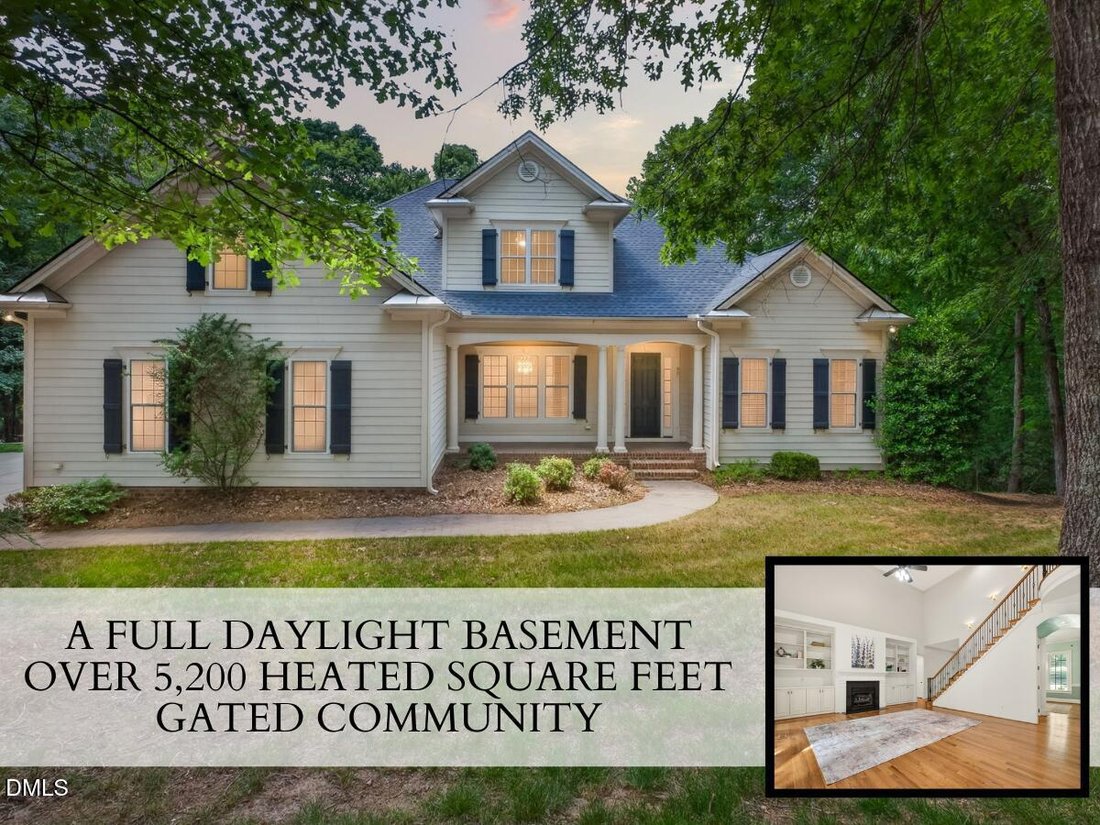
BACK ON MARKET! NO FAULT OF SELLERS! A FULL DAYLIGHT BASEMENT, 2 KITCHENS, 3 FIREPLACES, and OVER 5,200 SQUARE FEET all inside Gated Watson’s Mill. Priced OVER $100,000 BELOW TAX VALUE in the Flowers Plantation Community. From the front, you would never believe just how much space this home offers. Located in WATSON’S MILL, a prestigious Gated community in the highly sought-after FLOWERS PLANTATIO
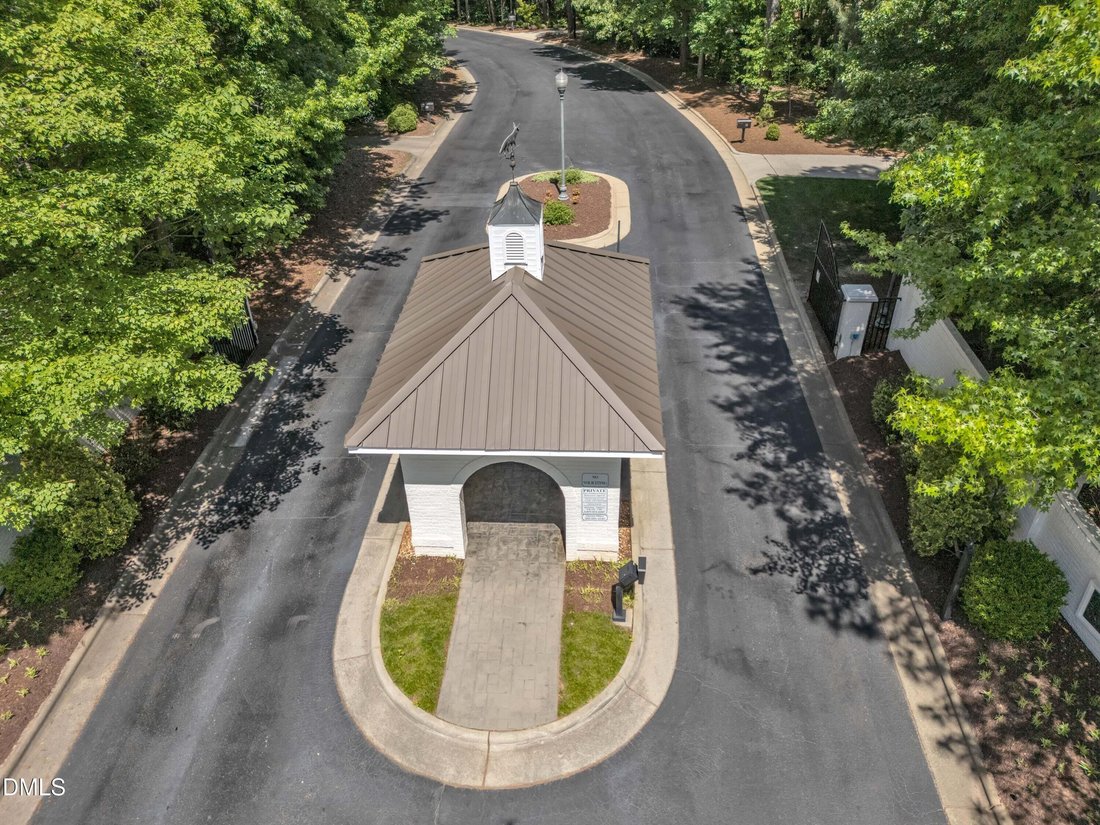
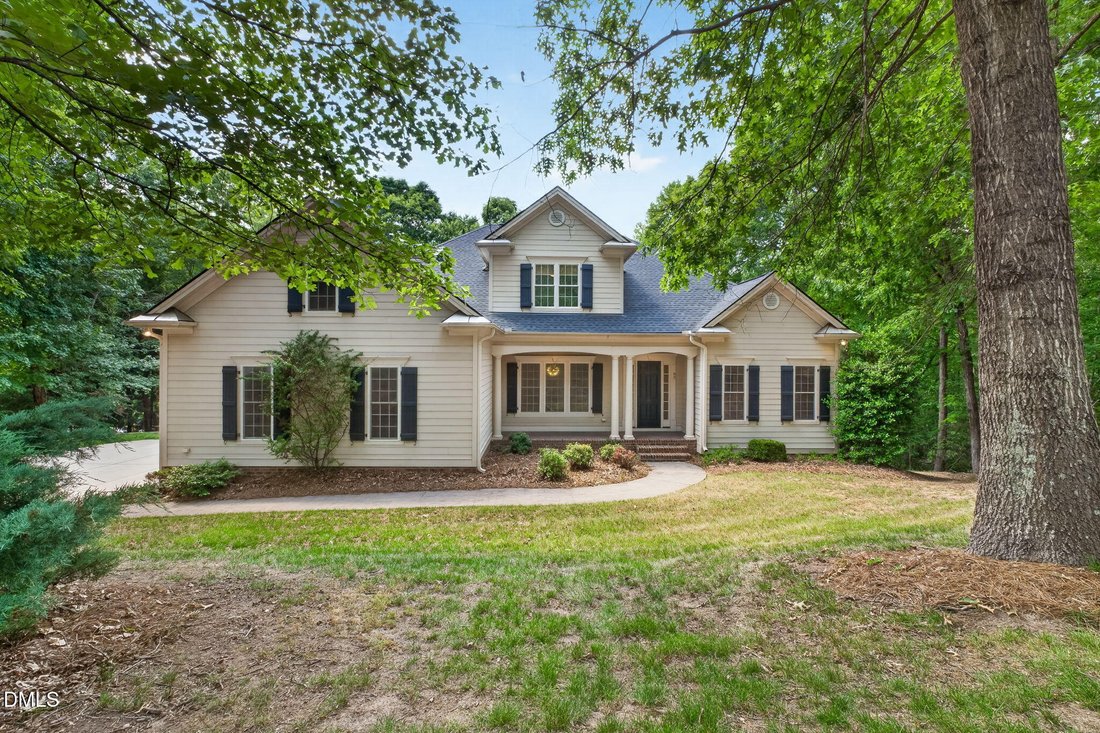
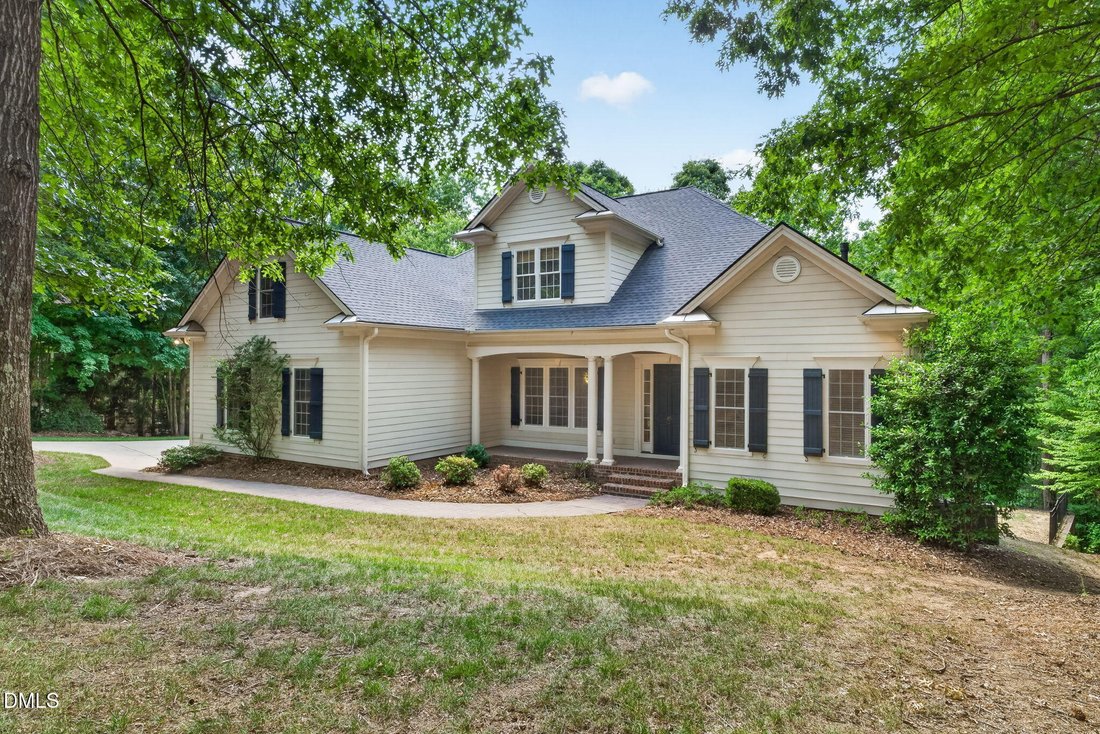
BACK ON MARKET! NO FAULT OF SELLERS! A FULL DAYLIGHT BASEMENT, 2 KITCHENS, 3 FIREPLACES, and OVER 5,200 SQUARE FEET all inside Gated Watson’s Mill. Priced OVER $100,000 BELOW TAX VALUE in the Flowers Plantation Community. From the front, you would never believe just how much space this home offers. Located in WATSON’S MILL, a prestigious Gated community in the highly sought-after FLOWERS PLANTATION area of Clayton, this stunning home offers the space, character, and lifestyle options that are so hard to find. Featuring 5 BEDROOMS, 5 BATHROOMS, 3 FIREPLACES, 2 KITCHENS, and a FULL DAYLIGHT BASEMENT, this home is designed for everyday living, entertaining, guests, extended stays, and flexible living. The main level is truly impressive with a grand entry foyer, formal dining room, private OFFICE/STUDY, custom trim, beautiful REAL 3/4 INCH HARDWOOD FLOORS, and a dramatic 2-STORY FAMILY ROOM with built-ins, fireplace, and an open staircase with wrought iron rails. The main kitchen is the heart of the home, featuring a large island, cooktop, PotFiller, wall oven, beverage area, walk-in pantry, and TONS OF COUNTER SPACE all open to the family room for easy living and entertaining. The FIRST-FLOOR OWNER’S SUITE feels like a private retreat with a beautiful two-sided fireplace shared between the bedroom and spa-style bath with soaking tub. Upstairs, you’ll find two bedroom suites, a large bonus room, and walk-in attic storage. And then downstairs the home opens up all over again. The FULL FINISHED DAYLIGHT BASEMENT features a second kitchen, family room with fireplace, bedroom, full bath, flex room, and walk-out access to a private patio with hot tub creating the perfect setup for guests, multi-generational living, entertaining, or a private retreat. Enjoy outdoor living from the large screened porch, sun deck, manicured setting, and beautiful OVER 1-ACRE HOMESITE with Wooded Buffer in Rear. All of this in a gated, curb-and-gutter community just minutes from the YMCA, Publix, Harris Teeter, shopping, dining, and everyday conveniences. And the value? This home is priced OVER $100,000 BELOW TAX VALUE. This is not just a home - it is SPACE, LIFESTYLE, PRIVACY, and OPPORTUNITY in one of Clayton’s most sought-after areas.
-
Property type
House
-
Floors
3
-
Year built
2007
-
Price/sqft
$166
Features
- Garage
- Walk In Closet
- Garden
- Fireplace
- Jacuzzi
- Gated Community
- Basement
- Bar
- Privacy
Explore the Area
85 Christenbury Lane, Clayton, North Carolina, United States
View on Google Maps
Price per sqft
Low
High
Joined 10 months ago
You have inquired about this property
The agent will contact you soon by
Listed by
24
Listings
2025
Joined
Book home tour with the agent
Choose a date and whether you'd like a virtual or in-person tour with the agent.
Preferred date
Tour type
Last updated
October 10
First listed
May 25
Listing reference
10169523
Listing status
Listings marked with an icon are provided courtesy of the Triangle MLS, Inc. of North Carolina, Internet Data Exchange Database. Information Not Guaranteed. Copyright 2026 Triangle MLS, Inc. of North Carolina. All rights reserved.
Trusted by the World's Leading Brokers
The agents behind the world's most exceptional properties list with JamesEdition.
- Listings from Sotheby's, Christie's, BARNES, and Engel & Völkers
- Every listing reviewed before it goes live
- Connect directly with verified listing agents
By continuing you agree to our Terms and Privacy Policy.
brokerages we
partnered with
partnered with