$544,900
Single Family Residence In Clayton
- 4 Beds
- 4 Baths
- 2,535 Sqft
- 40,511 Sqft lot
- Updated: August 15
- Source: Triangle MLS (Doorify) MLS#10158785
About the Property
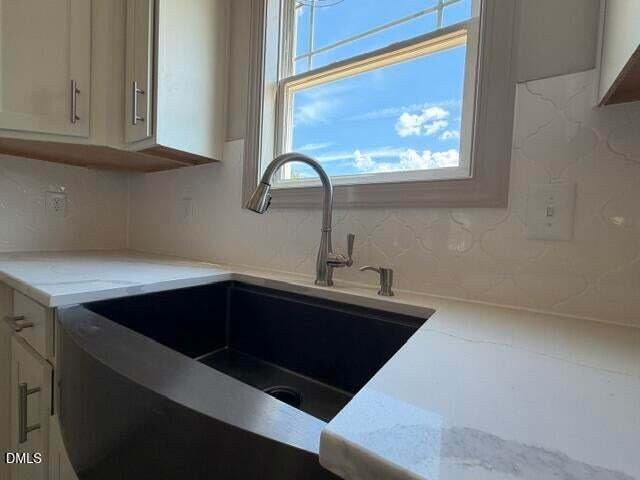
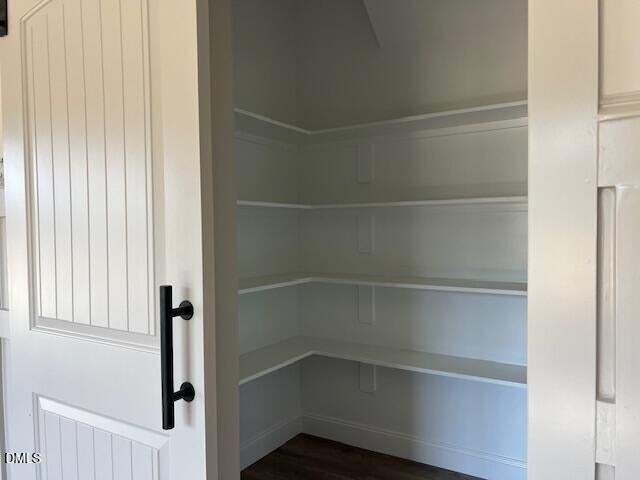
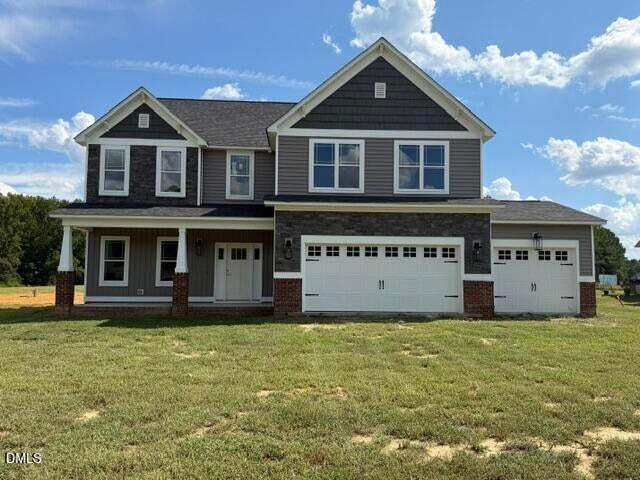
Large, Peaceful Homesite that offers an open Floorplan, Jack & Jill Bath, 3-Car Garage. The gorgeous GOURMET KITCHEN features timeless soft-close shaker cabinetry, recessed lighting, and pendant lights over a spacious island. A walk-in pantry tucked behind a charming barn door that adds style and practicality. Gather with family and friends in the generous dining area, perfect for shared meals
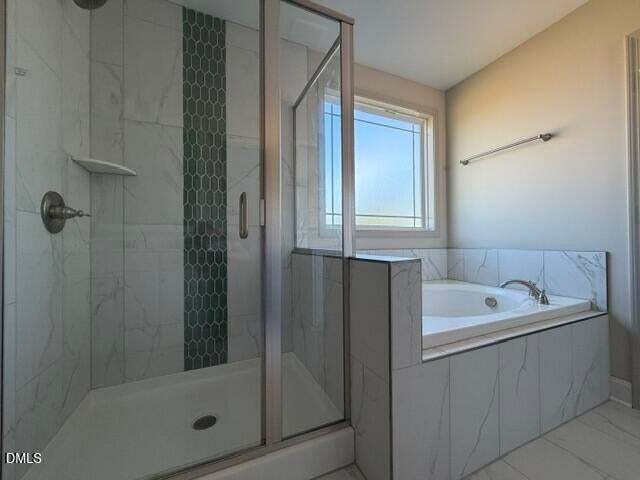
Large, Peaceful Homesite that offers an open Floorplan, Jack & Jill Bath, 3-Car Garage. The gorgeous GOURMET KITCHEN features timeless soft-close shaker cabinetry, recessed lighting, and pendant lights over a spacious island. A walk-in pantry tucked behind a charming barn door that adds style and practicality. Gather with family and friends in the generous dining area, perfect for shared meals, celebrations, and game nights. Upstairs, the expansive Owner’s Suite showcases a beautiful double-tray ceiling, a large walk-in closet with custom wood shelving, and a spa-like bath for total relaxation. Secondary bedrooms share a Jack & Jill bath with a private water closet, while a versatile fourth bedroom makes an ideal office, Guest Suite, or In-Law space. Enjoy the tranquility of nature from the covered front porch or screened-in back porch. With almost an acre to explore, there’s room to breathe, garden, play, or simply unwind. Built by a small local builder--you’ll feel the difference and never want to leave.
-
Property type
House
-
Floors
2
-
Year built
2026
-
Price/sqft
$214
Features
- Garage
- Walk In Closet
- Garden
- Washer Dryer
- High Ceiling
- Office
- Kitchen island
- Laundry Room
Explore the Area
169 Big Pine Road, Clayton, North Carolina, United States
View on Google Maps
Price per sqft
Low
High
Joined 10 months ago
You have inquired about this property
The agent will contact you soon by
Listed by
23
Listings
2025
Joined
Book home tour with the agent
Choose a date and whether you'd like a virtual or in-person tour with the agent.
Preferred date
Tour type
Last updated
August 15
First listed
April 10
Listing reference
10158785
Listing status
Listings marked with an icon are provided courtesy of the Triangle MLS, Inc. of North Carolina, Internet Data Exchange Database. Information Not Guaranteed. Copyright 2026 Triangle MLS, Inc. of North Carolina. All rights reserved.
Trusted by the World's Leading Brokers
The agents behind the world's most exceptional properties list with JamesEdition.
- Listings from Sotheby's, Christie's, BARNES, and Engel & Völkers
- Every listing reviewed before it goes live
- Connect directly with verified listing agents
By continuing you agree to our Terms and Privacy Policy.
brokerages we
partnered with
partnered with