$789,900
5 Bedrooms Single Family Detached
- 5 Beds
- 5 Baths
- 5,016 Sqft
- 19,166 Sqft lot
- Updated: Yesterday
- MLS#10185920
About the Property
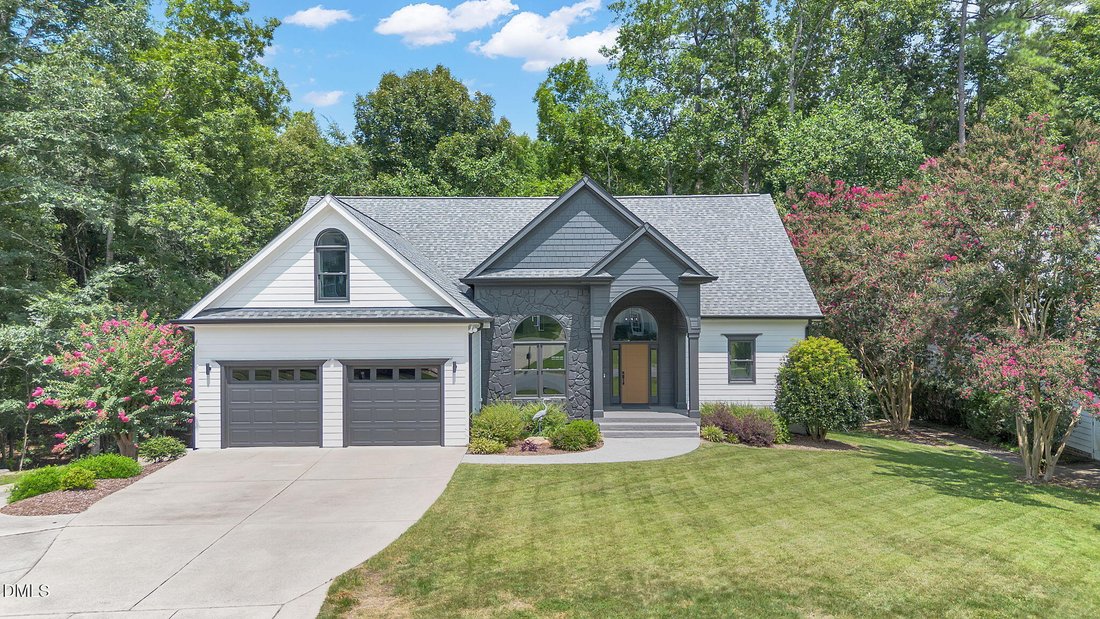
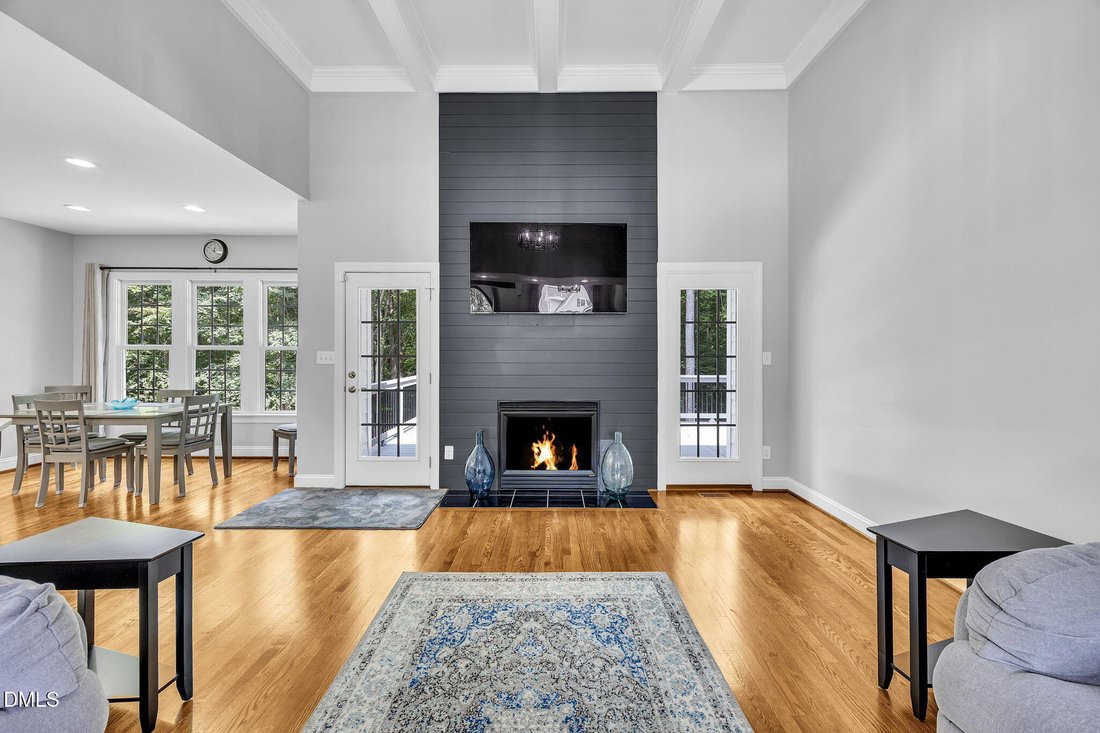
STUNNINGLY REMODELED | 5,000+ SQ FT | THREE LEVELS OF LIVING! This beautifully remodeled home blends modern style with incredible space and versatility in a desirable golf course community. With over 5,000 square feet, 5 bedrooms, 5 bathrooms, and a completely finished walk-out basement, this home offers an exceptional layout with the potential for separate living areas on all three floors—perfect
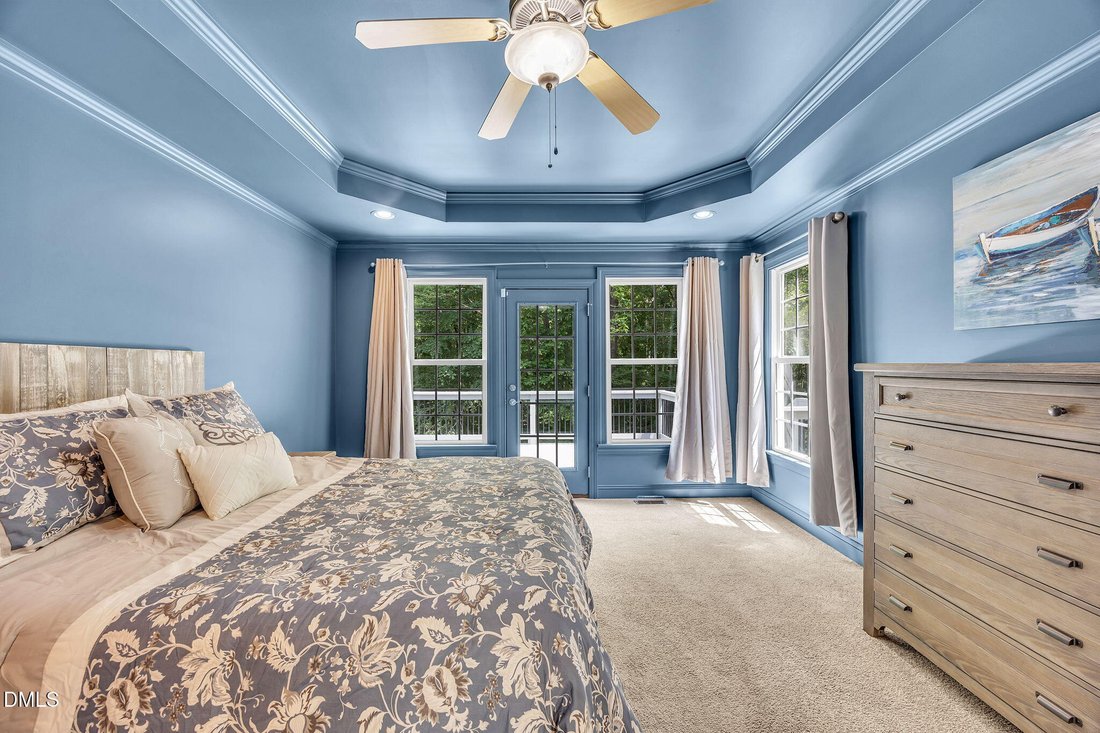
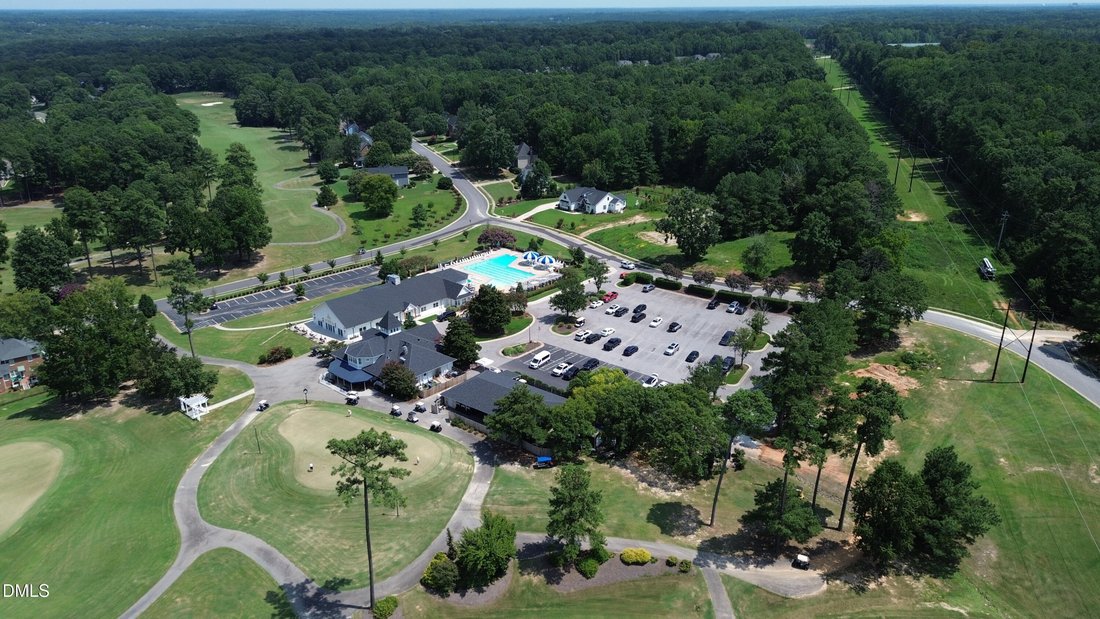
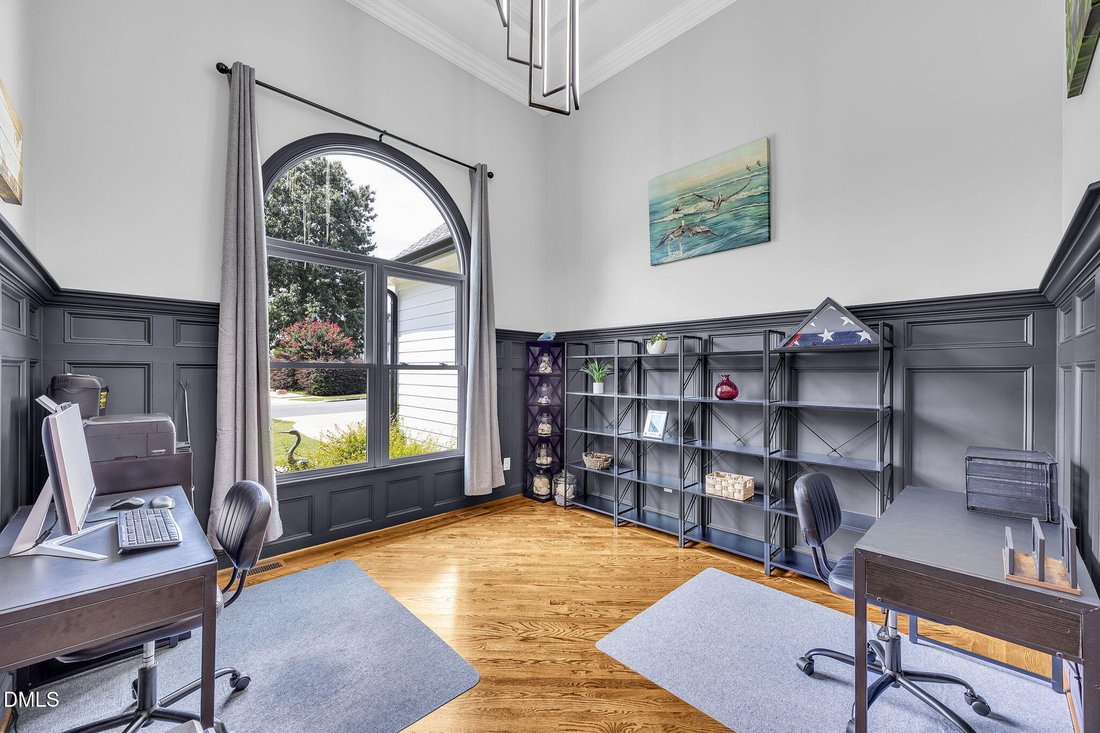
STUNNINGLY REMODELED | 5,000+ SQ FT | THREE LEVELS OF LIVING! This beautifully remodeled home blends modern style with incredible space and versatility in a desirable golf course community. With over 5,000 square feet, 5 bedrooms, 5 bathrooms, and a completely finished walk-out basement, this home offers an exceptional layout with the potential for separate living areas on all three floors—perfect for multigenerational living, extended family, guests, or simply having room for everyone to spread out. Step into the dramatic main-floor great room featuring a cozy fireplace, soaring ceilings, and beautiful statement chandeliers that create an impressive focal point. The spacious primary suite is conveniently located on the main level along with two additional bedrooms, providing true main-floor living. The upstairs and the basement offer their own private retreats, each with a bedroom, full bath, living area, office/flex space, and abundant storage, giving this home remarkable flexibility for a variety of lifestyles. Outside, relax or entertain on the beautiful deck overlooking the peaceful wooded backdrop. A picturesque creek winds through the woods behind the home, adding to the serene setting. Car and hobby enthusiasts will appreciate the attached 2-car garage plus a separate attached golf cart garage with workshop space. Located in a golf course community, you’re just a golf cart ride away from Neuse Golf & Country Club, with a community clubhouse and pool nearby. With beautiful spaces to gather, peaceful places to unwind, and room for everyone to feel at home, 754 Parkridge Dr is ready to welcome you home!
-
Property type
House
-
Year built
2004
-
Price/sqft
$157
Features
Explore the Area
754 Parkridge Drive, Clayton, NC 27527, North Carolina, United States
View on Google Maps
Price per sqft
Low
High
Joined 7 years ago
You have inquired about this property
The agent will contact you soon by
Listed by
1
Listings
2019
Joined
Book home tour with Lissette Cring
Choose a date and whether you'd like a virtual or in-person tour with the agent.
Preferred date
Tour type

CENTURY 21 Triangle Group
1111 Haynes Street Suite 107 & 109, 27604, Raleigh, North Carolina, United States
View agency profile
CENTURY 21 Triangle Group is focused on truly changing the home buying and
selling experience by utilizing cutt
selling experience by utilizing cutt
CENTURY 21 Triangle Group is focused on truly changing the home buying and
selling experience by utilizing cutting-edge technologies and offering the
best-trained agents in the industry. Our agents are ready to move mountains and
jump hurdles to help you sell your home or find the home of your dreams. CENTURY
21 Triangle Group is the proud winner of the 2015 Company Technology Award and
is a Quality Service award winning company. We look forward to helping you with
your residential, commercial, investme nt and property management needs.
selling experience by utilizing cutting-edge technologies and offering the
best-trained agents in the industry. Our agents are ready to move mountains and
jump hurdles to help you sell your home or find the home of your dreams. CENTURY
21 Triangle Group is the proud winner of the 2015 Company Technology Award and
is a Quality Service award winning company. We look forward to helping you with
your residential, commercial, investme nt and property management needs.
Last updated
Yesterday
First listed
Aug 28
Listing reference
C7F5180C-3332-4DBD-A338-B964065D00CC
Trusted by the World's Leading Brokers
The agents behind the world's most exceptional properties list with JamesEdition.
- Listings from Sotheby's, Christie's, BARNES, and Engel & Völkers
- Every listing reviewed before it goes live
- Connect directly with verified listing agents
By continuing you agree to our Terms and Privacy Policy.
brokerages we
partnered with
partnered with