

$649,900
Single Family Residence In Clayton
- 3 Beds
- 3 Baths
- 2,389 Sqft
- 6,081 Sqft lot
- Updated: August 10
- Source: MARIS MLS MLS#26041836
About the Property

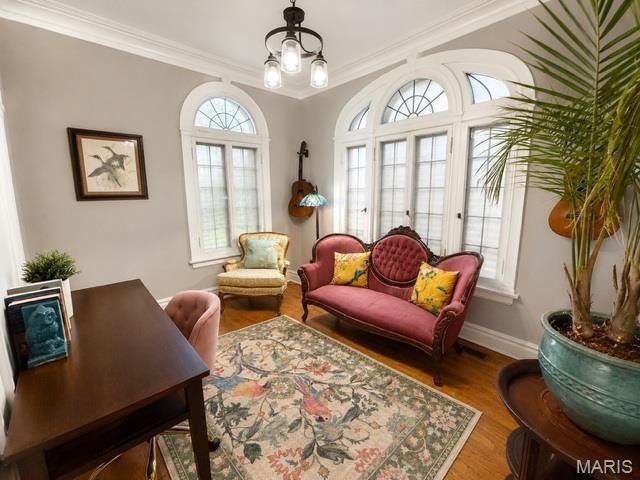
Clayton Classic home is an enduring, definitive example of style, taste and elegance. The three bedroom, 2.5 bath and LL sleeping room exemplifies the highest standards of quality and timeless appeal. Enter the foyer and try to focus: an open view of the oak floors in the large living room, library and dining room and a split staircase that leads to the kitchen or upper bedrooms. The stunning twin
Clayton Classic home is an enduring, definitive example of style, taste and elegance. The three bedroom, 2.5 bath and LL sleeping room exemplifies the highest standards of quality and timeless appeal. Enter the foyer and try to focus: an open view of the oak floors in the large living room, library and dining room and a split staircase that leads to the kitchen or upper bedrooms. The stunning twin floor-to-ceiling Palladium windows lead to an abundance of natural light and a concrete and brick full front porch with custom awnings that span the length of the home. The gas log ventless fireplace frames the room along with the premium baseboards and crown moldings and announce the library which features more Palladium windows on all three sides. Formal dining room continues the theme of extreme baseboard and crown moldings. The open concept kitchen features a breakfast bar that can easily accommodate an eat-in kitchen. Solid surface countertops, deep granite sink, marble backsplash with gold-tone inserts, top of the line Samsung Bespoke ”White Glass” appliances, gas stove with integrated grill, cabinetry with glass handles, beautiful ceramic floors, arched entryway and Sherwin Williams neutral paint colors throughout complete the picture. Original stained glass windows are dispersed in the living room, kitchen, bathroom and bedroom and offer a pleasant surprise. Three large bedrooms continue the theme of oak floors that don’t disappoint. The primary bedroom suite features a french door step up window that leads to a private balcony. Another set leads to a private office complete with a cedar closet. The primary bathroom has beautiful ceramics, fixtures, tile and a stained glass window. The lower level can be used as a family room, playroom, sleeping area and a new bathroom so no need to go upstairs. The backyard has a two car garage and additional parking for 4 or more cars. The private setting makes for perfect parties, a garden and quiet time. Newer roof (2025), all drains including the new sewer line (2023), lighting, some windows, Clayton Schools, Forest Park, Shaw Park and so much more!
3
3
-
Property type
House
-
Year built
1926
-
Price/sqft
$272
Explore the Area
6309 Clayton Road, Richmond Heights, Missouri, United States
View on Google Maps
Price per sqft
Low
High
Joined 8 months ago
You have inquired about this property
The agent will contact you soon by
Listed by
10
Listings
2025
Joined
Book home tour with the agent
Choose a date and whether you'd like a virtual or in-person tour with the agent.
Preferred date
Tour type
Platinum Realty of St. Louis - Chesterfield
Chesterfield, Missouri, United States
View agency profile
Last updated
August 10
First listed
Jul 10
Listing reference
26041836
Listing status
Based on information submitted to the MLS GRID as of 2026. All data is obtained from various sources and may not have been verified by broker or MLS GRID. Supplied Open House Information is subject to change without notice. All information should be independently reviewed and verified for accuracy. Properties may or may not be listed by the office/agent presenting the information.
Similar Properties Nearby
New Listings in Richmond Heights



Explore More Homes for Sale
Richmond Heights, MO, United States popular searches
- Properties with Fireplace in Richmond Heights, MO, United States
- Properties with Office in Richmond Heights, MO, United States
- Privacy properties in Richmond Heights, MO, United States
- Properties with Open Kitchen in Richmond Heights, MO, United States
- Modern properties in Richmond Heights, MO, United States
- Properties with Pool in Richmond Heights, MO, United States
- Investment Property properties in Richmond Heights, MO, United States
- Renovated properties in Richmond Heights, MO, United States
- Properties with Library in Richmond Heights, MO, United States
- Properties with Cinema in Richmond Heights, MO, United States
- Properties with Fitness Center / Gym in Richmond Heights, MO, United States
- Properties with Elevator in Richmond Heights, MO, United States
Related Guides & Stories
Trusted by the World's Leading Brokers
The agents behind the world's most exceptional properties list with JamesEdition.
- Listings from Sotheby's, Christie's, BARNES, and Engel & Völkers
- Every listing reviewed before it goes live
- Connect directly with verified listing agents
By continuing you agree to our Terms and Privacy Policy.
brokerages we
partnered with
partnered with