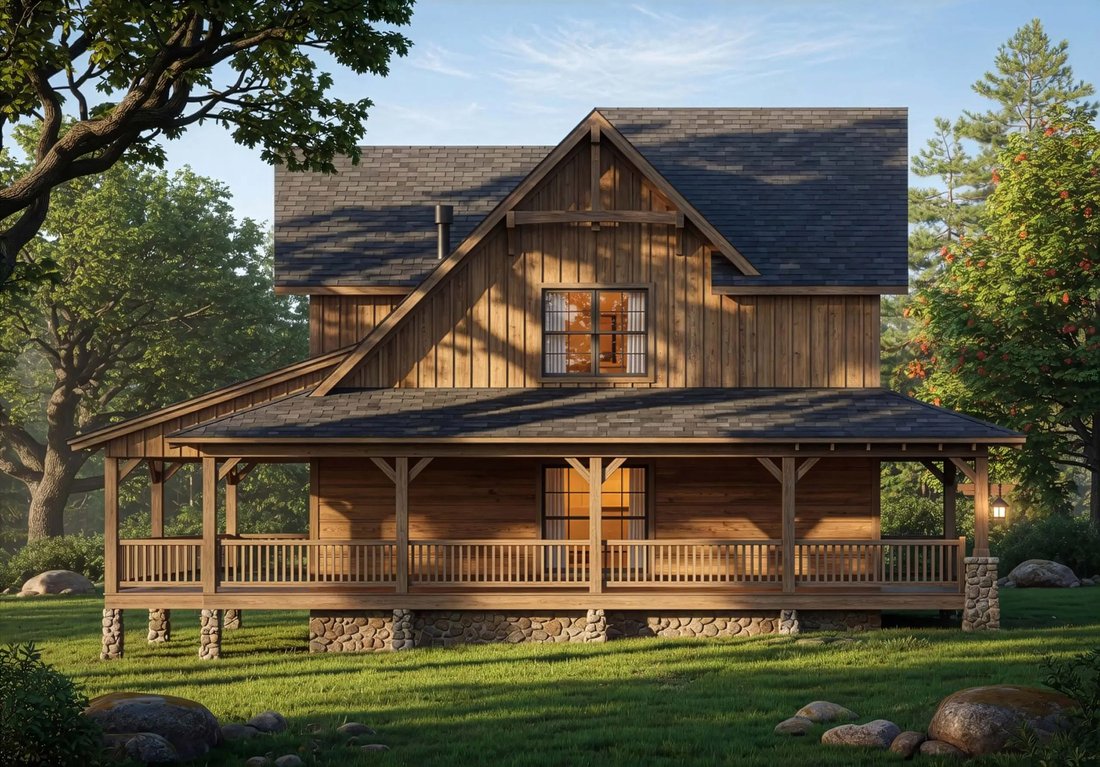
Under Construction, Move In Ready February 2027, Adirondack Inspired Home
- 4 Beds
- 4 Baths
- 2,500 Sqft
- 4.6 Ac lot
- MLS#10881512
About the Property
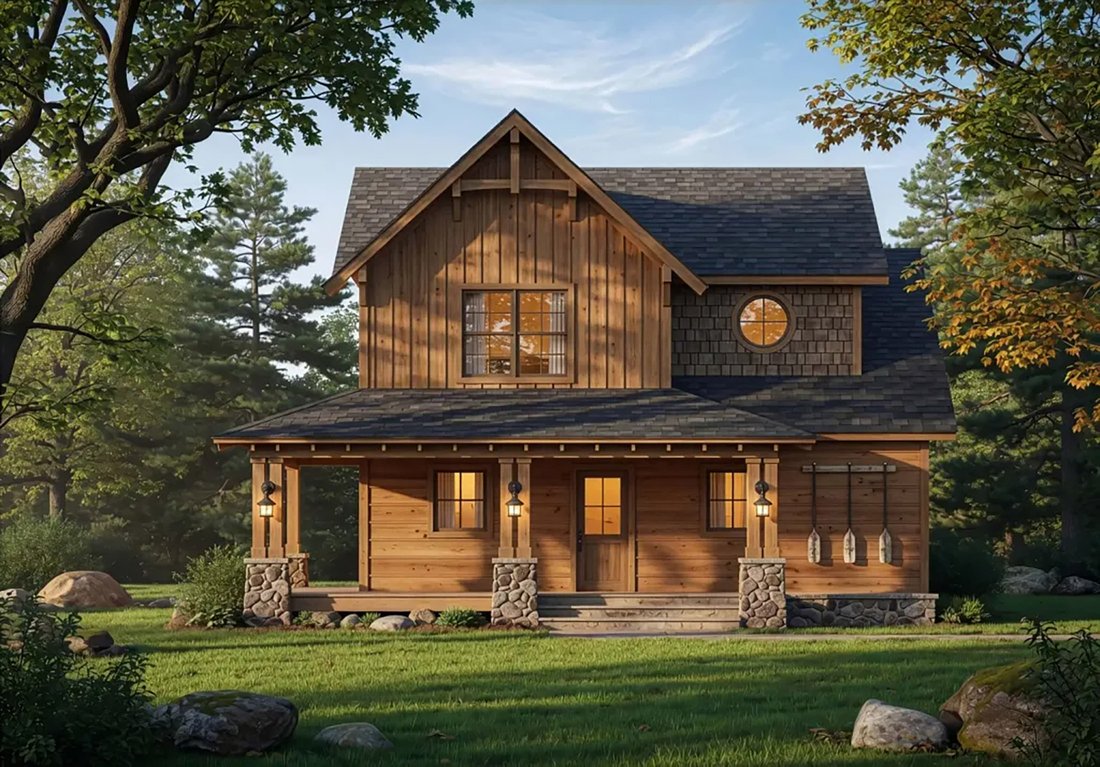
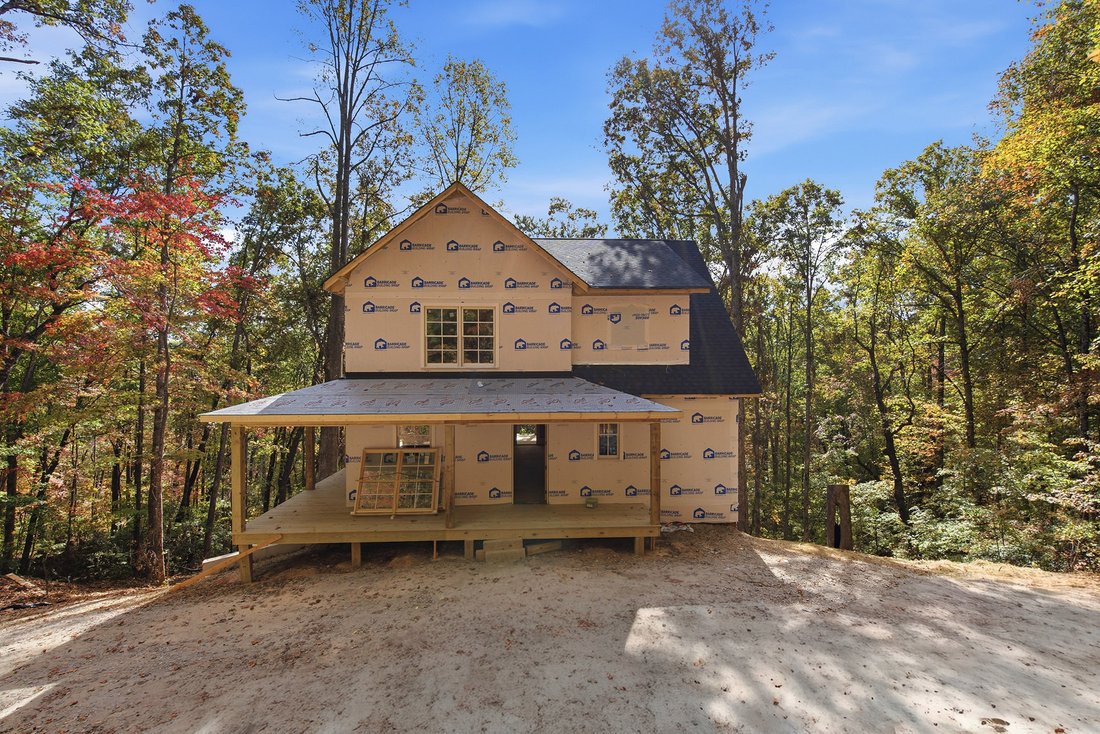
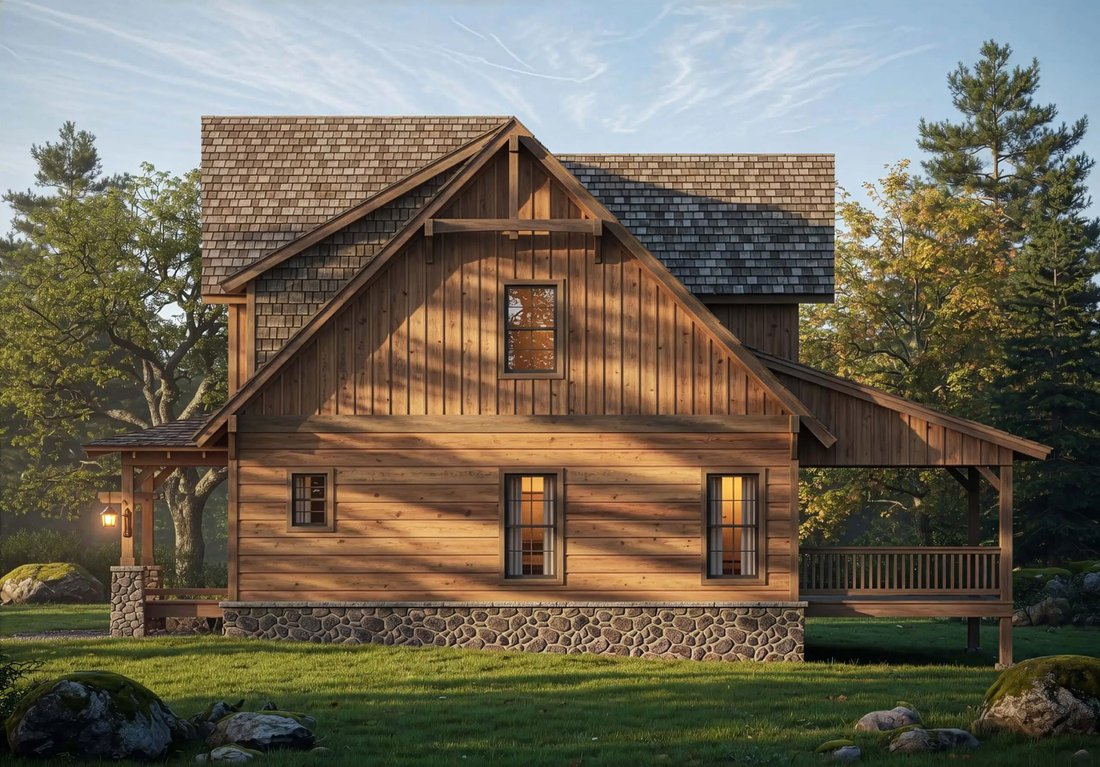
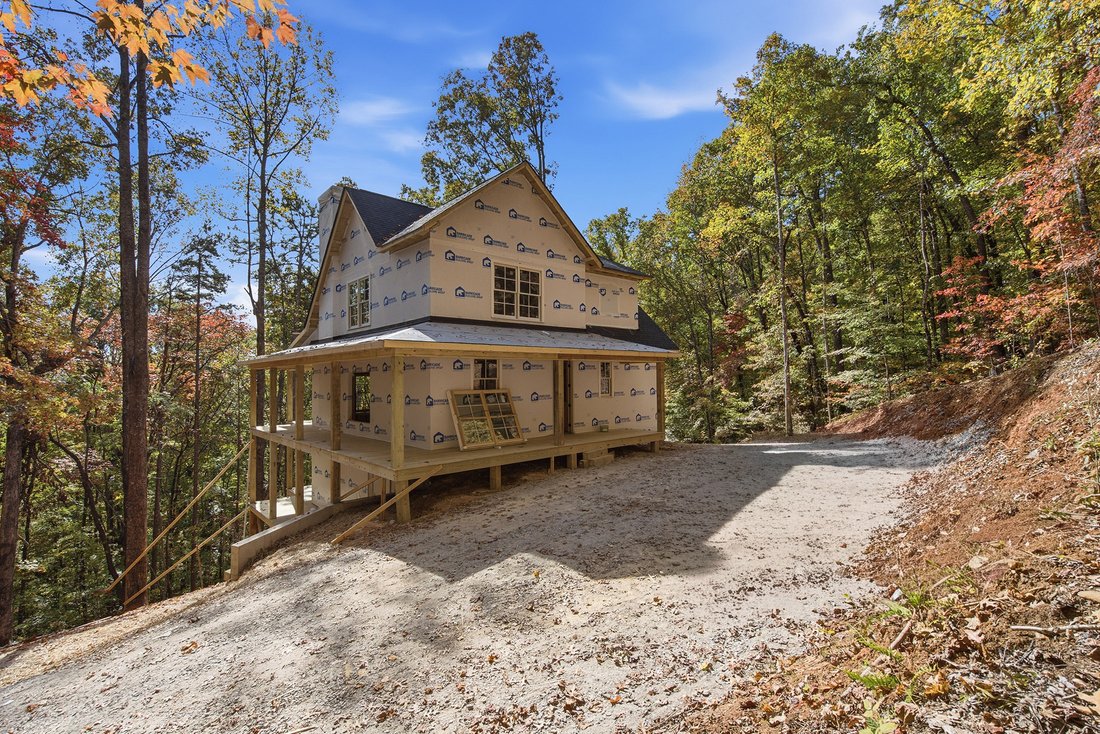
Under Construction and move in ready mid February 2027. This home showcases timeless Adirondack-inspired architecture, and features rich horizontal hardi-board siding, a substantial stone foundation, prominent gabled cedar lined rooflines, and a welcoming full-width front porch. Exposed timber details and generous windows create a warm mountain-lodge aesthetic with inviting cu
Under Construction and move in ready mid February 2027. This home showcases timeless Adirondack-inspired architecture, and features rich horizontal hardi-board siding, a substantial stone foundation, prominent gabled cedar lined rooflines, and a welcoming full-width front porch. Exposed timber details and generous windows create a warm mountain-lodge aesthetic with inviting curb appeal. Offering approx. 2,500 square feet of living space, this thoughtfully designed home features three bedrooms plus a loft/bedroom and two and a half bathrooms across two levels. The main level centers around a spacious Great Room with soaring ceilings, an open overlook, and a fireplace that creates a cozy focal point for gathering. The adjacent kitchen provides convenient flow for everyday living and entertaining. The main-level primary suite offers a private retreat with an ensuite bathroom and closet, providing the convenience of single-level living. A half bath adds functionality for guests, while abundant natural light enhances the welcoming interior. Upstairs, a large bedroom and a loft that can be closed off for a more private sleeping space, both share a full bathroom, with an open overlook connecting the upper level to the Great Room below and creating an airy, spacious feel. The lower level features a second family room, additional bedroom and bath. Outdoor living is a standout feature, with a full-width front porch featuring an outdoor fireplace, an expansive side porch, and a rear porch overlooking the four plus acre partially wood property. These inviting spaces provide plenty of room for relaxing, entertaining, enjoying the surrounding natural setting, and taking in the changing seasons. The floor plans are for reference- the living room will be two feet wider. At time of listing buyers have time to select interior wall colors, cabinet and countertop finishes, flooring, and light fixtures.
-
Property type
House
-
Year built
2026
-
Price/sqft
$359
Features
- Fireplace
- Walk In Closet
- Terrace
- Garden
- 2D Floor Plan
- New Builds
- Panoramic / Scenic View
- Air Conditioning
- Basement
Lot
- Panoramic / Scenic View
- New Builds
Indoor
- High Ceiling
- Fireplace
- Air Conditioning
- Kitchen island
- Basement
- Walk In Closet
Outdoor
- Terrace
- Garden
Explore the Area
The agent will contact you soon by
Listed by
Book home tour with the agent
Choose a date and whether you'd like a virtual or in-person tour with the agent.

Similar Properties Nearby
New Listings in Clarkesville

Explore More Homes for Sale
Clarkesville, GA, United States property types
Clarkesville, GA, United States popular searches
- Mountain View properties in Clarkesville, GA, United States
- Properties with Air Conditioning in Clarkesville, GA, United States
- Properties with Tennis Court in Clarkesville, GA, United States
- Golf View properties in Clarkesville, GA, United States
- Investment Property properties in Clarkesville, GA, United States
- Properties with Vineyard / Winery in Clarkesville, GA, United States
- Equestrian properties in Clarkesville, GA, United States
- Properties with Sauna in Clarkesville, GA, United States
- Properties with Wine Cellar in Clarkesville, GA, United States
- Hilltop properties in Clarkesville, GA, United States
Related Guides & Stories
Trusted by the World's Leading Brokers
The agents behind the world's most exceptional properties list with JamesEdition.
- Listings from Sotheby's, Christie's, BARNES, and Engel & Völkers
- Every listing reviewed before it goes live
- Connect directly with verified listing agents
By continuing you agree to our Terms and Privacy Policy.
partnered with