$748,645
Price increased by $51,505 on Sep 10, 2026

Single Family Residence In Clawson

  • 4 Beds
  • 3 Baths
  • 2,455 Sqft
  • 6,099 Sqft lot
  • Updated: September 10
  • Source:
    MiRealSource  MLS#61028155

About the Property

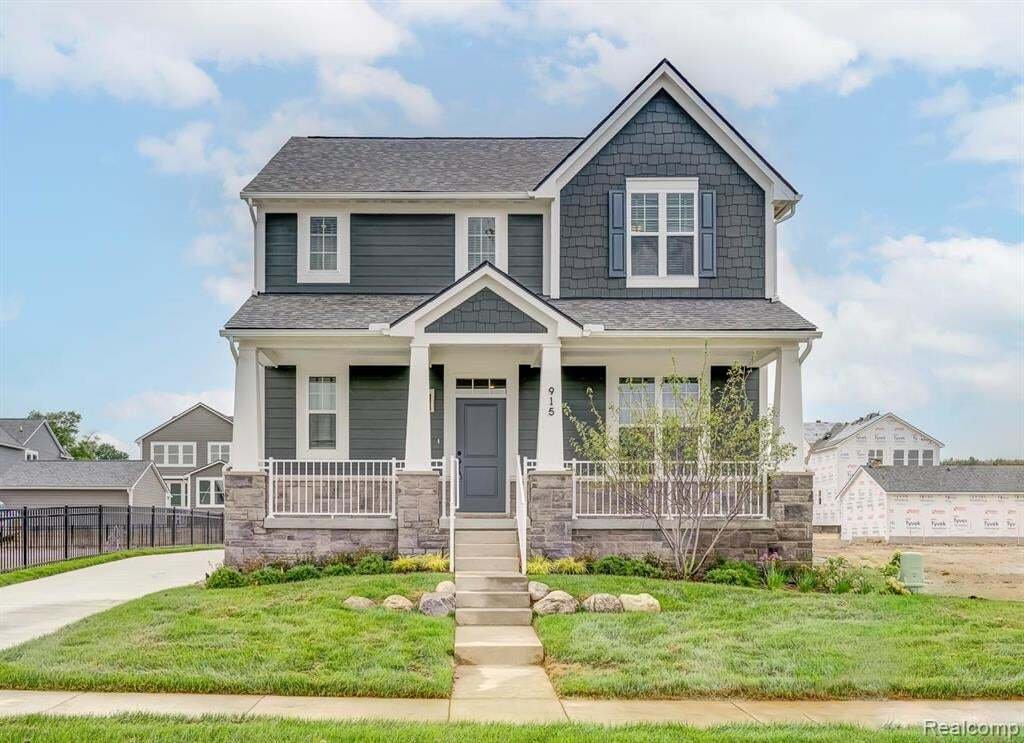
Robertson Brothers Homes is pleased to present The Village at Clawson Park! This single family community is made up of 39 individual homes ranging from 2,092 to 2,623 square feet of modern, stylish, and convenient living space. The ”Fairfax” floor plan is 4 beds, 2.5 bathrooms, and is 2,455 square feet of open living space; exclusive to the Fairfax is the option of a 14x12 sunroom/dining room and
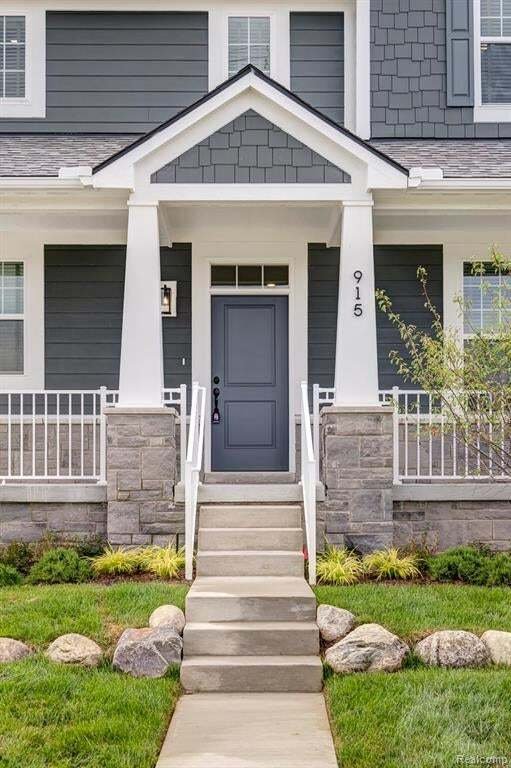
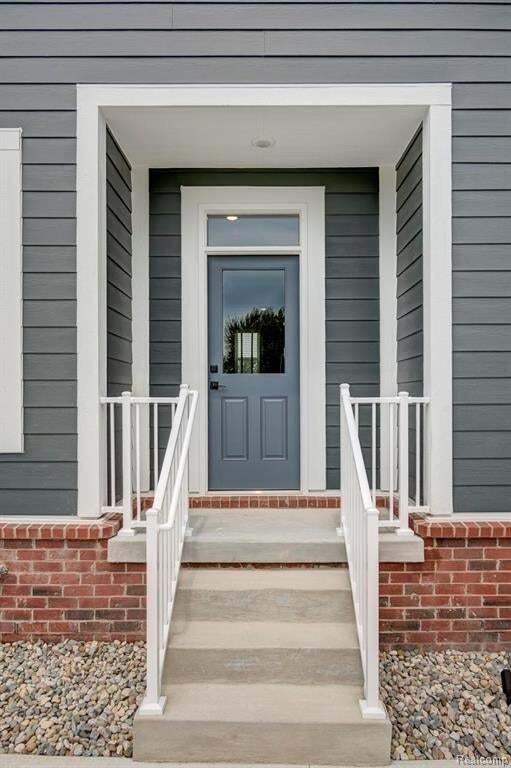
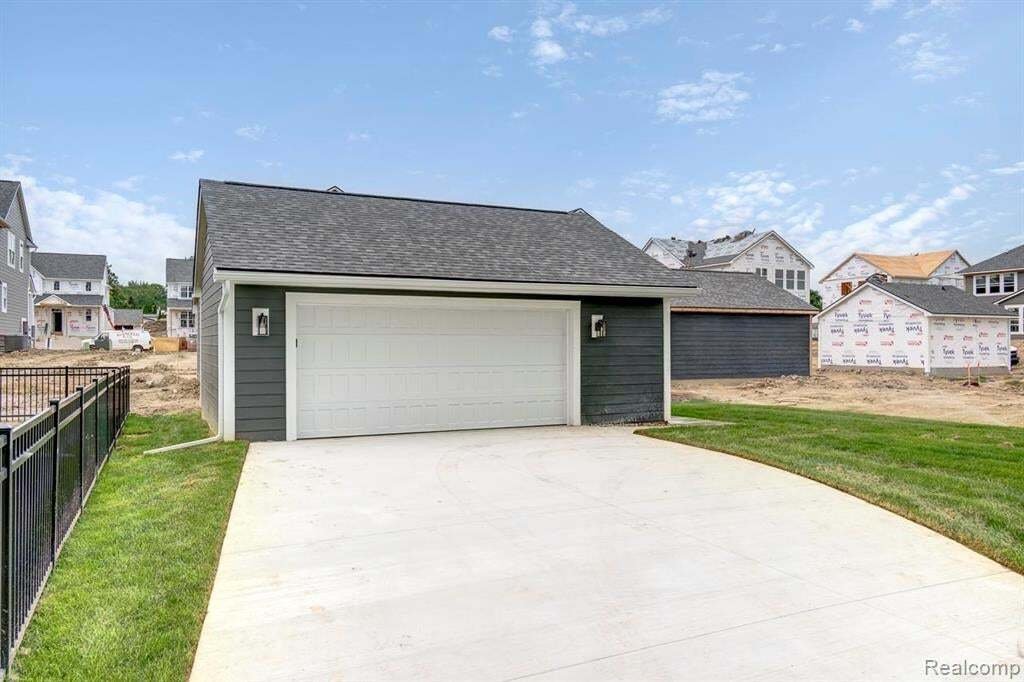
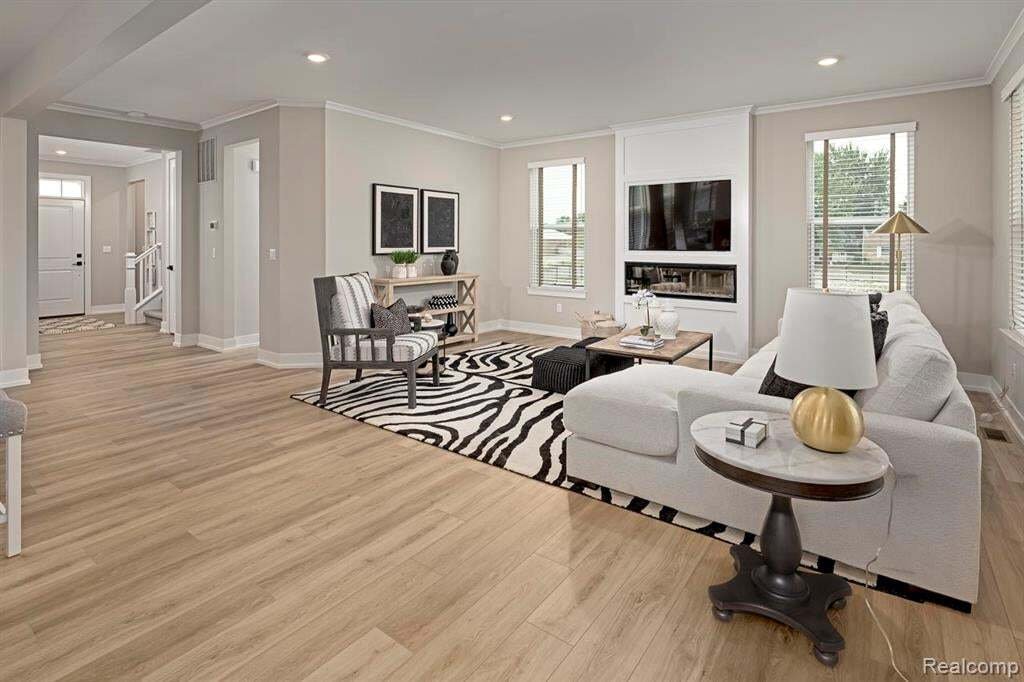
Robertson Brothers Homes is pleased to present The Village at Clawson Park! This single family community is made up of 39 individual homes ranging from 2,092 to 2,623 square feet of modern, stylish, and convenient living space. The ”Fairfax” floor plan is 4 beds, 2.5 bathrooms, and is 2,455 square feet of open living space; exclusive to the Fairfax is the option of a 14x12 sunroom/dining room and expanded kitchen to give up to a 11.5’ kitchen island. Upon entry, you’ll be greeted by a welcoming den space with double doors, a half bathroom, and coat closet in the foyer. The Fairfax has private mudroom with optional bench seating, 9 ft tall ceilings throughout, and a perfect open living space to entertain in. The kitchen features an 8ft long kitchen island with granite countertops included, alongside gourmet appliances with a GE chimney hood, built in microwave and oven combo, and 42” upper cabinets from Merillat. Buyers also have the ability to expand the kitchen to nearly double the cabinet space and increase the island size to 11.5’ long. The second floor features 2nd floor laundry, a full bathroom with tile flooring and a tile shower tub, along with the 3 secondary bedrooms, each with multiple windows. The primary suite offers a generous WIC, 3 large windows, a double vanity sink, and stand up tile shower with a euro glass door. This home is to be built so homeowners will have their choice of putting their personalized touches on the home, including selecting the cabinetry, flooring, countertops, lighting layout, paint colors, and more at Robertson Home’s design studio in Bloomfield Hills. This listing is for homesite #9 and is to be built. Pricing does not include finish options- HOMEOWNERS CAN STILL SELECT THEIR FINISHING TOUCHES! Best of all, Robertson Homes does not require a construction loan. Bring your pre-approval and get started on your forever home today! Call Amie for details- photos are of a previous model home.
  • Property type

    House

  • Floors

    2

  • Year built

    2027

  • Price/sqft

    $304

Features

Explore the Area

810 Schalm Dr, Clawson, Michigan, United States View on Google Maps
Price per sqft
Low
High

View 3 more listings in Clawson

Robertson Brothers Company - Bloomfield Hills

Joined 3 months ago
Your message
You have inquired about this property

The agent will contact you soon by

Listed by

Robertson Brothers Company - Bloomfield Hills
Michigan, United States
View agency profile
14
Listings
2026
Joined

Book home tour with the agent

Choose a date and whether you'd like a virtual or in-person tour with the agent.

In-person tour
Preferred date
Tour type
Robertson Brothers Company - Bloomfield Hills
Bloomfield Hills, Michigan, United States
View agency profile
Last updated
September 10
First listed
Sep 9
Listing reference
61028155
Listing status
Call

Start phone call with:

Hello, I’m calling for the property with the reference 61028155, which I discovered on JamesEdition.

After the call, we'll provide your contacts to the agent for easy communication.

brokerages we
partnered with