

$659,000
Single Family Residence In Clarksville
- 4 Beds
- 3 Baths
- 2,903 Sqft
- 27,879 Sqft lot
- Updated: September 5
- Source: Realtracs MLS#3542520
About the Property
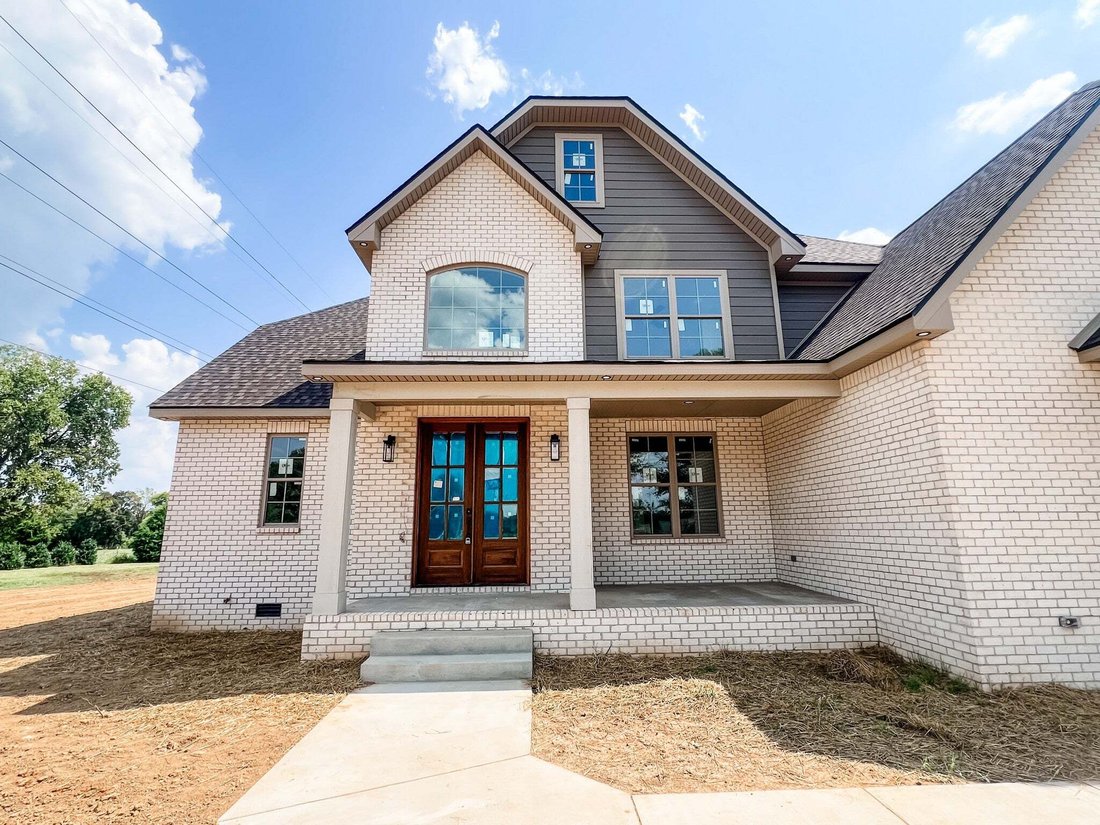
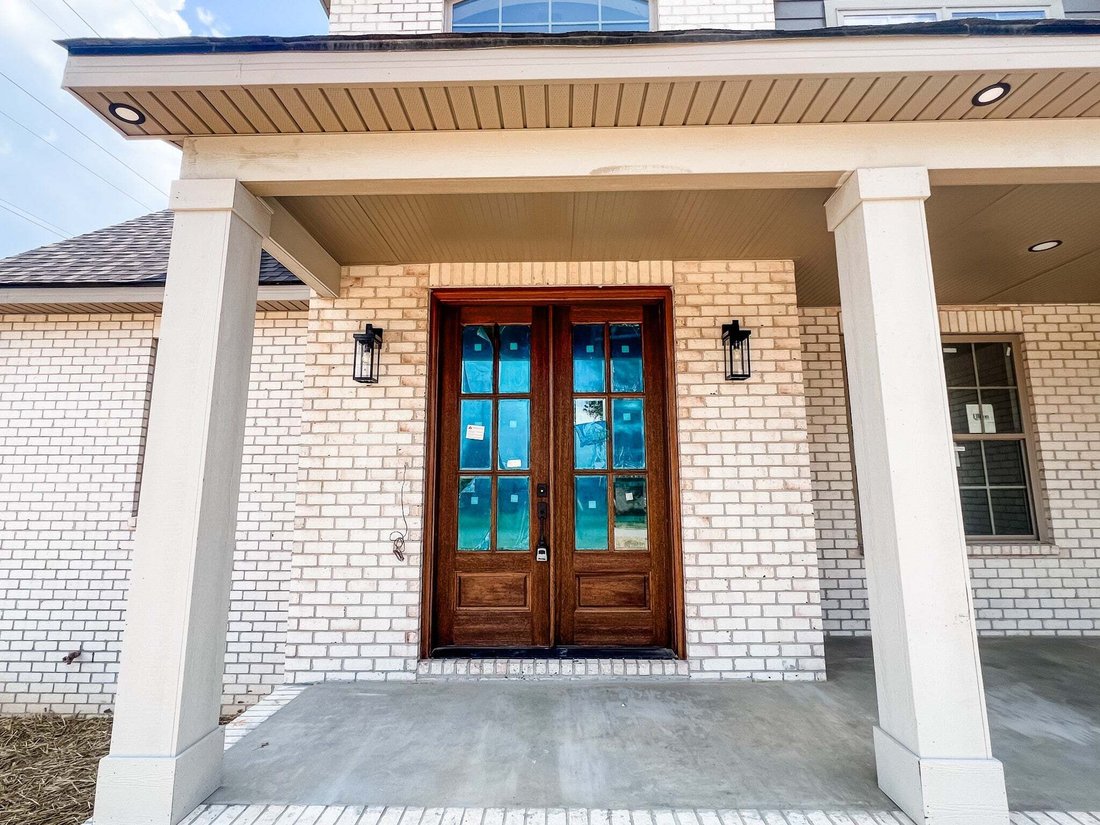
Exceptional new construction in Sango with the craftsmanship, thoughtful design and elevated finishes that set this home apart. The all-brick exterior makes a striking first impression, while inside, soaring ceilings, exposed beams, extensive trim work and an open, light-filled floor plan create a home that feels both impressive and inviting. The kitchen was designed to be a centerpiece, featuring
Exceptional new construction in Sango with the craftsmanship, thoughtful design and elevated finishes that set this home apart. The all-brick exterior makes a striking first impression, while inside, soaring ceilings, exposed beams, extensive trim work and an open, light-filled floor plan create a home that feels both impressive and inviting. The kitchen was designed to be a centerpiece, featuring a large island, double ovens, gas cooktop, pot filler and abundant cabinetry.
The main level offers 2 bedrooms, including a spacious primary suite with a showpiece bath featuring double vanities, freestanding soaking tub and oversized tiled shower with built-in bench, rain shower head, additional shower head and handheld sprayer. Detailed millwork and carefully selected finishes give the space a truly custom feel, while a huge walk-in closet provides exceptional storage.
Upstairs, 2 additional bedrooms each offer walk-in closets and share a thoughtfully designed Jack-and-Jill bath with separate vanity areas and a shared bath space. The oversized bonus room includes a huge closet and offers the flexibility to serve as a 5th bedroom, media room or additional living space.
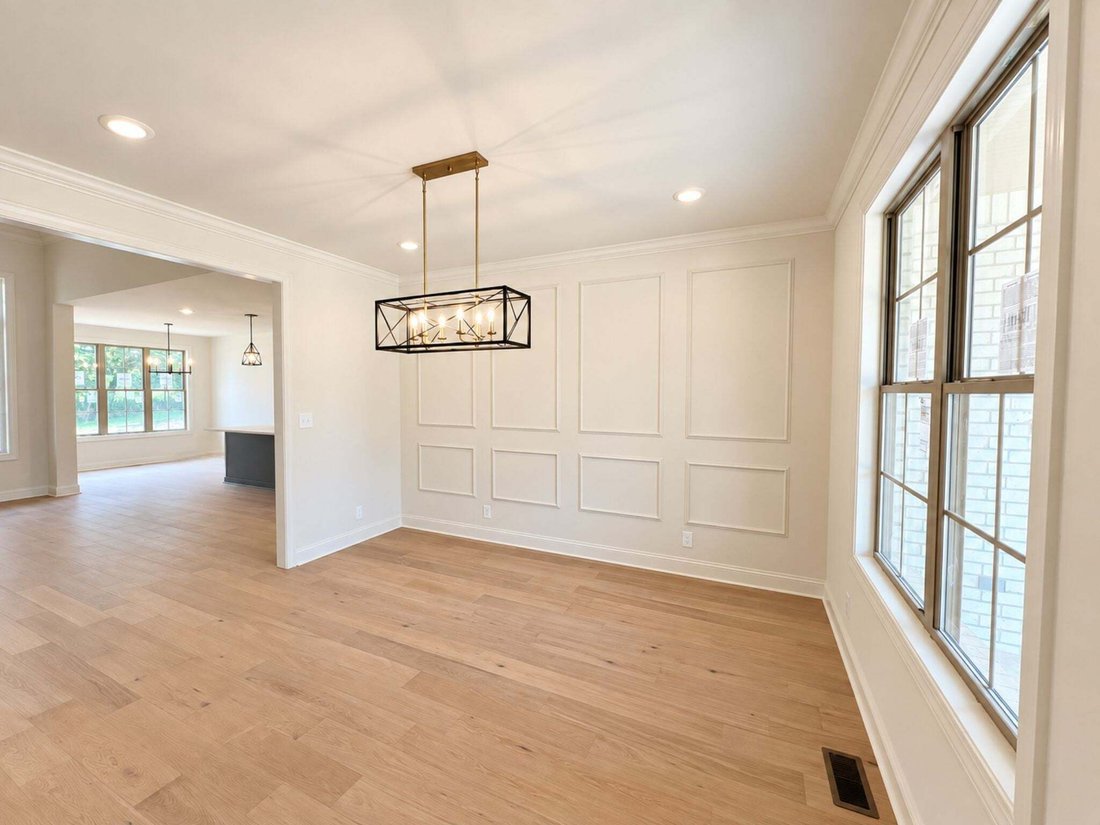
Throughout the home, details go beyond the expected, from tiled showers and statement lighting to substantial trim and architectural beams. Outside, the covered rear porch overlooks an open setting with no homes directly behind you, offering added privacy and plenty of opportunities to enjoy the wildlife that frequents the area.
With 4 bedrooms, 3 baths, flexible living space and an impressive combination of architectural detail, elevated finishes and thoughtful design, this is a home that stands apart. Beautifully designed for the way you live and finished with details you’ll appreciate for years to come, this is one you’ll want to see in person.
The main level offers 2 bedrooms, including a spacious primary suite with a showpiece bath featuring double vanities, freestanding soaking tub and oversized tiled shower with built-in bench, rain shower head, additional shower head and handheld sprayer. Detailed millwork and carefully selected finishes give the space a truly custom feel, while a huge walk-in closet provides exceptional storage.
Upstairs, 2 additional bedrooms each offer walk-in closets and share a thoughtfully designed Jack-and-Jill bath with separate vanity areas and a shared bath space. The oversized bonus room includes a huge closet and offers the flexibility to serve as a 5th bedroom, media room or additional living space.
Throughout the home, details go beyond the expected, from tiled showers and statement lighting to substantial trim and architectural beams. Outside, the covered rear porch overlooks an open setting with no homes directly behind you, offering added privacy and plenty of opportunities to enjoy the wildlife that frequents the area.
With 4 bedrooms, 3 baths, flexible living space and an impressive combination of architectural detail, elevated finishes and thoughtful design, this is a home that stands apart. Beautifully designed for the way you live and finished with details you’ll appreciate for years to come, this is one you’ll want to see in person.
-
Property type
House
-
Floors
2
-
Year built
2026
-
Price/sqft
$227
Features
- Garage
- Walk In Closet
- Open Kitchen
- Gas Stovetop
- New Builds
- Kitchen island
- Privacy
- High Ceiling
Explore the Area
479 Pond Apple Rd, Clarksville, Tennessee, United States
View on Google Maps
Price per sqft
Low
High
Joined 9 months ago
You have inquired about this property
The agent will contact you soon by
Listed by
28
Listings
2025
Joined
Book home tour with the agent
Choose a date and whether you'd like a virtual or in-person tour with the agent.
Preferred date
Tour type
Last updated
September 5
First listed
Sep 5
Listing reference
3542520
Listing status
Based on information submitted to the MLS GRID as of 2026. All data is obtained from various sources and may not have been verified by broker or MLS GRID. Supplied Open House Information is subject to change without notice. All information should be independently reviewed and verified for accuracy. Properties may or may not be listed by the office/agent presenting the information.
Similar Properties Nearby
New Listings in Clarksville




Explore More Homes for Sale
Clarksville, TN, United States property types
Clarksville, TN, United States popular searches
- Properties with Pool in Clarksville, TN, United States
- Properties with Fitness Center / Gym in Clarksville, TN, United States
- Modern properties in Clarksville, TN, United States
- Properties with Terrace in Clarksville, TN, United States
- Properties with Air Conditioning in Clarksville, TN, United States
- Properties with Outdoor Kitchen in Clarksville, TN, United States
- Properties with Cinema in Clarksville, TN, United States
- Duplex properties in Clarksville, TN, United States
- Gated Community properties in Clarksville, TN, United States
- Golf View properties in Clarksville, TN, United States
- Properties with Library in Clarksville, TN, United States
- Hilltop properties in Clarksville, TN, United States
- Properties with Tennis Court in Clarksville, TN, United States
- Properties with Vineyard / Winery in Clarksville, TN, United States
- Riverfront properties in Clarksville, TN, United States
- River View properties in Clarksville, TN, United States
Related Guides & Stories
Trusted by the World's Leading Brokers
The agents behind the world's most exceptional properties list with JamesEdition.
- Listings from Sotheby's, Christie's, BARNES, and Engel & Völkers
- Every listing reviewed before it goes live
- Connect directly with verified listing agents
By continuing you agree to our Terms and Privacy Policy.
brokerages we
partnered with
partnered with