$564,900
Single Family Residence In Clarksville
- 5 Beds
- 4 Baths
- 3,785 Sqft
- 23,087 Sqft lot
- Updated: August 30
- Source: Realtracs MLS#3527490
About the Property
Beautifully updated 3,785 sq. ft. home in one of Clarksville’s most desirable areas, zoned for Rossview Elementary, Middle, and High. Seller is providing a 1‑year home warranty for added peace of mind. This property offers true multi‑generational living with a walk‑out basement suite featuring a 5th bedroom, full bath, oversized closet, separate bonus area with new carpet, and direct access from t
Beautifully updated 3,785 sq. ft. home in one of Clarksville’s most desirable areas, zoned for Rossview Elementary, Middle, and High. Seller is providing a 1‑year home warranty for added peace of mind. This property offers true multi‑generational living with a walk‑out basement suite featuring a 5th bedroom, full bath, oversized closet, separate bonus area with new carpet, and direct access from the 2‑car side‑entry garage. Basement also includes a storm shelter ideal for storage and tornado safety.
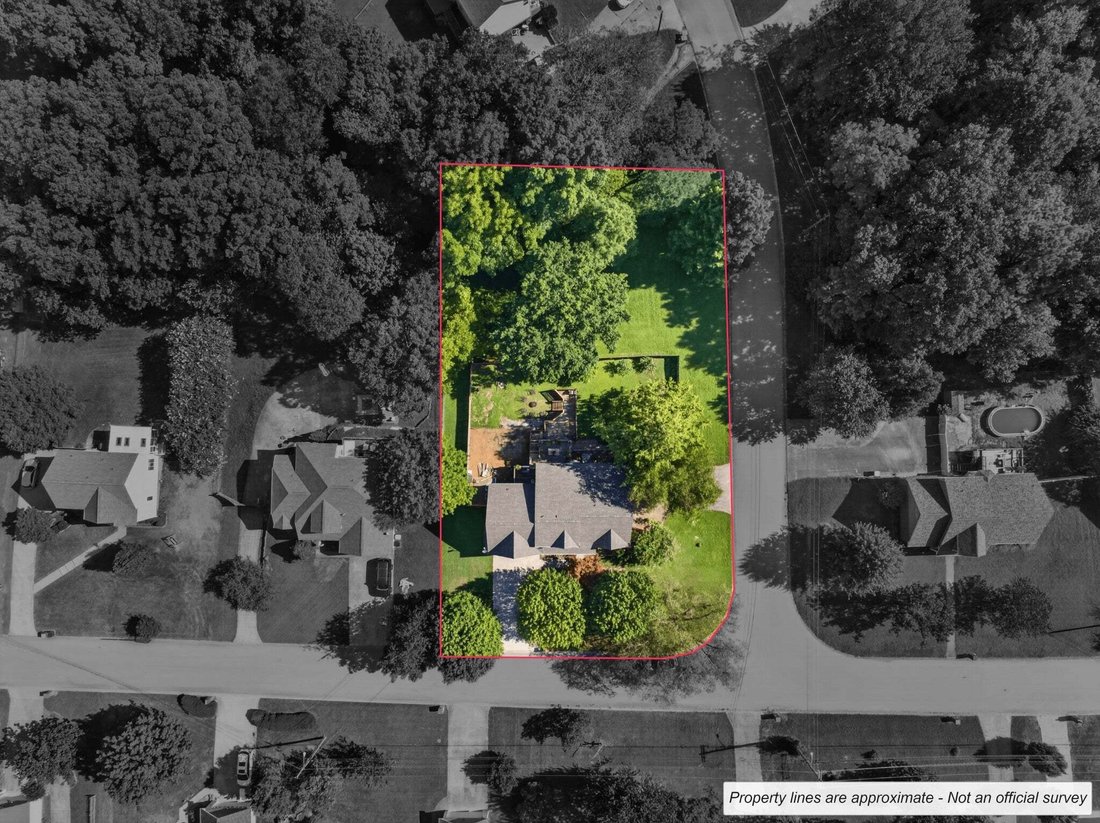
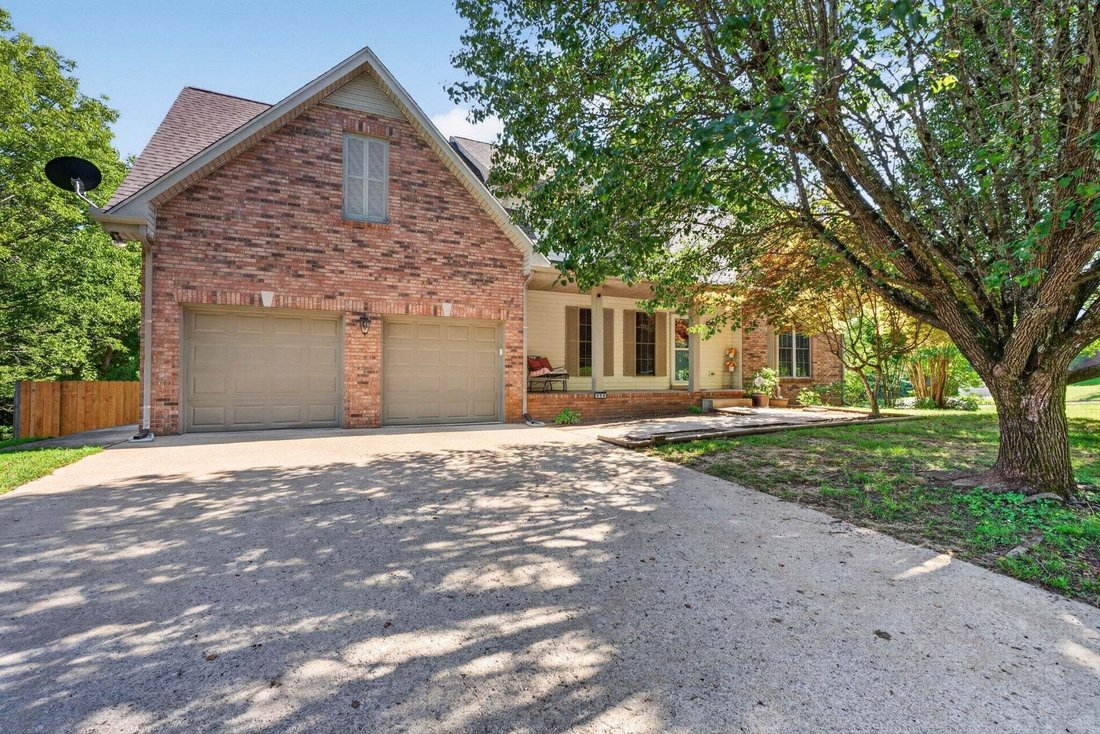
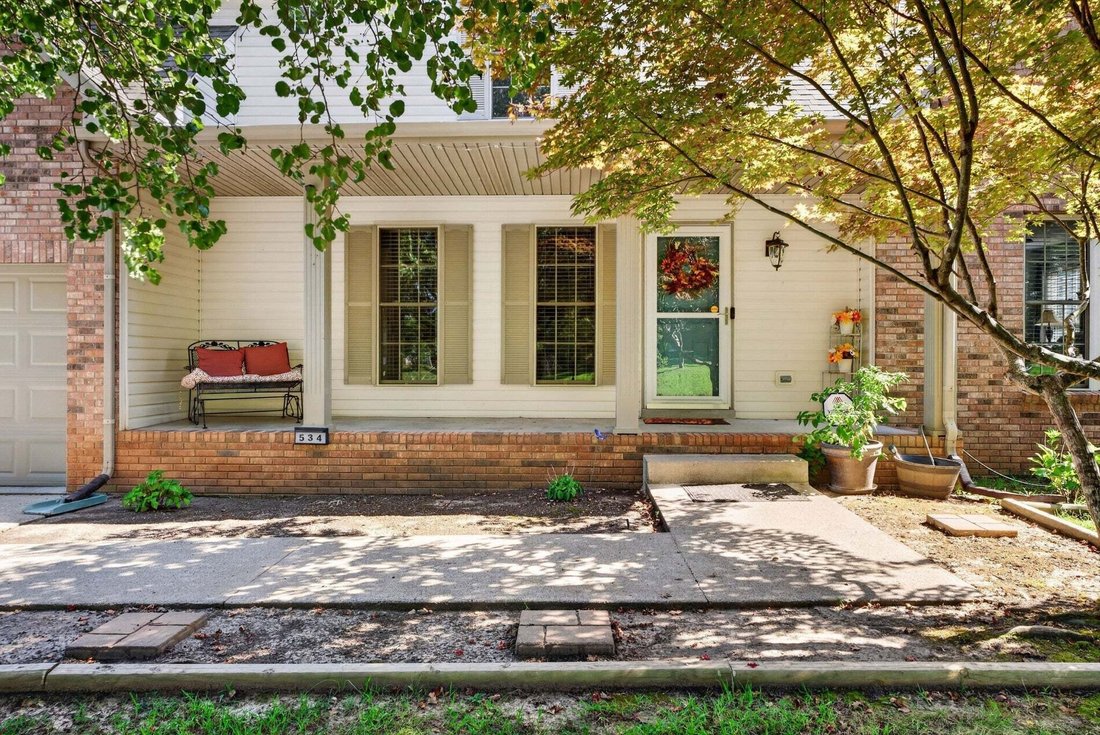
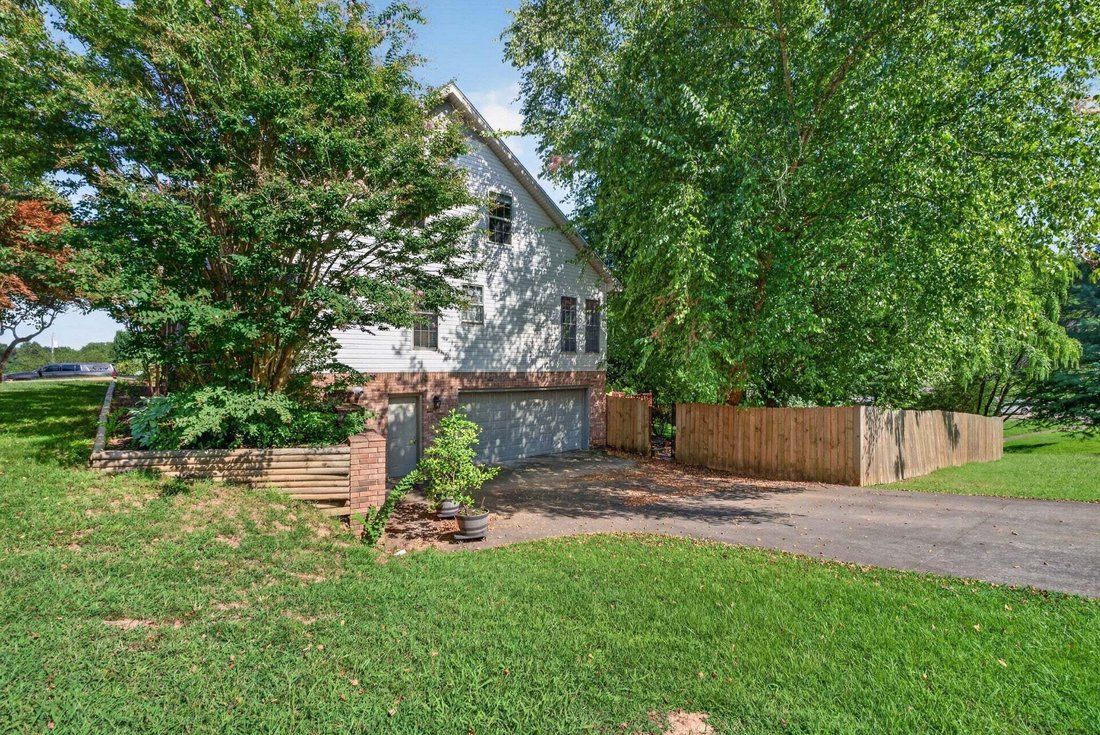
This home features a 3‑car garage system: a 1‑car front‑entry garage plus a 2‑car side‑entry garage. Sitting on a large .53‑acre corner lot, the property offers added privacy with no neighbors on one side and mature trees in both the front and back yards.
!! Roof is only 2 years old!!
The main level includes a half bath, dedicated laundry with utility sink, living room, access to the 1‑car garage, formal dining room, and a sunroom ideal for an office. French doors open to the deck. The primary suite features hardwood floors, whirlpool tub, and his‑and‑hers closets.
Upstairs offers 3 bedrooms, a full bath with LED mirror, and an oversized bonus room with a hide‑away nook perfect for storage or a kids’ reading space.
Major upgrades include a gas‑powered steel Rinnai tankless water heater, 2‑year‑old cooktop, new stainless fridge, and new double ovens (manufacturer’s warranty conveys). Additional features include a gas fireplace, pull‑away faucets throughout, fresh paint in common areas, & a newer HVAC condenser.
Outdoor living shines with a new decking add‑on, walk‑out access to a firepit, space for gardening & grilling, a 2‑year‑old privacy fence, gas‑powered hot tub, underground power ready for a future pool, French drain, cherry bush, and peonies.
MIL suite is on a separate city sewer bill—ideal for multi‑generational living or rental income.
Up to $25,500 USD Seller Concessions* | $2,824.50 in lender credits available* | Seller paid 1 Year Home Warranty
This home features a 3‑car garage system: a 1‑car front‑entry garage plus a 2‑car side‑entry garage. Sitting on a large .53‑acre corner lot, the property offers added privacy with no neighbors on one side and mature trees in both the front and back yards.
!! Roof is only 2 years old!!
The main level includes a half bath, dedicated laundry with utility sink, living room, access to the 1‑car garage, formal dining room, and a sunroom ideal for an office. French doors open to the deck. The primary suite features hardwood floors, whirlpool tub, and his‑and‑hers closets.
Upstairs offers 3 bedrooms, a full bath with LED mirror, and an oversized bonus room with a hide‑away nook perfect for storage or a kids’ reading space.
Major upgrades include a gas‑powered steel Rinnai tankless water heater, 2‑year‑old cooktop, new stainless fridge, and new double ovens (manufacturer’s warranty conveys). Additional features include a gas fireplace, pull‑away faucets throughout, fresh paint in common areas, & a newer HVAC condenser.
Outdoor living shines with a new decking add‑on, walk‑out access to a firepit, space for gardening & grilling, a 2‑year‑old privacy fence, gas‑powered hot tub, underground power ready for a future pool, French drain, cherry bush, and peonies.
MIL suite is on a separate city sewer bill—ideal for multi‑generational living or rental income.
Up to $25,500 USD Seller Concessions* | $2,824.50 in lender credits available* | Seller paid 1 Year Home Warranty
-
Property type
House
-
Floors
3
-
Year built
1996
-
Price/sqft
$149
Features
- Garage
- Walk In Closet
- Fireplace
- Garden
- Fire Pit
- Jacuzzi
- Basement
- Privacy
- High Ceiling
Explore the Area
534 Christel Springs Dr, Clarksville, Tennessee, United States
View on Google Maps
Price per sqft
Low
High
Joined 9 months ago
You have inquired about this property
The agent will contact you soon by
Listed by
14
Listings
2025
Joined
Book home tour with the agent
Choose a date and whether you'd like a virtual or in-person tour with the agent.
Preferred date
Tour type
Haus Realty & Management LLC - Clarksville
Clarksville, Tennessee, United States
View agency profile
Last updated
August 30
First listed
Aug 30
Listing reference
3527490
Listing status
Based on information submitted to the MLS GRID as of 2026. All data is obtained from various sources and may not have been verified by broker or MLS GRID. Supplied Open House Information is subject to change without notice. All information should be independently reviewed and verified for accuracy. Properties may or may not be listed by the office/agent presenting the information.
Similar Properties Nearby
New Listings in Clarksville



Explore More Homes for Sale
Clarksville, TN, United States property types
Clarksville, TN, United States popular searches
- Properties with Pool in Clarksville, TN, United States
- Properties with Fitness Center / Gym in Clarksville, TN, United States
- Modern properties in Clarksville, TN, United States
- Properties with Outdoor Kitchen in Clarksville, TN, United States
- Properties with Air Conditioning in Clarksville, TN, United States
- Properties with Cinema in Clarksville, TN, United States
- Properties with Terrace in Clarksville, TN, United States
- Duplex properties in Clarksville, TN, United States
- River View properties in Clarksville, TN, United States
- Gated Community properties in Clarksville, TN, United States
- Properties with Library in Clarksville, TN, United States
- Riverfront properties in Clarksville, TN, United States
- Hilltop properties in Clarksville, TN, United States
- Properties with Vineyard / Winery in Clarksville, TN, United States
- Properties with Tennis Court in Clarksville, TN, United States
Related Guides & Stories
Trusted by the World's Leading Brokers
The agents behind the world's most exceptional properties list with JamesEdition.
- Listings from Sotheby's, Christie's, BARNES, and Engel & Völkers
- Every listing reviewed before it goes live
- Connect directly with verified listing agents
By continuing you agree to our Terms and Privacy Policy.
brokerages we
partnered with
partnered with