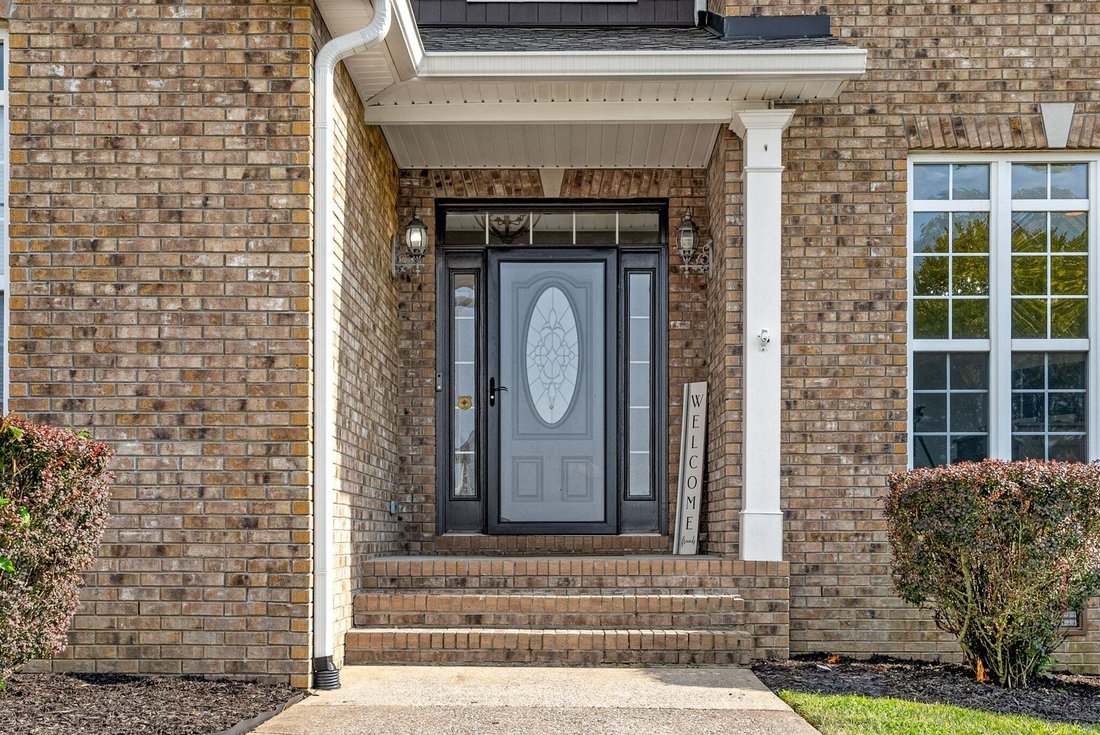
$549,900
Single Family Residence In Clarksville
- 4 Beds
- 3 Baths
- 3,149 Sqft
- 10,890 Sqft lot
- Updated: Yesterday
- Source: Realtracs MLS#3516184
About the Property
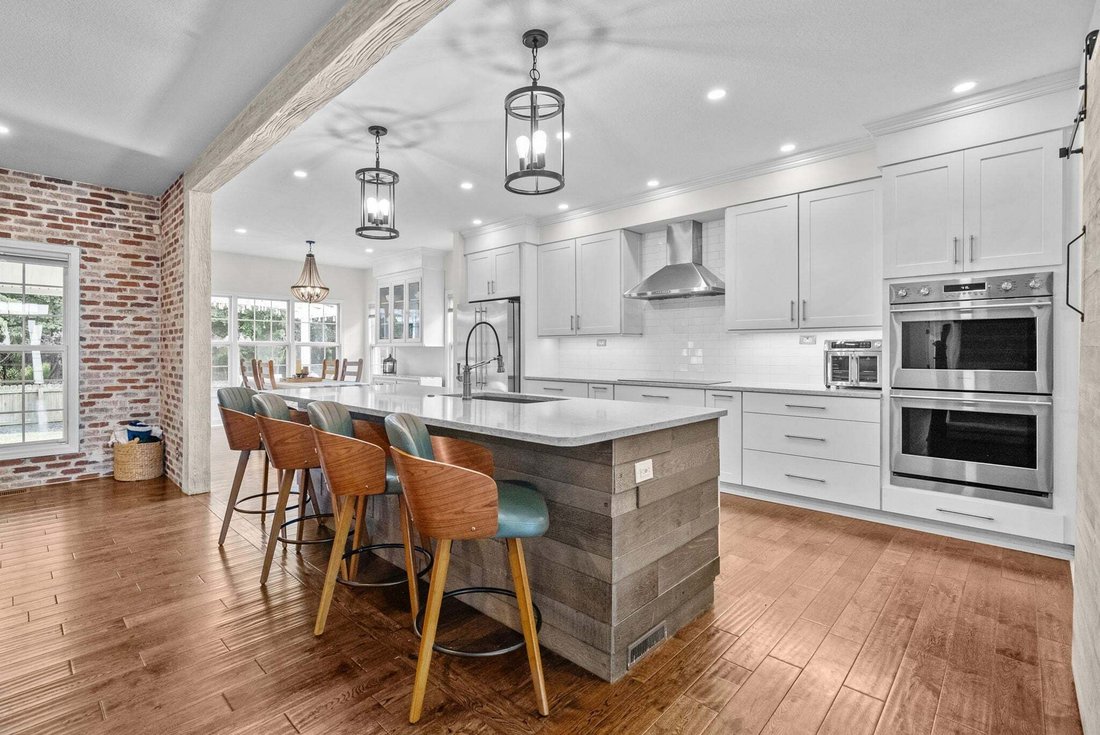
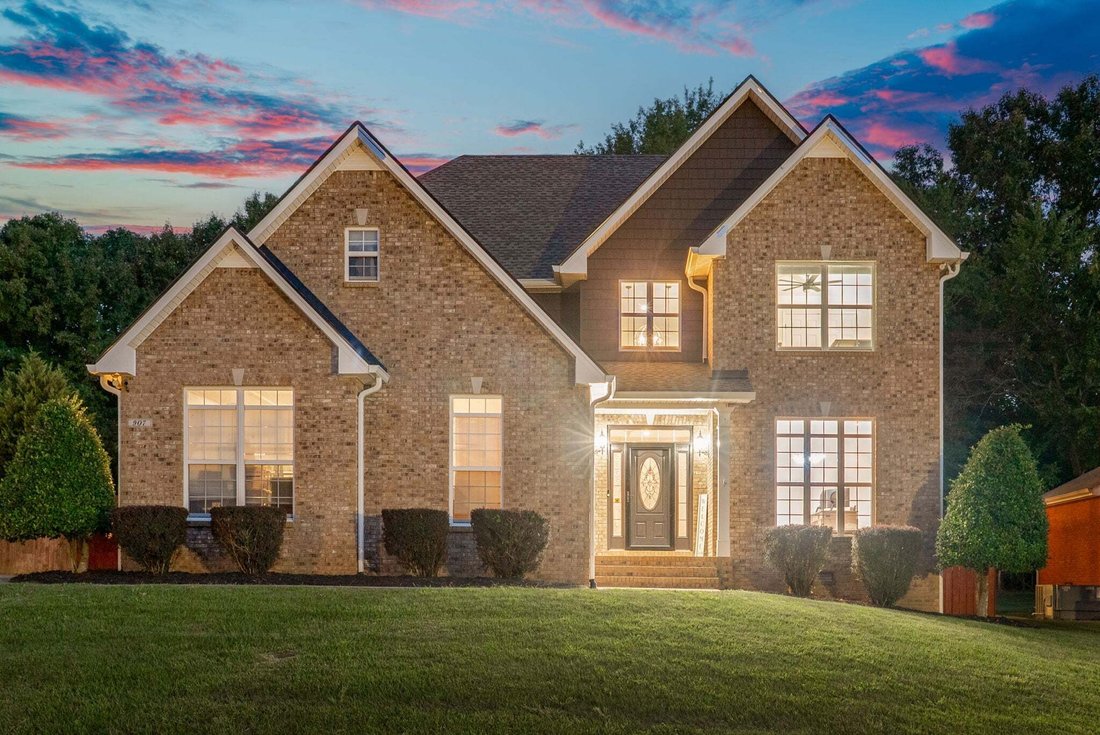
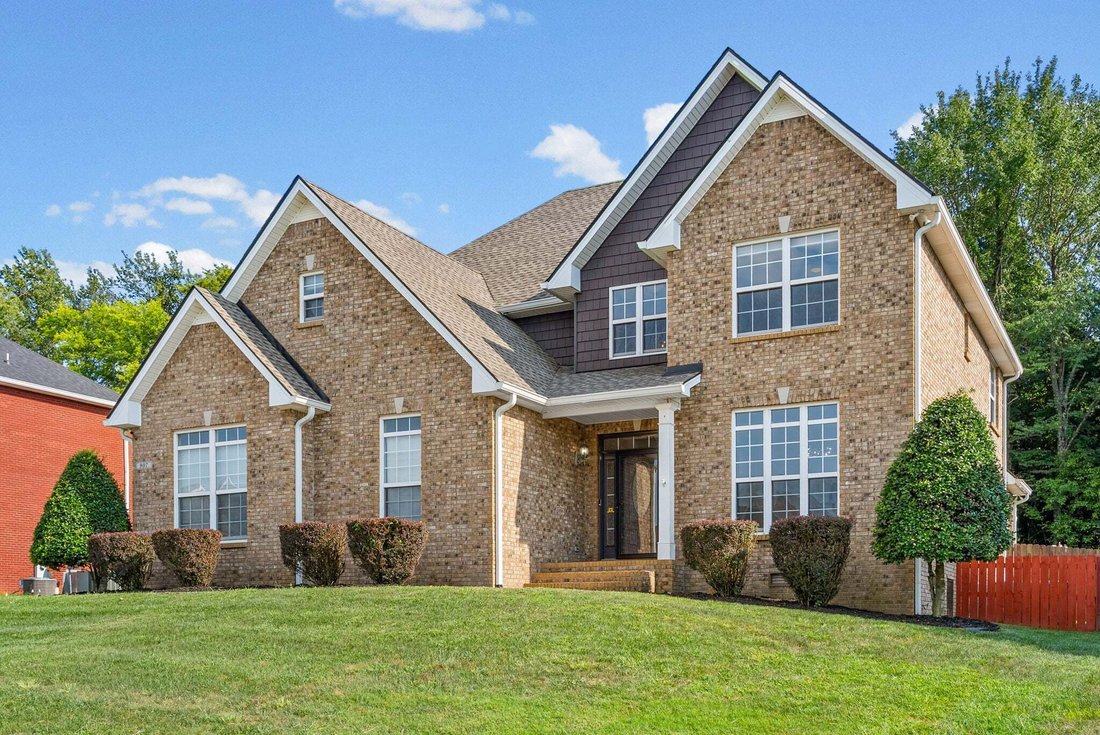
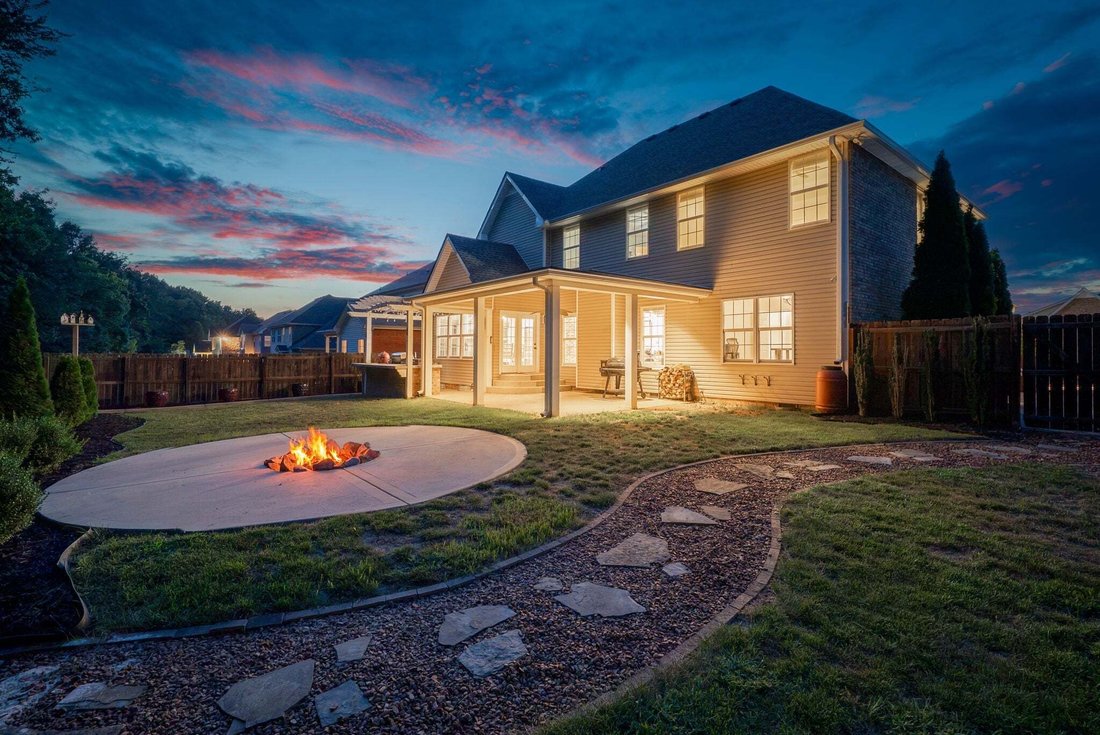
Welcome to this beautifully maintained FOUR bedroom, THREE full bathroom home PLUS an OVERSIZED BONUS ROOM, packed with custom upgrades inside and out. BRAND NEW PAINT throughout the home, high ceilings, and designer light fixtures welcome you into an open layout with a formal dining room, spacious living room, and a beautiful brick accent wall. The kitchen is a standout with a HUGE 9 ft island, q
Welcome to this beautifully maintained FOUR bedroom, THREE full bathroom home PLUS an OVERSIZED BONUS ROOM, packed with custom upgrades inside and out. BRAND NEW PAINT throughout the home, high ceilings, and designer light fixtures welcome you into an open layout with a formal dining room, spacious living room, and a beautiful brick accent wall. The kitchen is a standout with a HUGE 9 ft island, quartz countertops, custom white cabinetry, GE Monogram appliances, and a dedicated coffee bar. The walk-in pantry adds even more storage with custom shelving, additional counter space, and a wine cooler. The spacious primary suite features a completely updated bathroom with a BRAND NEW tiled walk-in shower with double shower heads, a separate soaking tub, and plenty of room to get ready in the his and hers custom walk-in closet. Custom closet systems have been added throughout the home, and the upstairs laundry room keeps everything close to the bedrooms. The LARGE bonus room with French doors provides additional space for a media room, home office, playroom, or guest area. The two-car garage is HEATED AND COOLED, making it a great setup for a home gym, workshop, or hobby space while still offering plenty of parking. The garage also includes a utility sink and additional storage shelving above. The fully fenced backyard is lined with mature trees, has NO BACKYARD NEIGHBORS, and has been set up for entertaining. The outdoor kitchen and brick grilling area includes a built-in grill space and sink, while the fire pit offers another place to gather. A storage shed and rain barrel add even more practicality to the backyard. The roof was replaced within the last three years, adding another major update already completed. Located just 5 MINUTES TO I-24 with an easy commute and approximately 45 MINUTES TO NASHVILLE. With custom storage, upgraded finishes, great indoor and outdoor gathering spaces, this home has so much to offer. [hidden information]
-
Property type
House
-
Floors
2
-
Year built
2008
-
Price/sqft
$174
Features
- Garage
- Walk In Closet
- Garden
- Fire Pit
- Outdoor Kitchen
- Parking
- Kitchen island
- High Ceiling
Explore the Area
907 Terraceside Cir, Clarksville, Tennessee, United States
View on Google Maps
Price per sqft
Low
High
Joined 7 months ago
You have inquired about this property
The agent will contact you soon by
Listed by
251
Listings
2026
Joined
Book home tour with the agent
Choose a date and whether you'd like a virtual or in-person tour with the agent.
Preferred date
Tour type
Last updated
Yesterday
First listed
Aug 25
Listing reference
3516184
Listing status
Based on information submitted to the MLS GRID as of 2026. All data is obtained from various sources and may not have been verified by broker or MLS GRID. Supplied Open House Information is subject to change without notice. All information should be independently reviewed and verified for accuracy. Properties may or may not be listed by the office/agent presenting the information.
Similar Properties Nearby
New Listings in Clarksville

Explore More Homes for Sale
Clarksville, TN, United States property types
Clarksville, TN, United States popular searches
- Properties with Pool in Clarksville, TN, United States
- Properties with Fitness Center / Gym in Clarksville, TN, United States
- Modern properties in Clarksville, TN, United States
- Properties with Outdoor Kitchen in Clarksville, TN, United States
- Properties with Air Conditioning in Clarksville, TN, United States
- Duplex properties in Clarksville, TN, United States
- Properties with Cinema in Clarksville, TN, United States
- Properties with Terrace in Clarksville, TN, United States
- River View properties in Clarksville, TN, United States
- Properties with Library in Clarksville, TN, United States
- Gated Community properties in Clarksville, TN, United States
- Hilltop properties in Clarksville, TN, United States
- Properties with Vineyard / Winery in Clarksville, TN, United States
- Golf View properties in Clarksville, TN, United States
- Properties with Tennis Court in Clarksville, TN, United States
- Riverfront properties in Clarksville, TN, United States
Related Guides & Stories
Trusted by the World's Leading Brokers
The agents behind the world's most exceptional properties list with JamesEdition.
- Listings from Sotheby's, Christie's, BARNES, and Engel & Völkers
- Every listing reviewed before it goes live
- Connect directly with verified listing agents
By continuing you agree to our Terms and Privacy Policy.
brokerages we
partnered with
partnered with