$799,000
Single Family Residence In Clarksville
- 3 Beds
- 3 Baths
- 3,592 Sqft
- 4.59 Ac lot
- Updated: August 14
-
1
Views for last 30 days
- Source: Realtracs MLS#3271953
About the Property
Tucked onto 4.6 acres of peaceful, private land, this property offers the space, setting + flexibility that are getting harder to find—while still keeping you convenient to town. From the moment you step inside, you’ll notice the architectural character, with transom windows, detailed trim work, and entry defining columns creating a warm, inviting first impression. The main level is designed for b
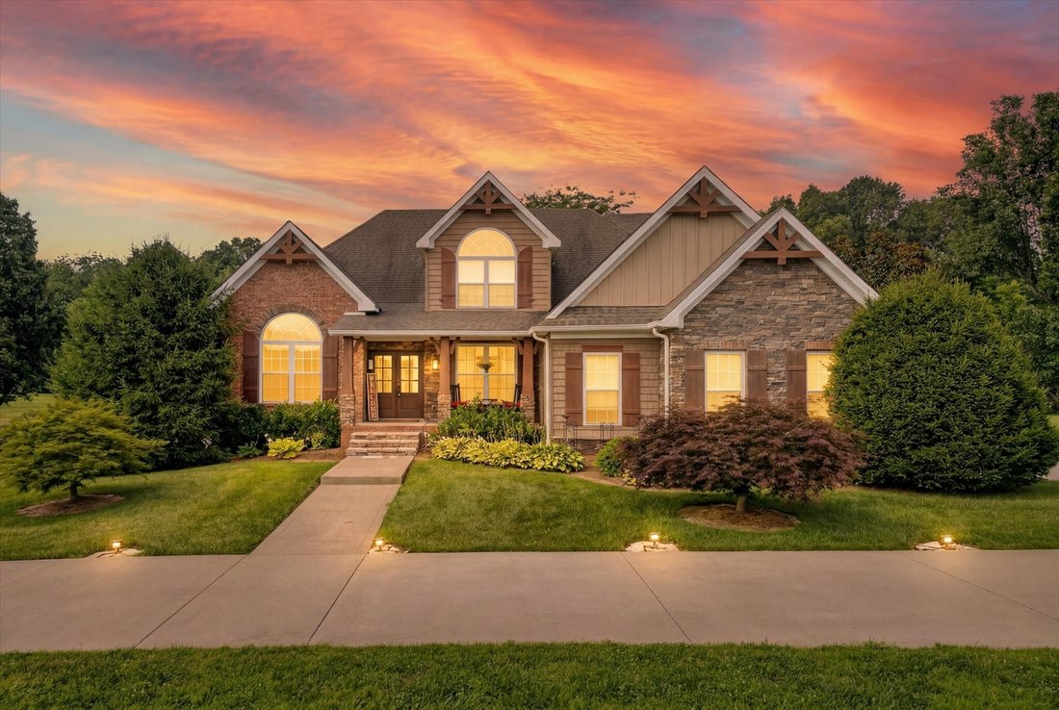
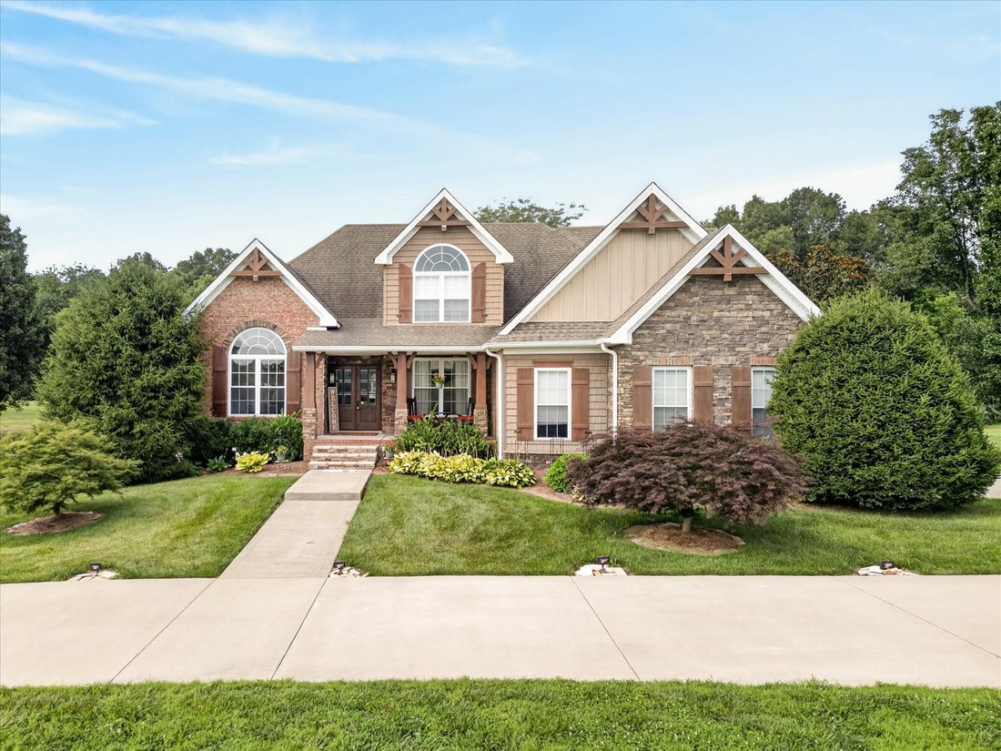
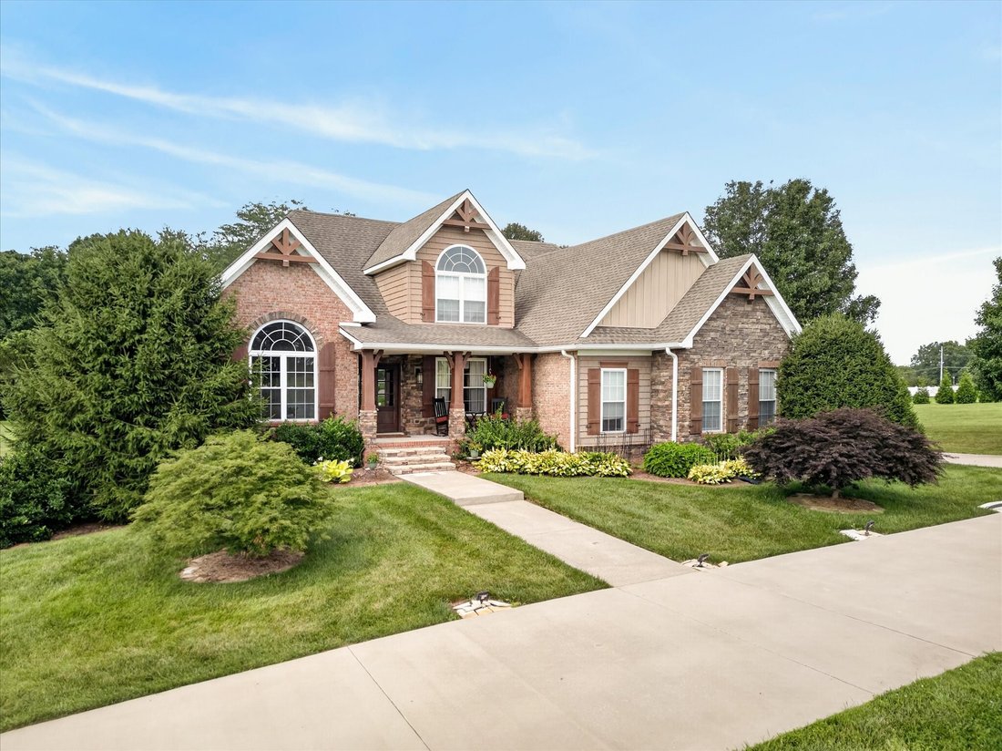
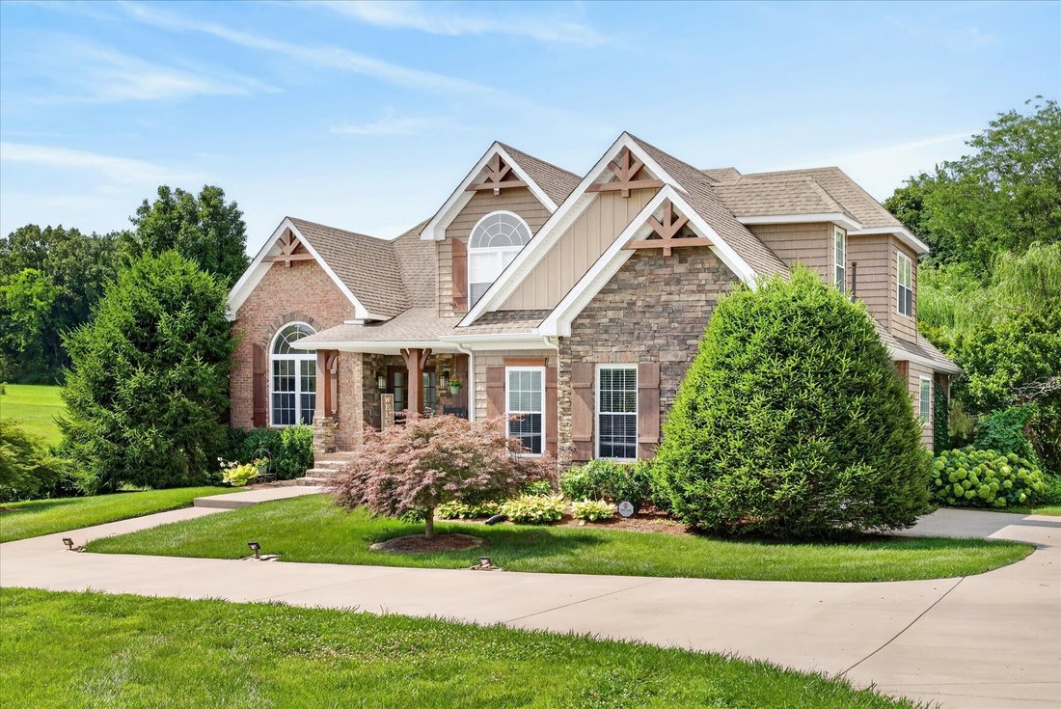
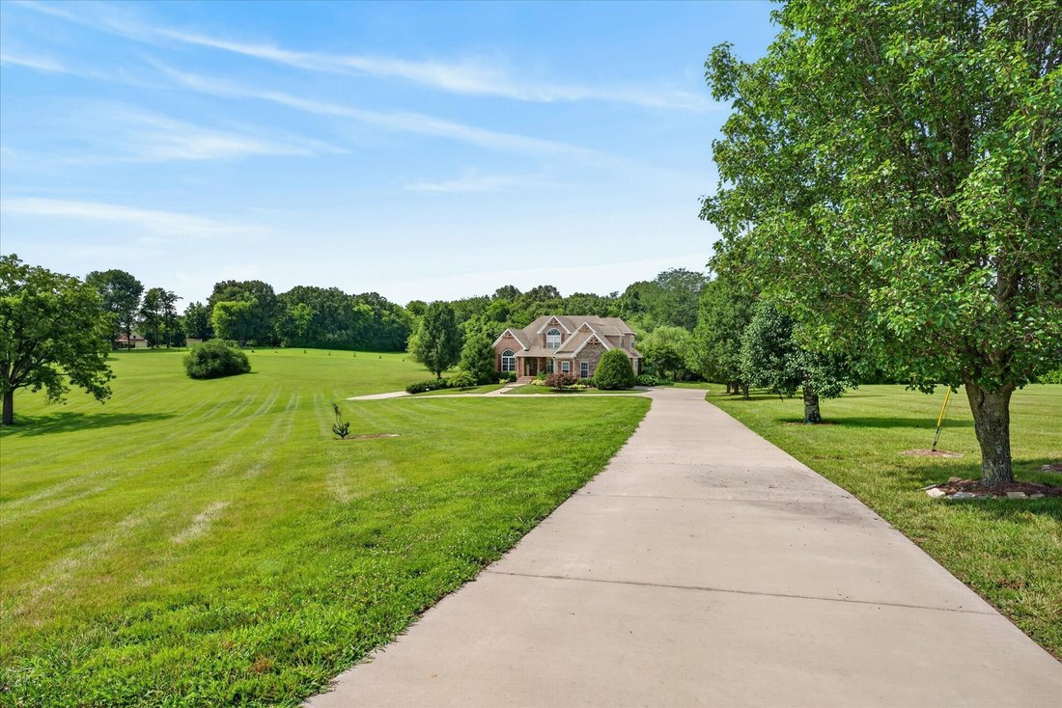
Tucked onto 4.6 acres of peaceful, private land, this property offers the space, setting + flexibility that are getting harder to find—while still keeping you convenient to town. From the moment you step inside, you’ll notice the architectural character, with transom windows, detailed trim work, and entry defining columns creating a warm, inviting first impression. The main level is designed for both everyday living and entertaining, featuring a spacious great room with vaulted ceilings and a fireplace, along with a formal dining room highlighted by its own vaulted ceiling. A front sitting room with built-in bookcases offers the perfect space for a home office or additional living area. The kitchen blends timeless style and function with custom cabinetry, granite countertops, and an easy flow into the main living spaces, while the sunroom—lined with large windows and a beadboard ceiling—provides a bright, relaxed space to unwind year-round. The primary suite is located on the main level and features a vaulted ceiling, bath offering a separate tub and shower and a walk-in closet. Upstairs, you’ll find two additional bedrooms, a full bath, & a bonus room; a versatile extra space that could serve as a fourth bedroom, office, or future expansion. The full unfinished basement offers high ceilings and extensive shelving for storage or future potential, along with a dedicated billiards area featuring a countertop with bar seating—the pool table remains, making it a ready-to-enjoy gathering space. Additional features include two water heaters (including one tankless) and a seasonal walk-in closet. Outdoor living truly sets this property apart, with a stamped concrete patio featuring a retractable motorized awning, and a fully equipped outdoor kitchen with granite countertops, built-in grill, smoker, and refrigerator. A rare combination of acreage, thoughtful design, and indoor-outdoor living—this one offers the lifestyle so many buyers are searching for.
-
Property type
House
-
Floors
2
-
Year built
2001
-
Price/sqft
$222
Features
- Walk In Closet
- Fireplace
- Pool
- Outdoor Kitchen
- Bar
- Basement
- Office
Explore the Area
900 McClure Rd, Clarksville, Tennessee, United States
View on Google Maps
Price per sqft
Low
High
Joined 8 months ago
You have inquired about this property
The agent will contact you soon by
Listed by
33
Listings
2025
Joined
Book home tour with the agent
Choose a date and whether you'd like a virtual or in-person tour with the agent.
Preferred date
Tour type
Last updated
August 14
First listed
Jul 11
Listing reference
3271953
Listing status
Active under contract
Based on information submitted to the MLS GRID as of 2026. All data is obtained from various sources and may not have been verified by broker or MLS GRID. Supplied Open House Information is subject to change without notice. All information should be independently reviewed and verified for accuracy. Properties may or may not be listed by the office/agent presenting the information.
Trusted by the World's Leading Brokers
The agents behind the world's most exceptional properties list with JamesEdition.
- Listings from Sotheby's, Christie's, BARNES, and Engel & Völkers
- Every listing reviewed before it goes live
- Connect directly with verified listing agents
By continuing you agree to our Terms and Privacy Policy.
brokerages we
partnered with
partnered with