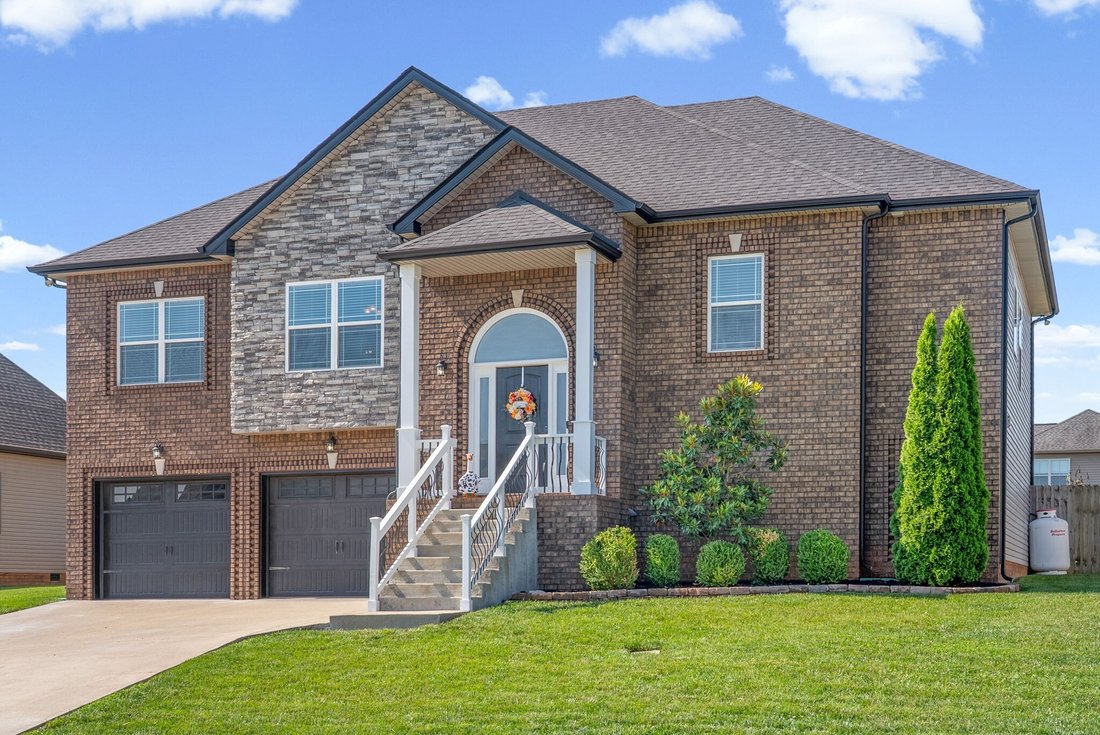
$529,900
Single Family Residence In Clarksville
- 5 Beds
- 3 Baths
- 3,930 Sqft
- 9,584 Sqft lot
- Updated: August 20
-
1
Views for last 30 days
- 1
- Source: Realtracs MLS#3250885
About the Property
Welcome to this beautifully maintained home offering the perfect blend of space, style, and functionality! From the moment you step through the front door, you’ll be greeted by soaring ceilings, rich hardwood flooring, elegant trim work, and an abundance of natural light throughout. The open-concept main living area is designed for both everyday living and entertaining, featuring a spacious living
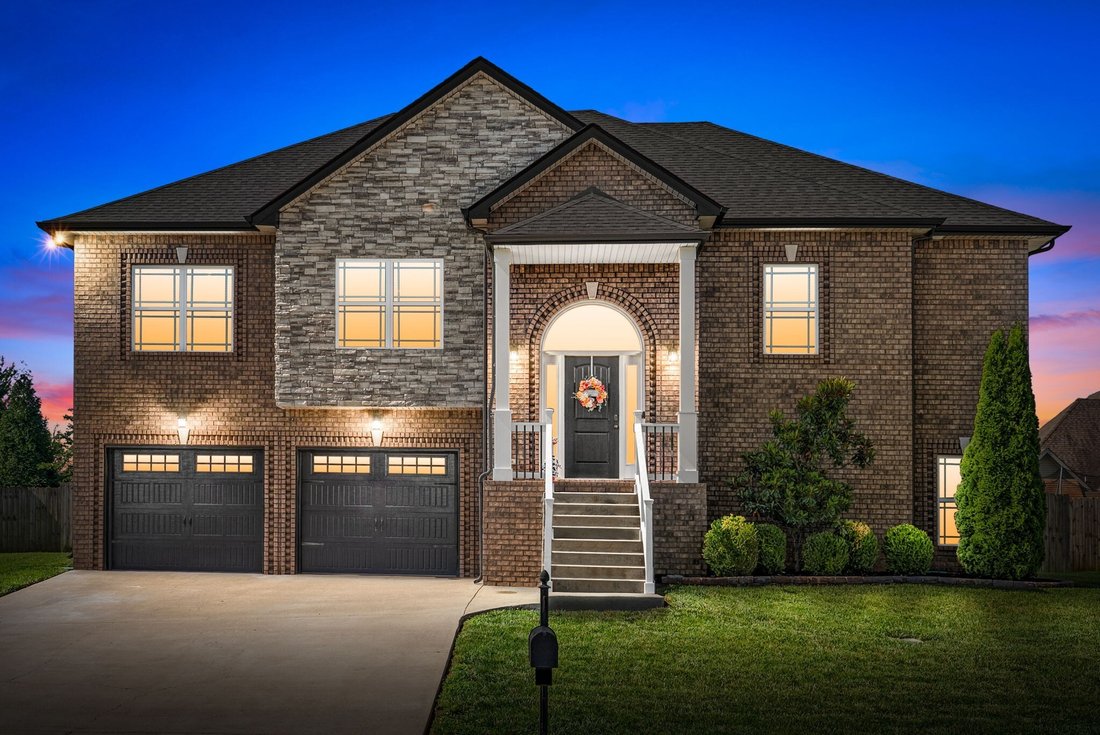
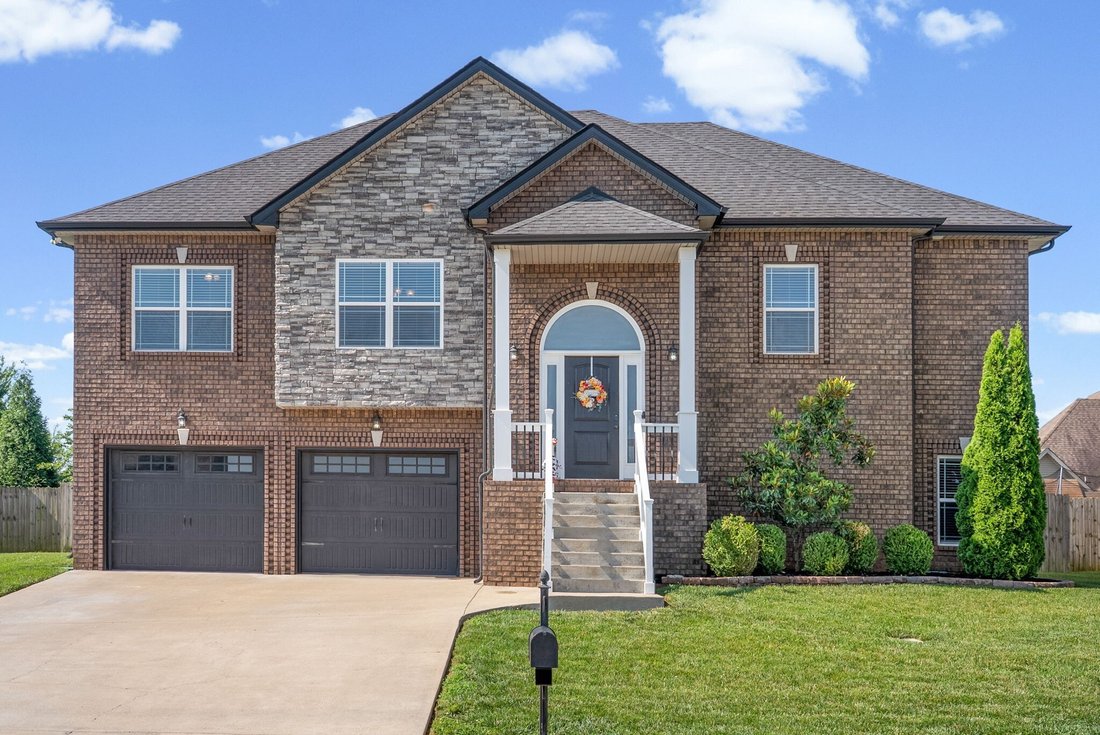
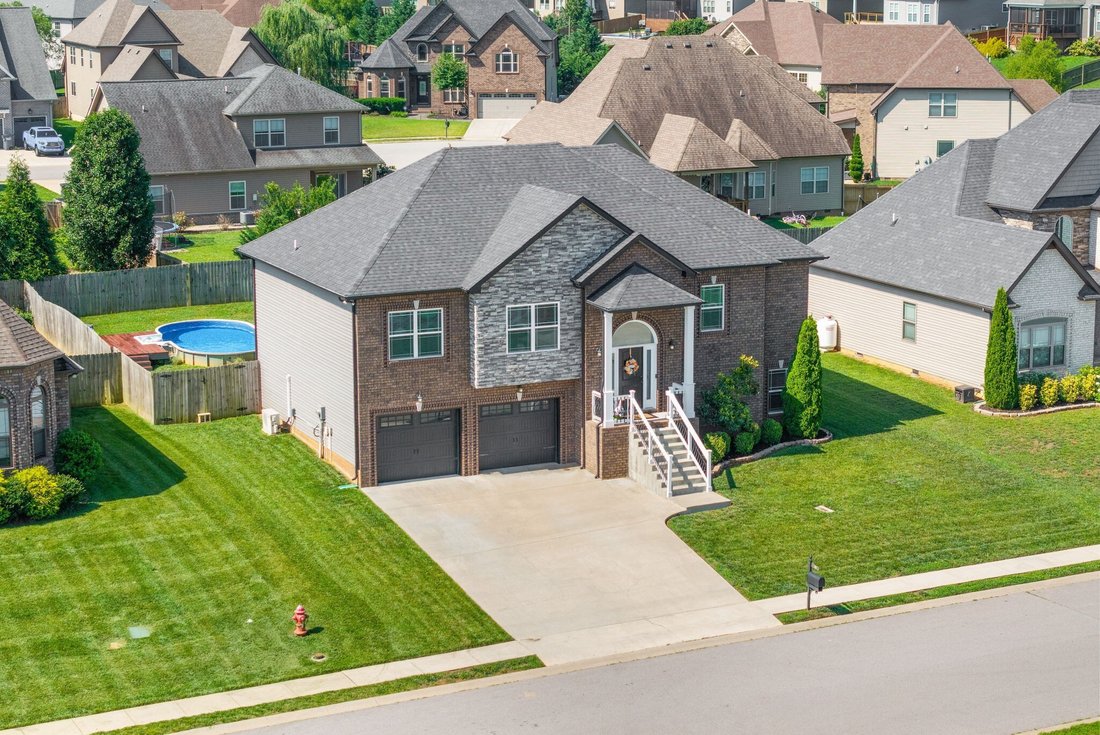
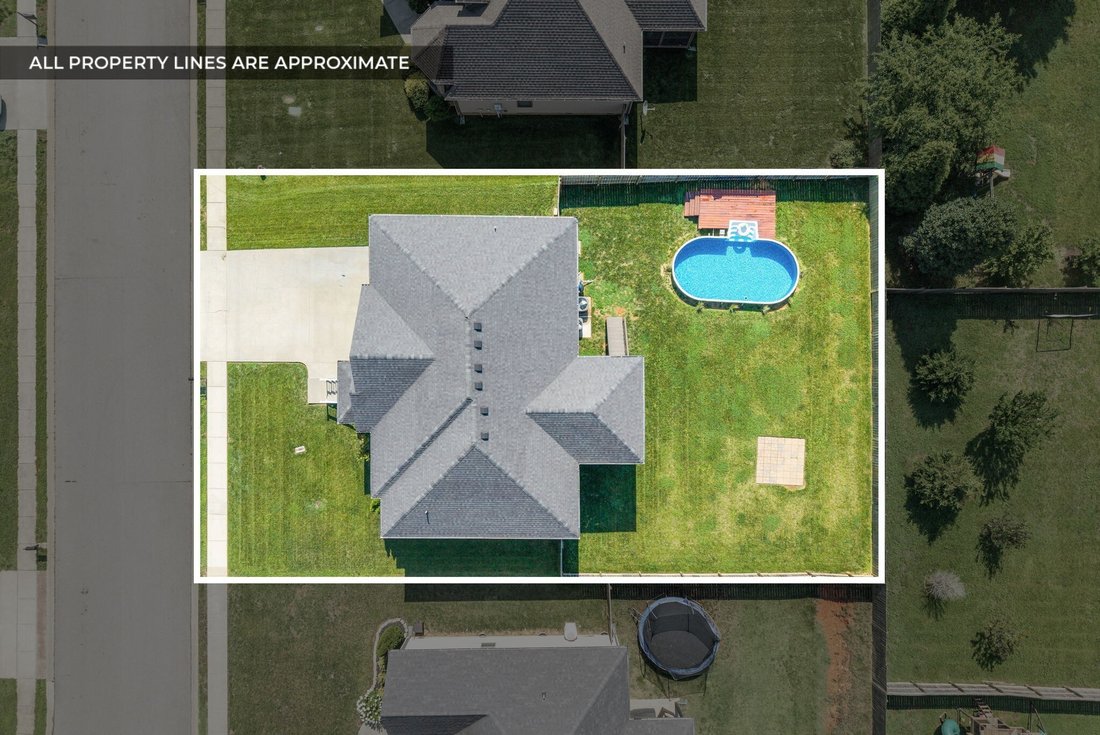
Welcome to this beautifully maintained home offering the perfect blend of space, style, and functionality! From the moment you step through the front door, you’ll be greeted by soaring ceilings, rich hardwood flooring, elegant trim work, and an abundance of natural light throughout. The open-concept main living area is designed for both everyday living and entertaining, featuring a spacious living room with a cozy fireplace, formal dining space, and a well-appointed kitchen complete with granite countertops, stainless steel appliances, ample cabinetry, and a large breakfast area overlooking the backyard. Retreat to the oversized primary suite featuring tray ceilings, a spa-like bath with dual vanities, a soaking tub, separate tiled shower, and a generous walk-in closet. Additional bedrooms offer plenty of space to spread. Downstairs, the finished basement provides endless possibilities with a large recreation room, flex space, and additional storage, perfect for a media room, home gym, playroom, or hobby space. Step outside and enjoy your private backyard oasis! The covered deck overlooks a fully fenced yard complete with a stealth pool, offering the perfect setting for summer gatherings, weekend barbecues, and relaxing evenings at home. Step into the garage with epoxy floor coating, an EV charger, an extra 240v plug for your welder, and is fully heated and cooled. Conveniently located near shopping, dining, schools, and commuter routes and Ft. Campbell, this move-in ready home offers the space you need and the features you’ve been searching for. Schedule your private showing today!
-
Property type
House
-
Floors
2
-
Year built
2018
-
Price/sqft
$134
Features
- Garage
- Walk In Closet
- Fireplace
- Garden
- Playground
- Fitness Center / Gym
- Pool
- Basement
- Washer Dryer
Features
Indoor
- High Ceiling
- Fireplace
- Washer Dryer
- Basement
- Walk In Closet
- Fitness Center / Gym
Outdoor
- Pool
- Garage
- Playground
- Garden
Explore the Area
316 Piedmont Pl, Clarksville, Tennessee, United States
View on Google Maps
Price per sqft
Low
High
Joined 2 months ago
You have inquired about this property
The agent will contact you soon by
Listed by
5
Listings
2026
Joined
Book home tour with the agent
Choose a date and whether you'd like a virtual or in-person tour with the agent.
Preferred date
Tour type
Last updated
August 20
First listed
Jun 27
Listing reference
3250885
Listing status
Based on information submitted to the MLS GRID as of 2026. All data is obtained from various sources and may not have been verified by broker or MLS GRID. Supplied Open House Information is subject to change without notice. All information should be independently reviewed and verified for accuracy. Properties may or may not be listed by the office/agent presenting the information.
Trusted by the World's Leading Brokers
The agents behind the world's most exceptional properties list with JamesEdition.
- Listings from Sotheby's, Christie's, BARNES, and Engel & Völkers
- Every listing reviewed before it goes live
- Connect directly with verified listing agents
By continuing you agree to our Terms and Privacy Policy.
brokerages we
partnered with
partnered with