$620,000
Single Family Residence In Clarksville
- 4 Beds
- 3 Baths
- 3,411 Sqft
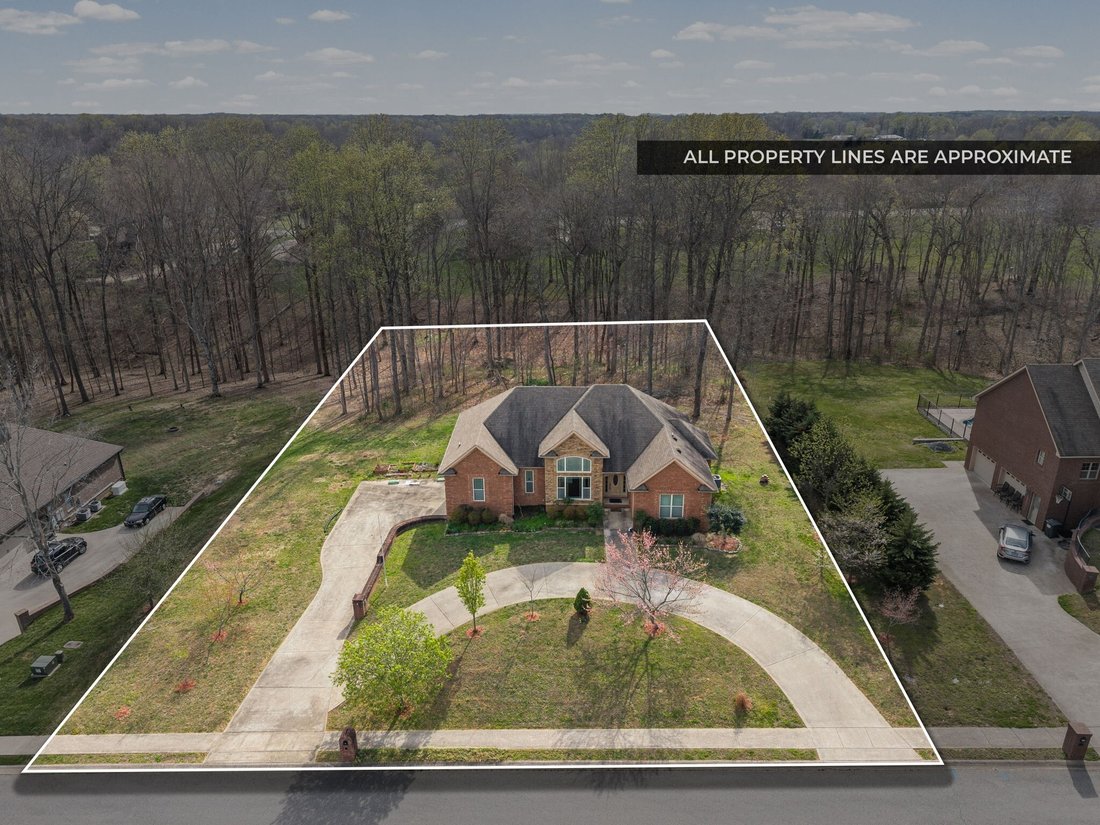
- 43,560 Sqft lot
- Updated: July 29
- Source: Realtracs MLS#3150247
About the Property
This magnificent split bedroom ranch home is situated on a walk-out basement, offering ample living space and numerous upgrades throughout. The entry foyer opens to the expansive living room with a vaulted ceilings and to the formal dining room with an elegant chandelier. The kitchen has beautiful cabinetry to include drawer stack, double pantry cabinets, bar area, wastebasket cabinet, granite cou
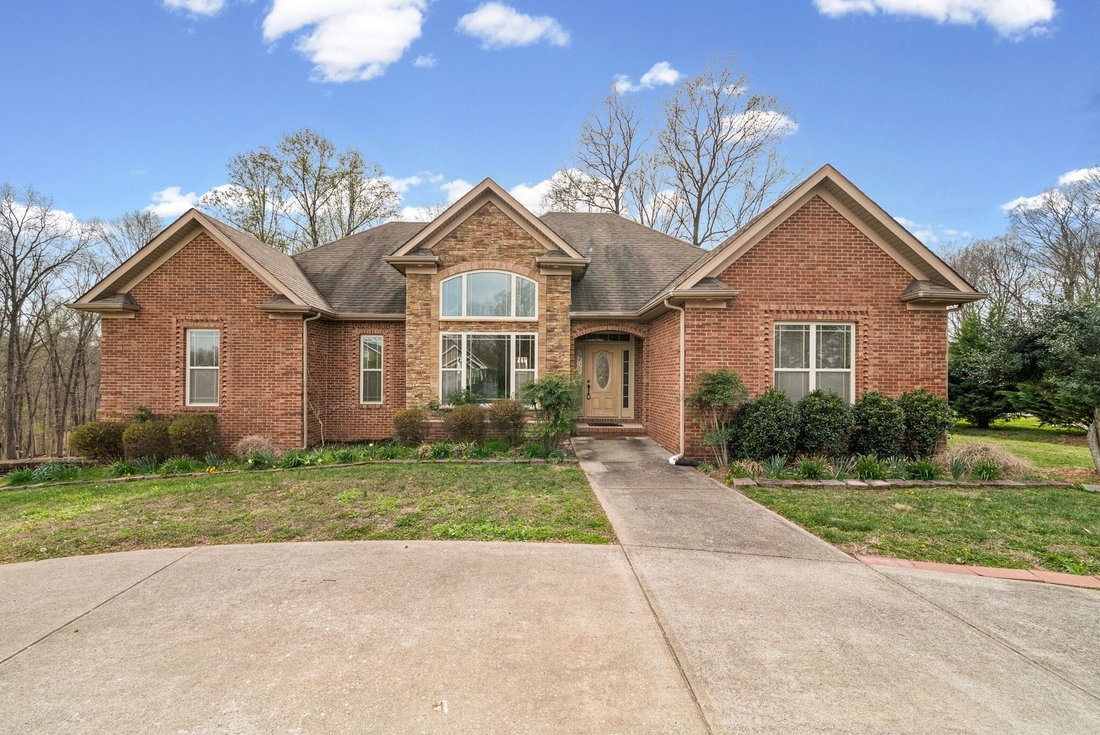
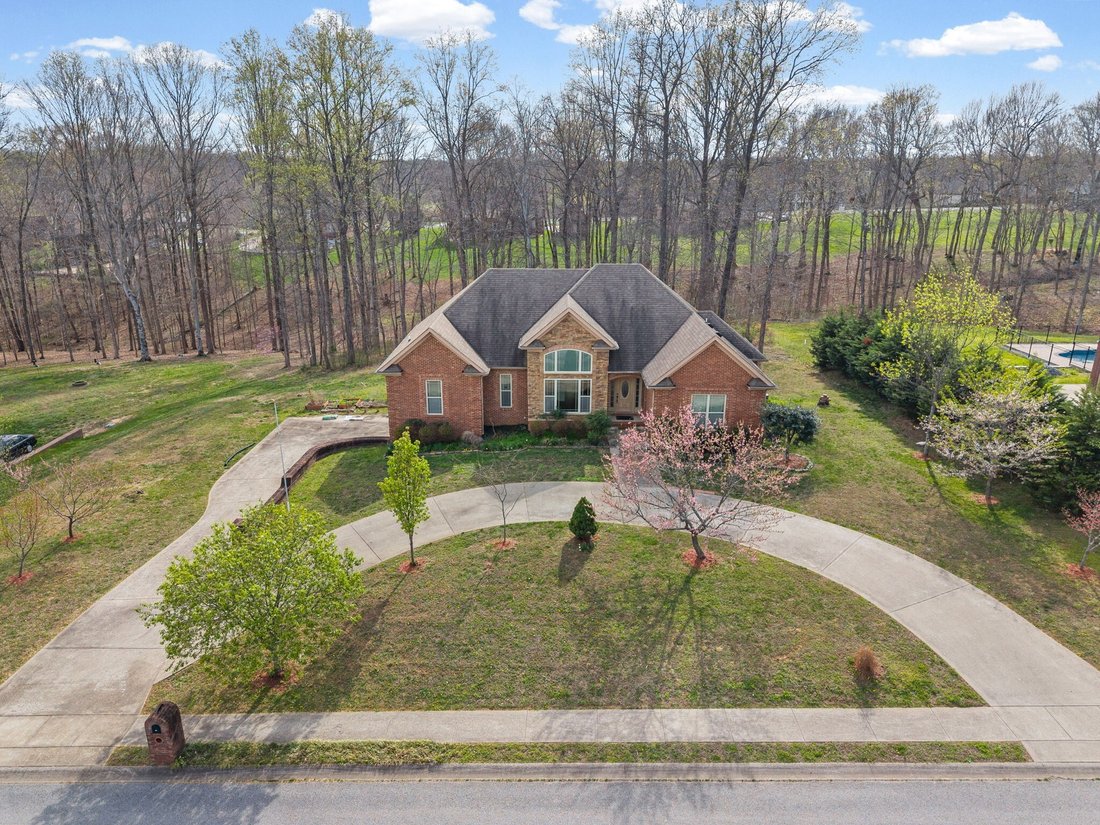
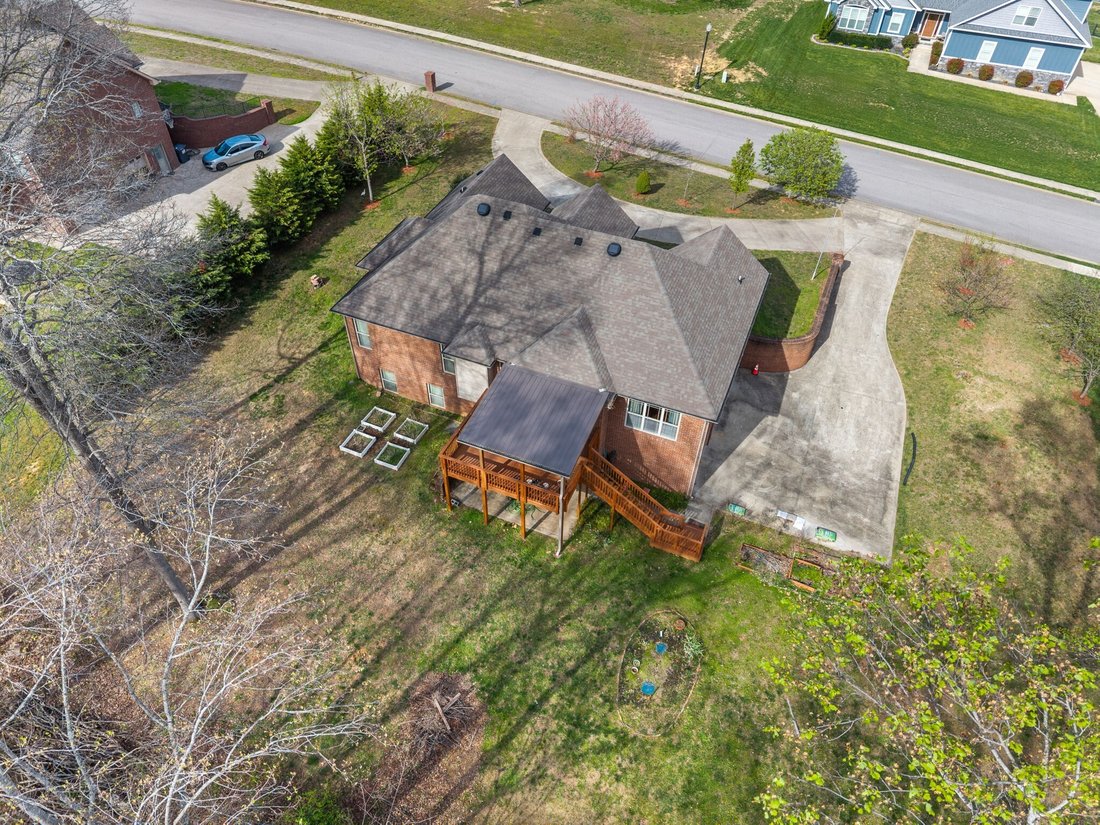
This magnificent split bedroom ranch home is situated on a walk-out basement, offering ample living space and numerous upgrades throughout. The entry foyer opens to the expansive living room with a vaulted ceilings and to the formal dining room with an elegant chandelier. The kitchen has beautiful cabinetry to include drawer stack, double pantry cabinets, bar area, wastebasket cabinet, granite counter tops, custom range hood, and the stove and refrigerator were replaced in 2022. The laundry room (washer 2022) is just off the kitchen in the hall leading to the spacious primary suite with crown molding, double vanity with granite top, tile shower, whirlpool tub, and closet by design closet organizer. The opposite side of the home has three additional spacious bedrooms and a full bath. The main level boasts hardwood floors in the living areas and bedrooms, tile in wet areas and kitchen eat in area. The only carpet is on the stairs to the basement. The fully finished basement boasts a bedroom/office, recreation room, media room, and full bathroom. The oversized garage has plenty of space for two vehicles as well as lawn equipment. There is an abundance of parking outside the garage or in front of the home in the semi-circular driveway. The deck was replaced and deck roof added May 2024, there is a patio under the deck, HVAC replaced Dec 2024, water heater replaced in 2026, water softener, new steel pedestrian door in the garage, two solar exhaust fans in attic, upgraded attic insulation, gutter guards, raised garden/flower beds, fuji apple and dwarf peach trees.
-
Property type
House
-
Floors
1
-
Year built
2012
-
Price/sqft
$181
Features
- Garage
- Garden
- Bar
- Basement
- Parking
- Laundry Room
- Washer Dryer
- Office
- High Ceiling
Explore the Area
208 Markie Drive, Clarksville, Tennessee, United States
View on Google Maps
Price per sqft
Low
High
Joined 8 months ago
You have inquired about this property
The agent will contact you soon by
Listed by
7
Listings
2025
Joined
Book home tour with the agent
Choose a date and whether you'd like a virtual or in-person tour with the agent.
Preferred date
Tour type
Last updated
July 29
First listed
Apr 7
Listing reference
3150247
Listing status
Based on information submitted to the MLS GRID as of 2026. All data is obtained from various sources and may not have been verified by broker or MLS GRID. Supplied Open House Information is subject to change without notice. All information should be independently reviewed and verified for accuracy. Properties may or may not be listed by the office/agent presenting the information.
Trusted by the World's Leading Brokers
The agents behind the world's most exceptional properties list with JamesEdition.
- Listings from Sotheby's, Christie's, BARNES, and Engel & Völkers
- Every listing reviewed before it goes live
- Connect directly with verified listing agents
By continuing you agree to our Terms and Privacy Policy.
brokerages we
partnered with
partnered with