
$2,399,000
Single Family Residence In Clarksville
- 3 Beds
- 5 Baths
- 4,173 Sqft
- 25.23 Ac lot
- Updated: May 2
-
1
Views for last 30 days
- Source: Realtracs MLS#3169078
About the Property
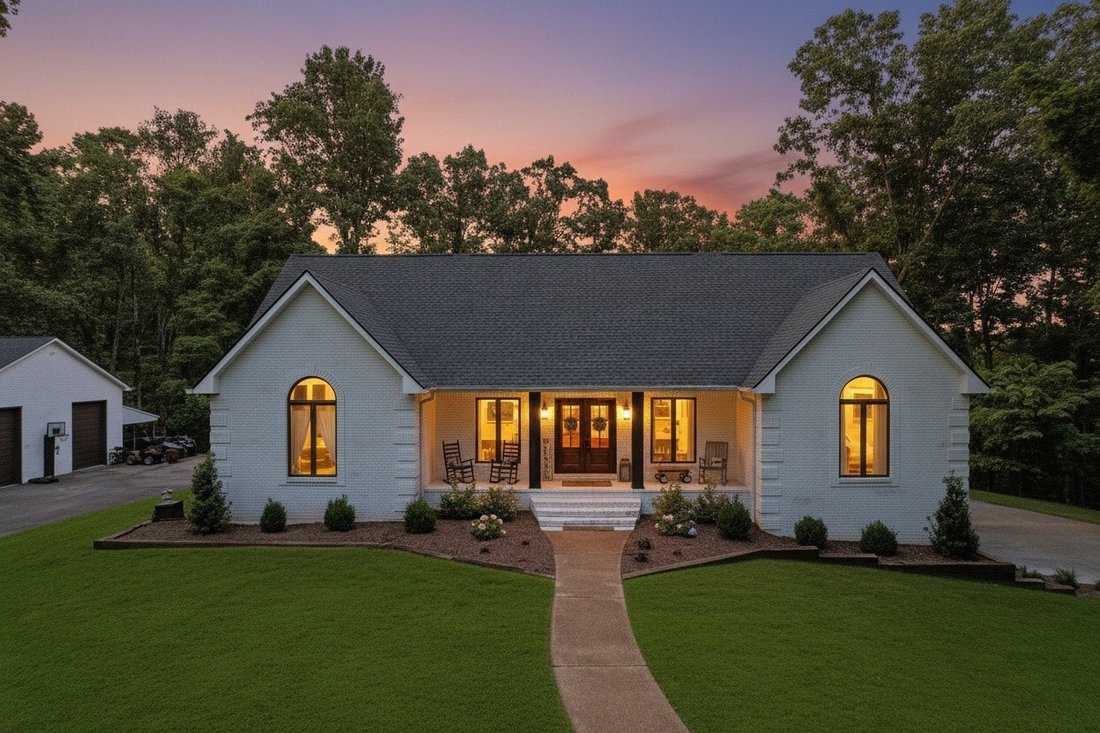
TWO HOMES with a combined total of 6923 SQ FT of living space on just over 25 acres of PRIVATE, WOODED LAND! Multi-generational living or income producing REMODELED Main House with 3 bedrooms, 4.5 baths & finished basement with INGROUND POOL & large DETACHED GARAGE/WORKSHOP plus a spacious 4 bedroom, 2 bath Guest House! The main house has 3 levels of living space and has been completely re
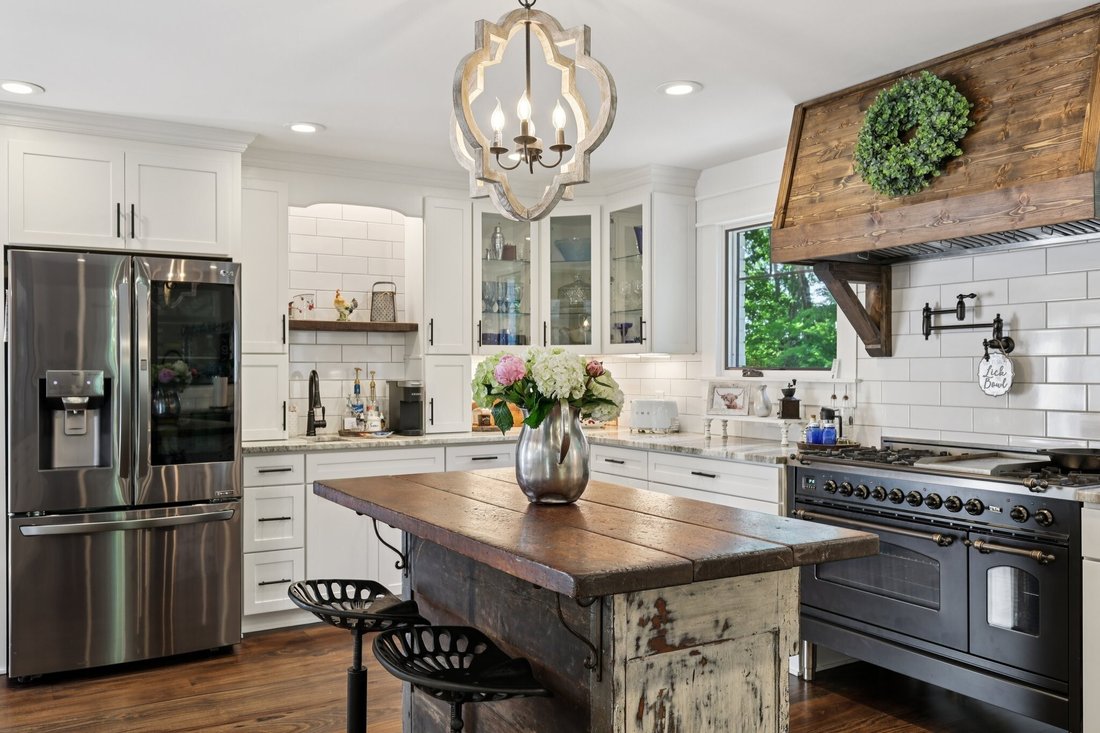
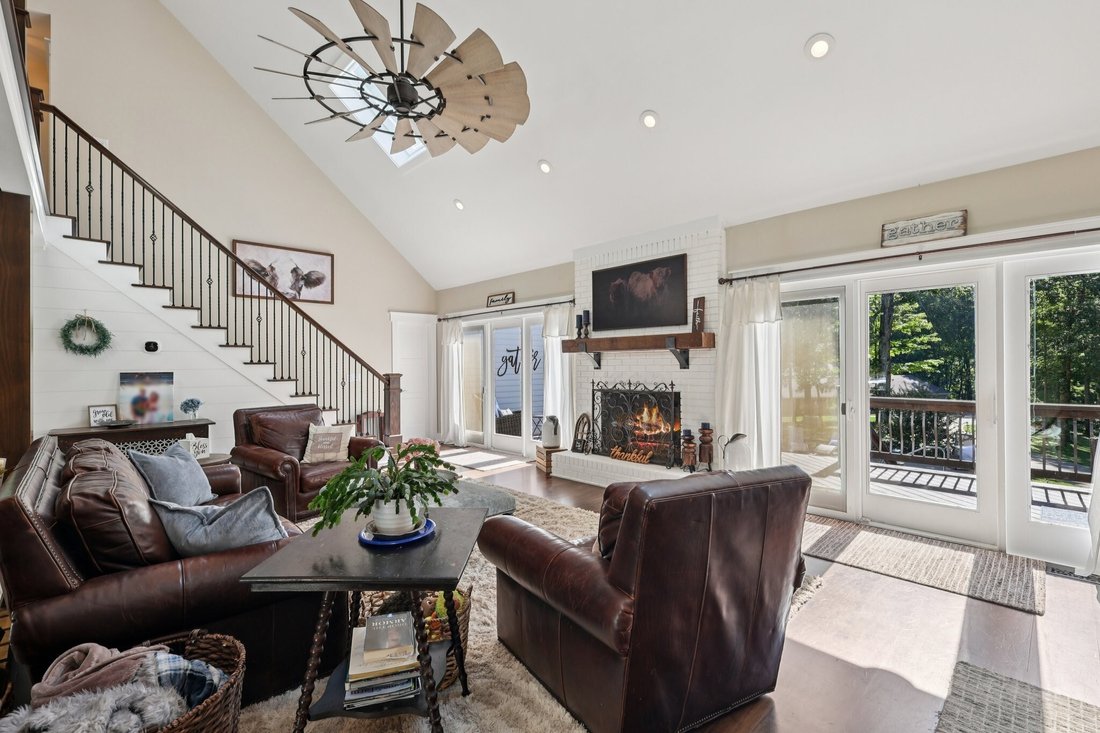
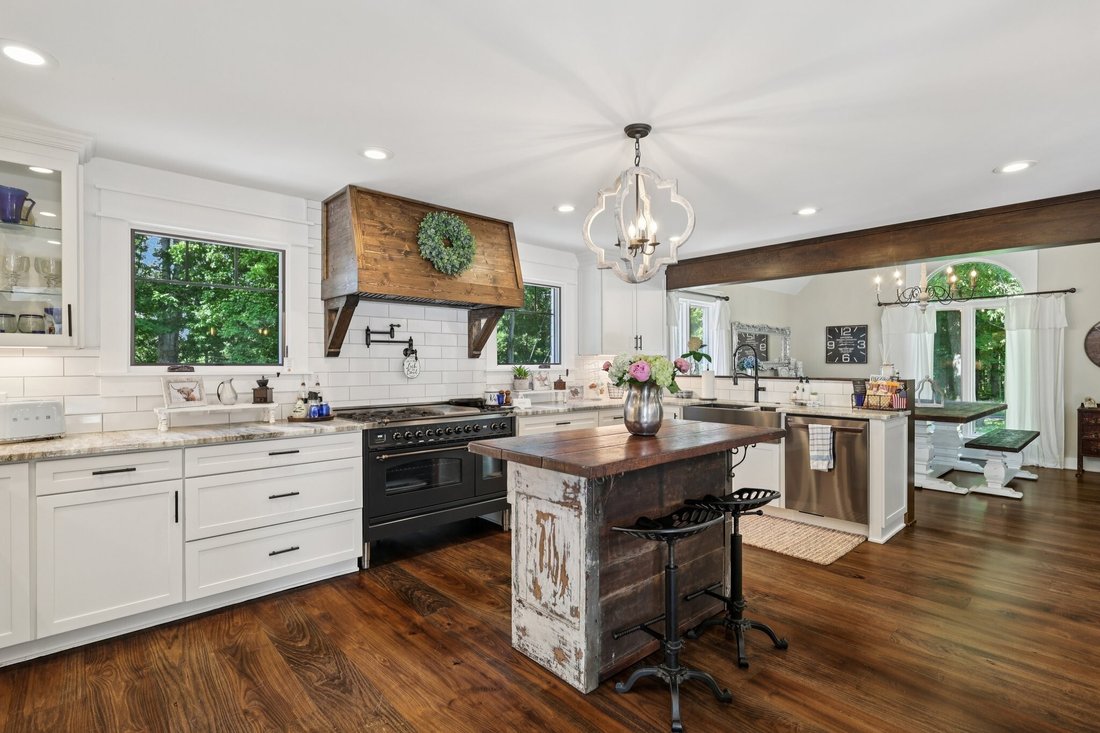
TWO HOMES with a combined total of 6923 SQ FT of living space on just over 25 acres of PRIVATE, WOODED LAND! Multi-generational living or income producing REMODELED Main House with 3 bedrooms, 4.5 baths & finished basement with INGROUND POOL & large DETACHED GARAGE/WORKSHOP plus a spacious 4 bedroom, 2 bath Guest House! The main house has 3 levels of living space and has been completely renovated for a luxurious but comfortable home! Handcrafted Custom cabinetry and doors! Primary Suite offers a vaulted ceiling and luxurious bathroom area with 2 huge walk-in closets, dual rain head tile shower, double vanities with custom cabinets, linen closet, and a soaking tub large enough for a tall person to enjoy a soak! You’ll love the Gourmet custom designed kitchen with stainless appliances, tons of granite countertop space & bar area, double ovens, farmhouse sink, coffee bar space & large 6 burner gas stove w/grill! The Laundry area off the kitchen has a HUGE walk-in pantry & tile pet washing station! The 2nd story balcony overlooks the comfortable living/kitchen/dining area with fireplace that’s situated in the middle of the house with double sliding doors that exit to the large deck & relaxing inground pool area on the back of the home! 2 bedrooms w/full baths upstairs and finished basement with another room, full bath & rec room downstairs! Behind the Main House, you’ll find the 2nd home with 4 BR, 2 BA (ADA compliant), large covered front porch with private deck area on each end of the house & a 3 c garage! The living room, kitchen & sunroom are conveniently located in the middle of the house and is perfect for in-law quarters or additional family members or guests! The HUGE detached garage/workshop structure is tall enough for larger vehicles like RV’s or tall trucks or boats and has plenty of built-in shelving & a workbench making it the perfect place to work on vehicles, store lawn equipment or all the outdoor toys!
-
Property type
House
-
Floors
2
-
Year built
1989
-
Price/sqft
$574
Features
- Garage
- Fireplace
- Garden
- Pool
- Balcony
- Renovated
- Bar
- Basement
- Laundry Room
Features
Lot
- Renovated
Indoor
- High Ceiling
- Fireplace
- Washer Dryer
- Bar
- Laundry Room
- Basement
Outdoor
- Balcony
- Pool
- Garage
- Garden
Explore the Area
1319 Garrettsburg Rd, Clarksville, Tennessee, United States
View on Google Maps
Price per sqft
Low
High
Joined 8 months ago
You have inquired about this property
The agent will contact you soon by
Listed by
3
Listings
2025
Joined
Book home tour with the agent
Choose a date and whether you'd like a virtual or in-person tour with the agent.
Preferred date
Tour type
Last updated
May 2
First listed
Apr 7
Listing reference
3169078
Listing status
Based on information submitted to the MLS GRID as of 2026. All data is obtained from various sources and may not have been verified by broker or MLS GRID. Supplied Open House Information is subject to change without notice. All information should be independently reviewed and verified for accuracy. Properties may or may not be listed by the office/agent presenting the information.
Trusted by the World's Leading Brokers
The agents behind the world's most exceptional properties list with JamesEdition.
- Listings from Sotheby's, Christie's, BARNES, and Engel & Völkers
- Every listing reviewed before it goes live
- Connect directly with verified listing agents
By continuing you agree to our Terms and Privacy Policy.
brokerages we
partnered with
partnered with