$500,000
Single Family Residence In Clarksville
- 3 Beds
- 3 Baths
- 3,003 Sqft
- 1.39 Ac lot
- Updated: August 12
- Source: Realtracs MLS#3136362
About the Property
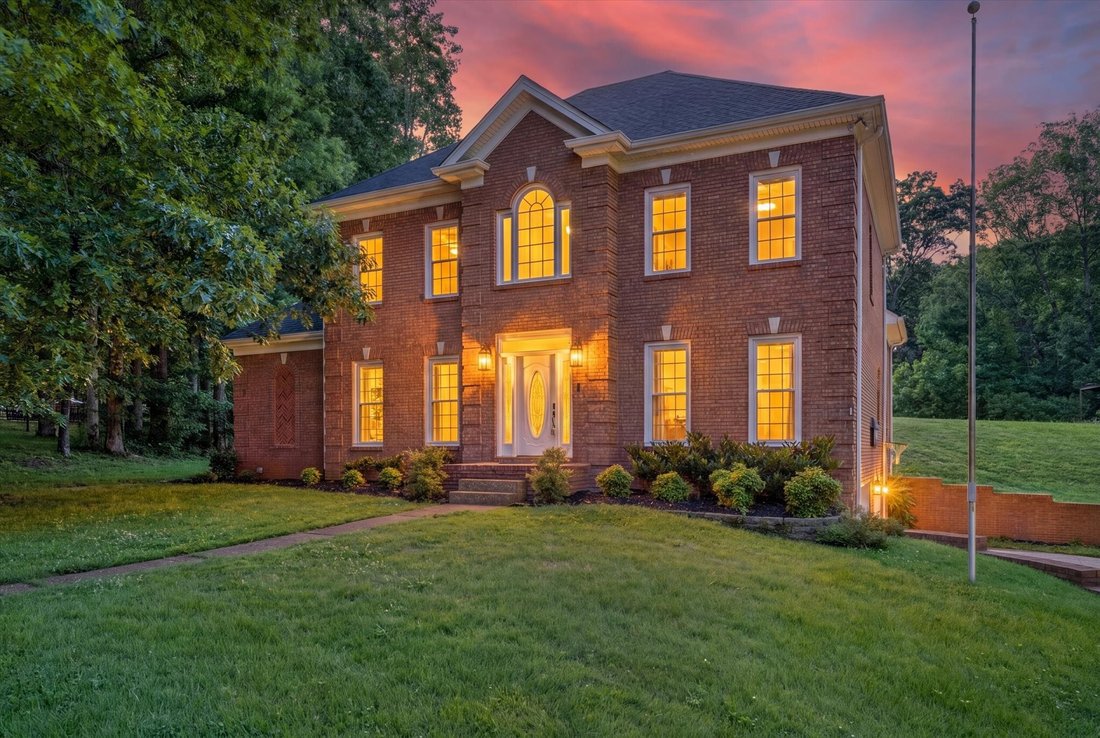
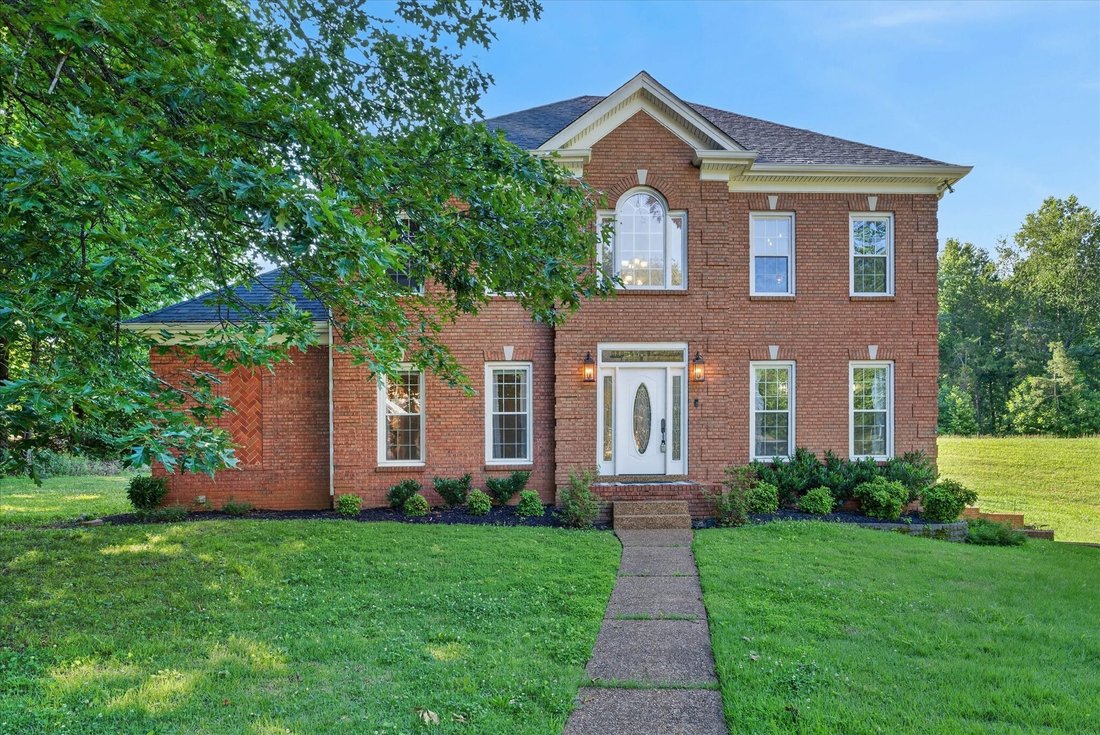
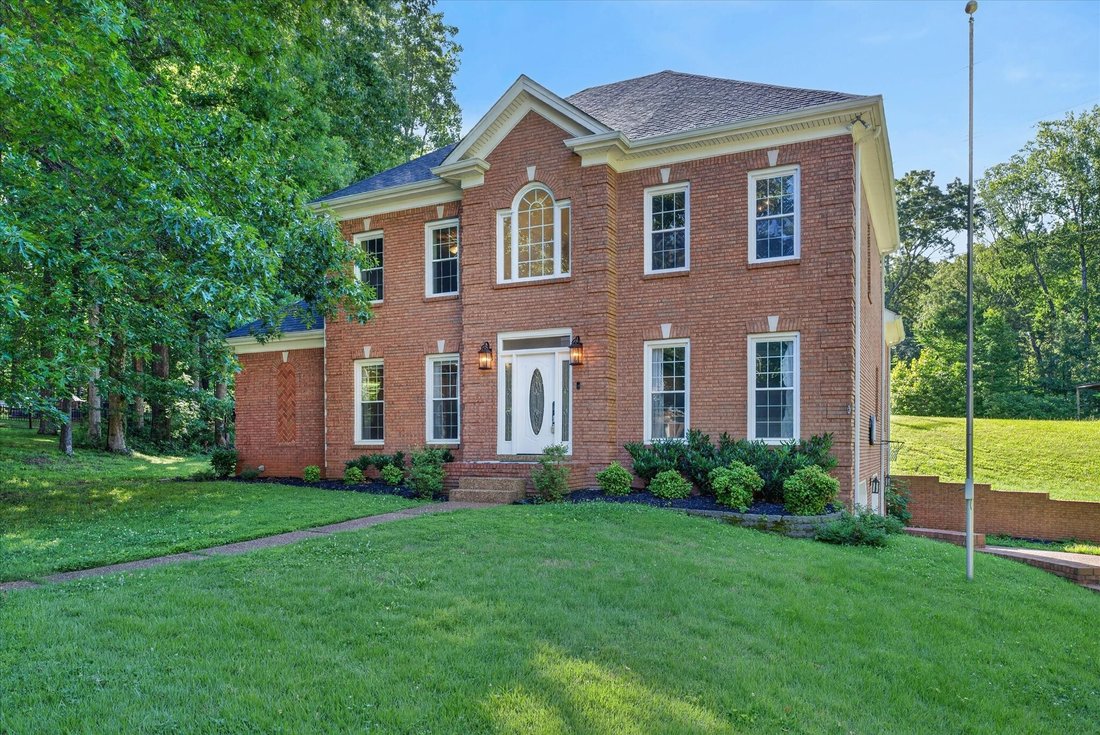
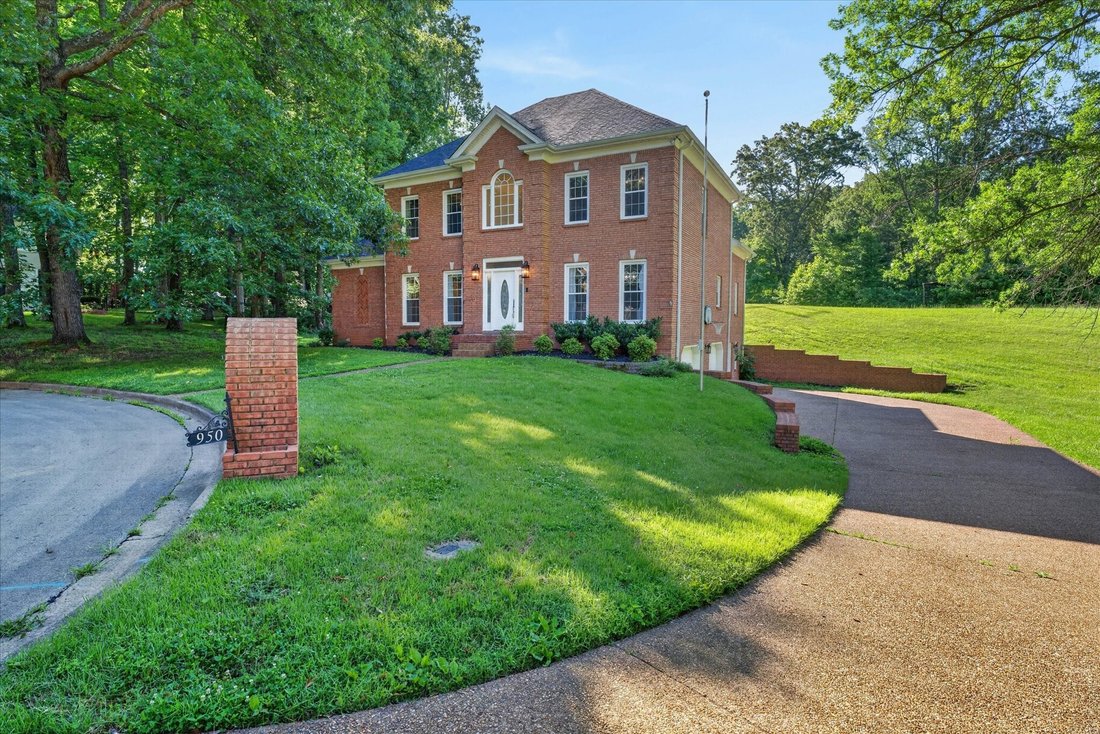
Located in the heart of Sango on 1.39 acres, this impressive all-brick executive-style home offers the perfect balance of space, craftsmanship, and thoughtful design for both everyday living and elevated entertaining. Step into the foyer and you’re immediately greeted by a striking staircase & an abundance of natural light, setting the tone for the quality and scale found throughout. The dinin
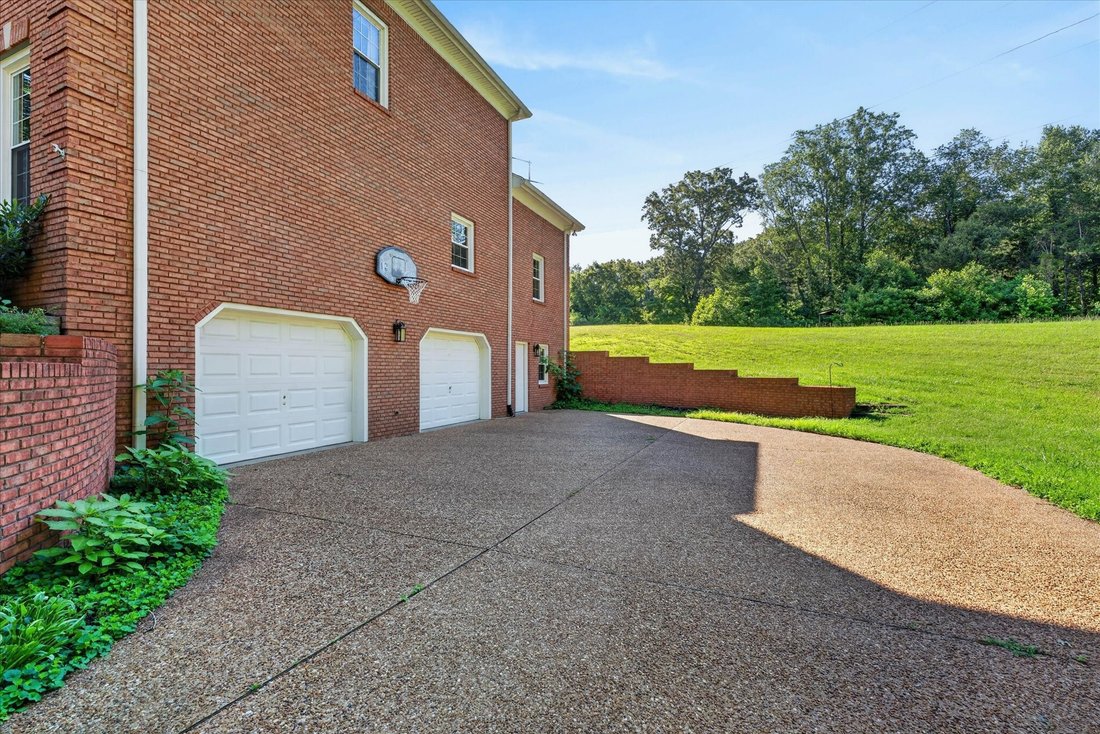
Located in the heart of Sango on 1.39 acres, this impressive all-brick executive-style home offers the perfect balance of space, craftsmanship, and thoughtful design for both everyday living and elevated entertaining. Step into the foyer and you’re immediately greeted by a striking staircase & an abundance of natural light, setting the tone for the quality and scale found throughout. The dining room showcases a trey ceiling and refined architectural detailing, creating a sophisticated backdrop for holidays and formal gatherings. The living room is anchored by a gas-burning fireplace and flows seamlessly into the spacious eat-in kitchen, featuring granite countertops, a gas range, double wall ovens, French door refrigerator, island seating, pantry storage, & abundant cabinetry. The adjoining breakfast room is bright & inviting, enhanced by two skylights & an open-concept layout that fills the space with natural light. Sliding doors lead directly to the back deck, making indoor-outdoor entertaining effortless. A secondary staircase from this area adds both convenience and architectural interest. The main-level primary suite is a private retreat, highlighted by a trey ceiling and a well-appointed bath with dual vanities, soaking tub, tiled shower, and separate his-and-her walk-in closets. Upstairs, you’ll find generously sized secondary bedrooms, a Jack-and-Jill bath, an upper-level loft, and a large vaulted bonus with built-in bookcases — offering exceptional flexibility for a, media space, office, or guest suite. Hardwood flooring extends through much of the main level, and a spacious laundry room adds everyday functionality. The full basement doubles as a large garage with two doors but room for up to 4 vehicles. The home fearures new flooring and a new roof. Custom cabinetry in kitchen and bathrooms.
-
Property type
House
-
Floors
2
-
Year built
1990
-
Price/sqft
$166
Features
- Garage
- Fireplace
- Basement
- Laundry Room
- Office
Explore the Area
950 Ridgewood Dr, Clarksville, Tennessee, United States
View on Google Maps
Price per sqft
Low
High
Joined 8 months ago
You have inquired about this property
The agent will contact you soon by
Listed by
33
Listings
2025
Joined
Book home tour with the agent
Choose a date and whether you'd like a virtual or in-person tour with the agent.
Preferred date
Tour type
Last updated
August 12
First listed
Feb 27
Listing reference
3136362
Listing status
Based on information submitted to the MLS GRID as of 2026. All data is obtained from various sources and may not have been verified by broker or MLS GRID. Supplied Open House Information is subject to change without notice. All information should be independently reviewed and verified for accuracy. Properties may or may not be listed by the office/agent presenting the information.
Trusted by the World's Leading Brokers
The agents behind the world's most exceptional properties list with JamesEdition.
- Listings from Sotheby's, Christie's, BARNES, and Engel & Völkers
- Every listing reviewed before it goes live
- Connect directly with verified listing agents
By continuing you agree to our Terms and Privacy Policy.
brokerages we
partnered with
partnered with