$790,000
Single Family Detached Clarksville
- 5 Beds
- 4 Baths
- 3,444 Sqft
- 28,750 Sqft lot
- Updated: August 12
-
1
Views for last 30 days
- MLS#3318725
About the Property
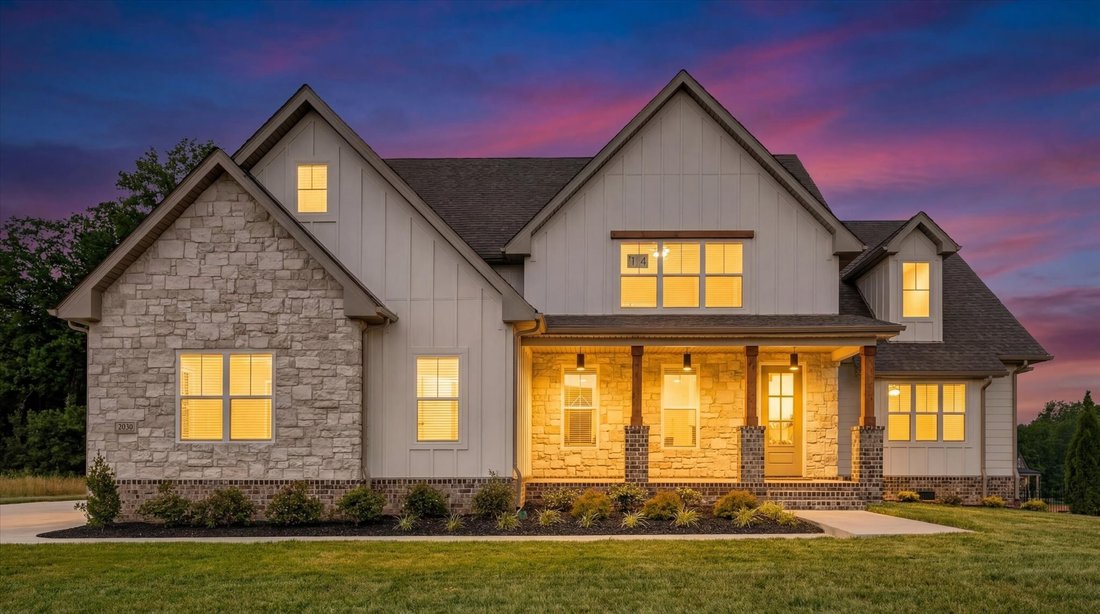
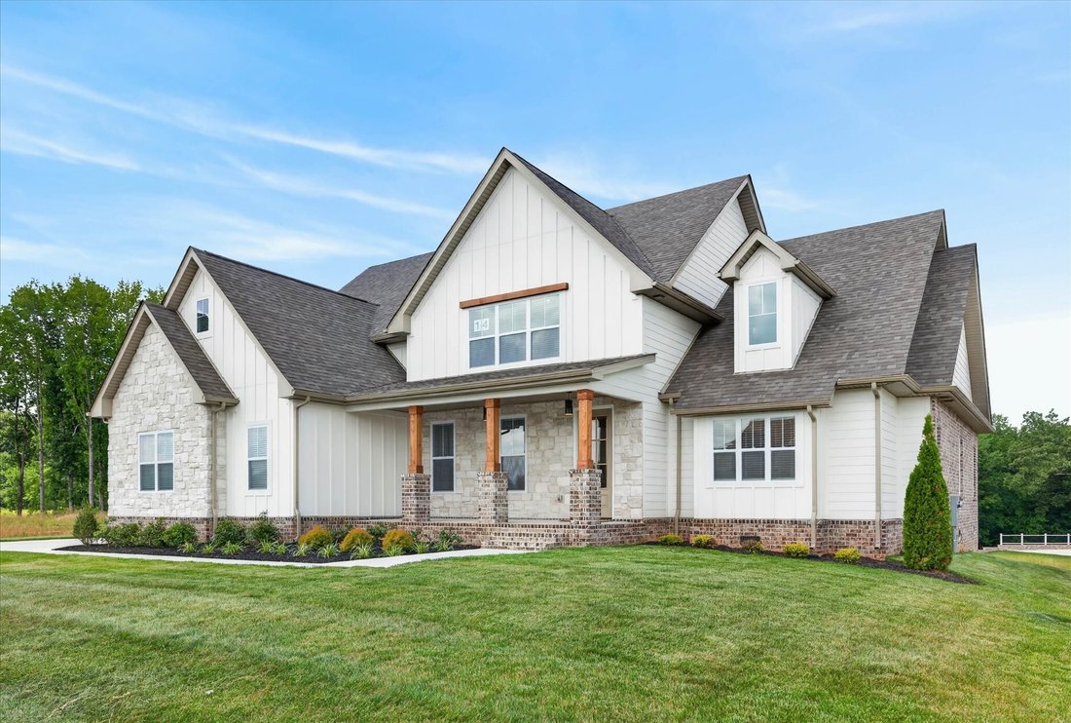
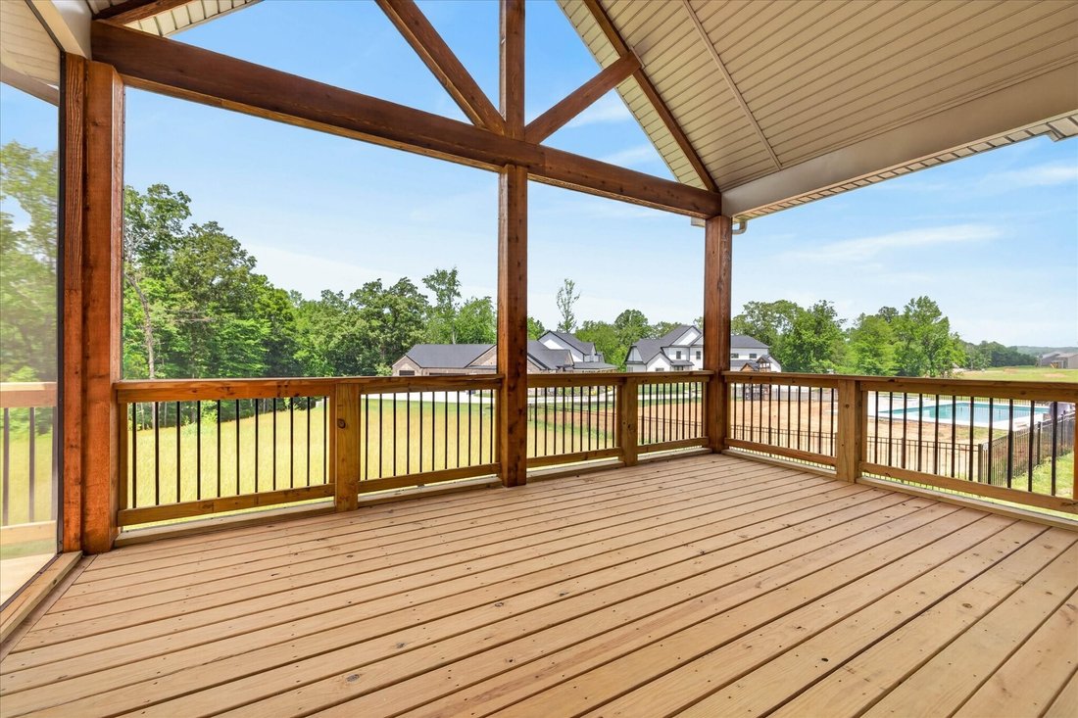
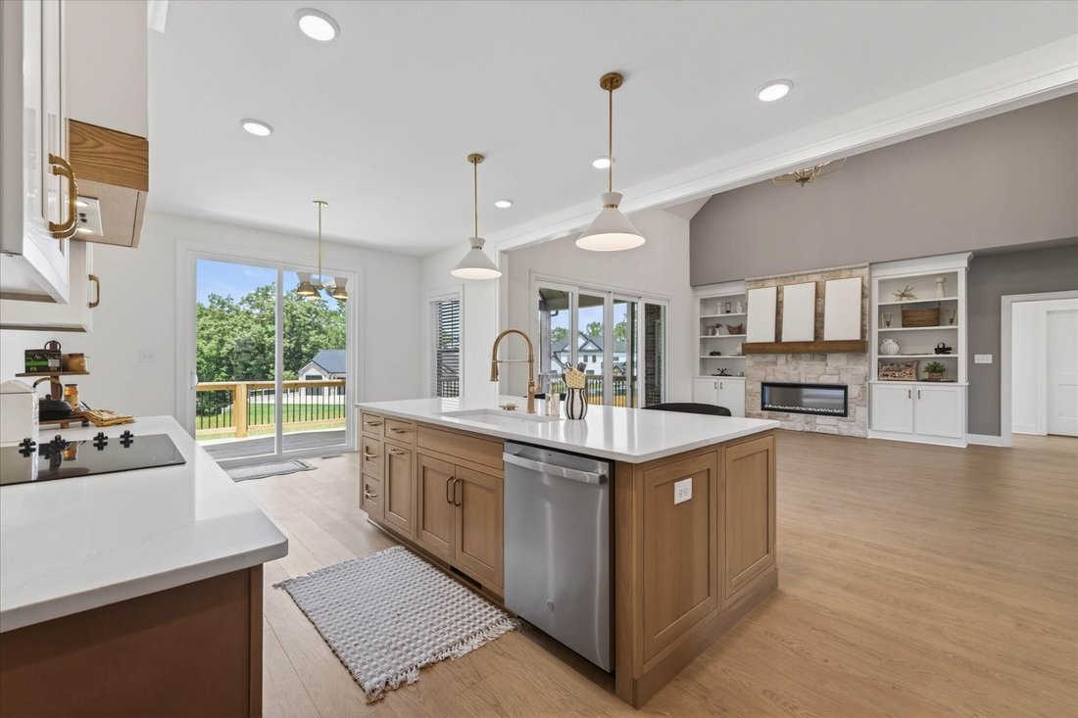
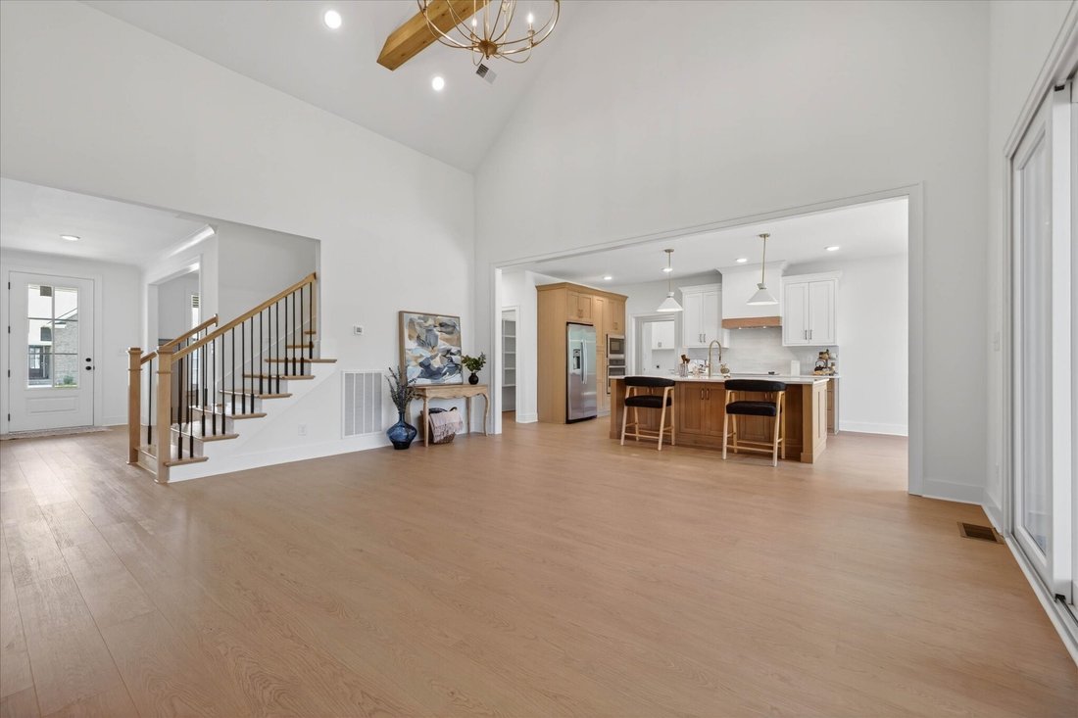
Welcome to the coveted Longview Ridge subdivision where quality craftsmanship meets a chic modern design. This 5-bedroom, 4-bath home features a brick, stone and hardboard exterior with a side-entry garage, covered front porch, and dual back decks for entertaining. The open living area showcases wood beams, abundant natural light, tall ceilings and a stone fireplace with wood mantle. The gourmet k
Welcome to the coveted Longview Ridge subdivision where quality craftsmanship meets a chic modern design. This 5-bedroom, 4-bath home features a brick, stone and hardboard exterior with a side-entry garage, covered front porch, and dual back decks for entertaining. The open living area showcases wood beams, abundant natural light, tall ceilings and a stone fireplace with wood mantle. The gourmet kitchen includes a massive 8 ft island, custom designed wood shelving in the pantry, and a seamless flow to the dining areas. The main-level primary suite offers wood beams, custom shelving and a spa-like bath with tiled shower and rain head faucet. A secondary bedroom and full bath on the main level add flexibility for guests or home office. Upstairs are three bedrooms, two baths, and a bonus room that can serve as a sixth bedroom. Mudroom and laundry room with cabinetry add everyday convenience, while hardwood stairs and thoughtful details elevate the home’s appeal. Seller is offering $23,700 towards buyers closing expenses, rate buy down or upgrades for the home. Convenient to I-24, Nashville, Fort Campbell, area shopping and schools,
-
Property type
House
-
Year built
2025
-
Price/sqft
$229
Features
- Garage
- Fireplace
- Laundry Room
- Office
Explore the Area
2030 Daniel Johnson Way, Clarksville, TN 37043, Tennessee, United States
View on Google Maps
Price per sqft
Low
High
Joined 4 years ago
You have inquired about this property
The agent will contact you soon by
Listed by
1
Listings
2022
Joined
Book home tour with Dorothy Havens
Choose a date and whether you'd like a virtual or in-person tour with the agent.
Preferred date
Tour type

Last updated
August 12
First listed
Aug 1
Agent licence
#313974
Listing reference
2143409879145576
Listing status
Trusted by the World's Leading Brokers
The agents behind the world's most exceptional properties list with JamesEdition.
- Listings from Sotheby's, Christie's, BARNES, and Engel & Völkers
- Every listing reviewed before it goes live
- Connect directly with verified listing agents
By continuing you agree to our Terms and Privacy Policy.
brokerages we
partnered with
partnered with