$799,000
Single Family Detached Clarksville
- 4 Beds
- 5 Baths
- 3,964 Sqft
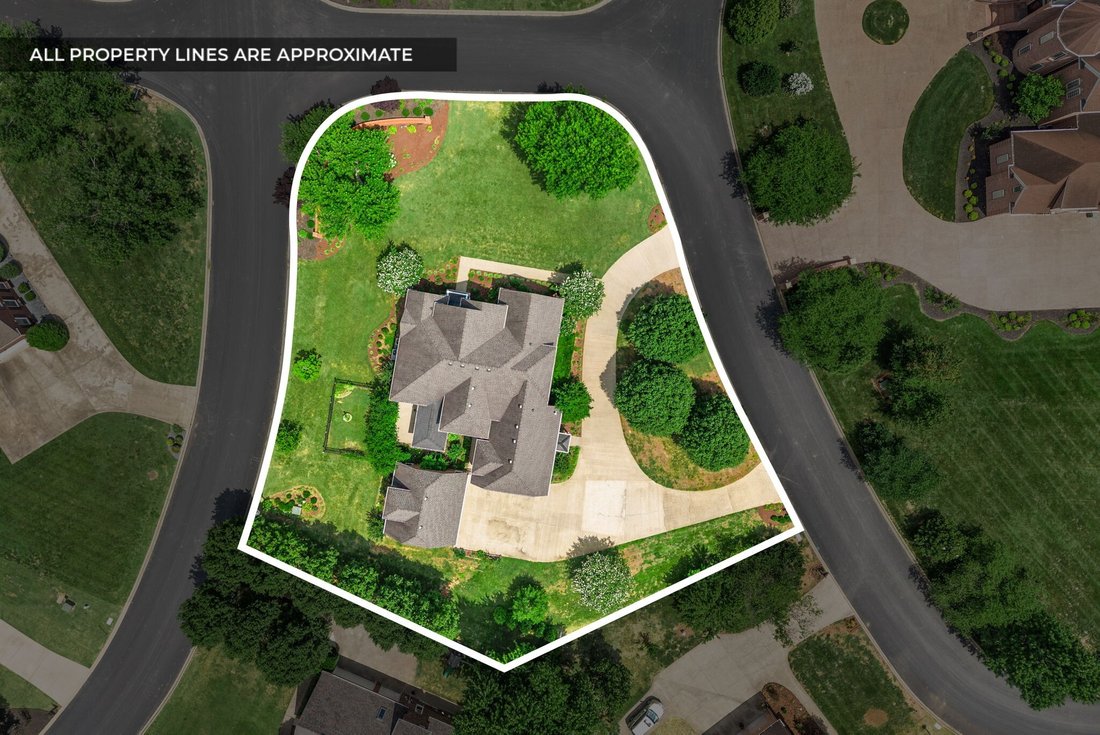
- 25,701 Sqft lot
- Updated: August 11
-
1
Views for last 30 days
- MLS#3244928
About the Property
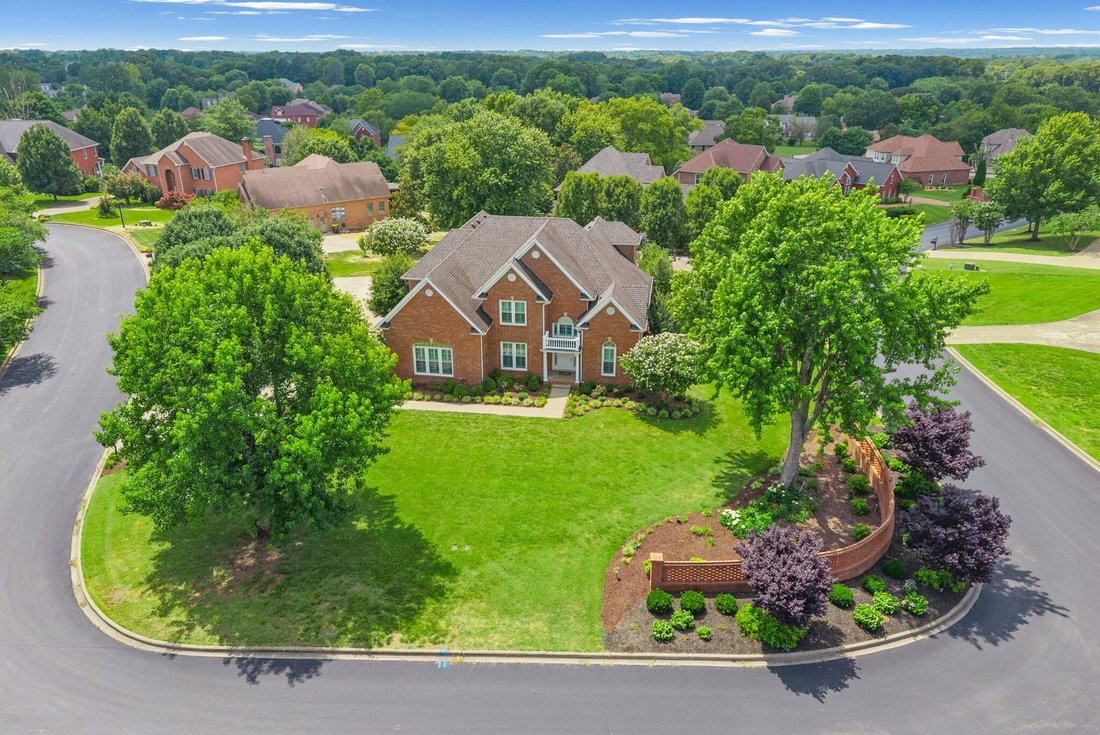
Welcome to estate living at its finest. Nestled on a beautifully landscaped property in the desirable Savannah Lakes, this exceptional ALL BRICK residence offers the perfect blend of luxury, comfort, and privacy. From the moment you arrive, you’ll be captivated by the expansive grounds and thoughtfully designed living spaces with PLANTATION SHUTTERS in all rooms! Enter through the grand front foye
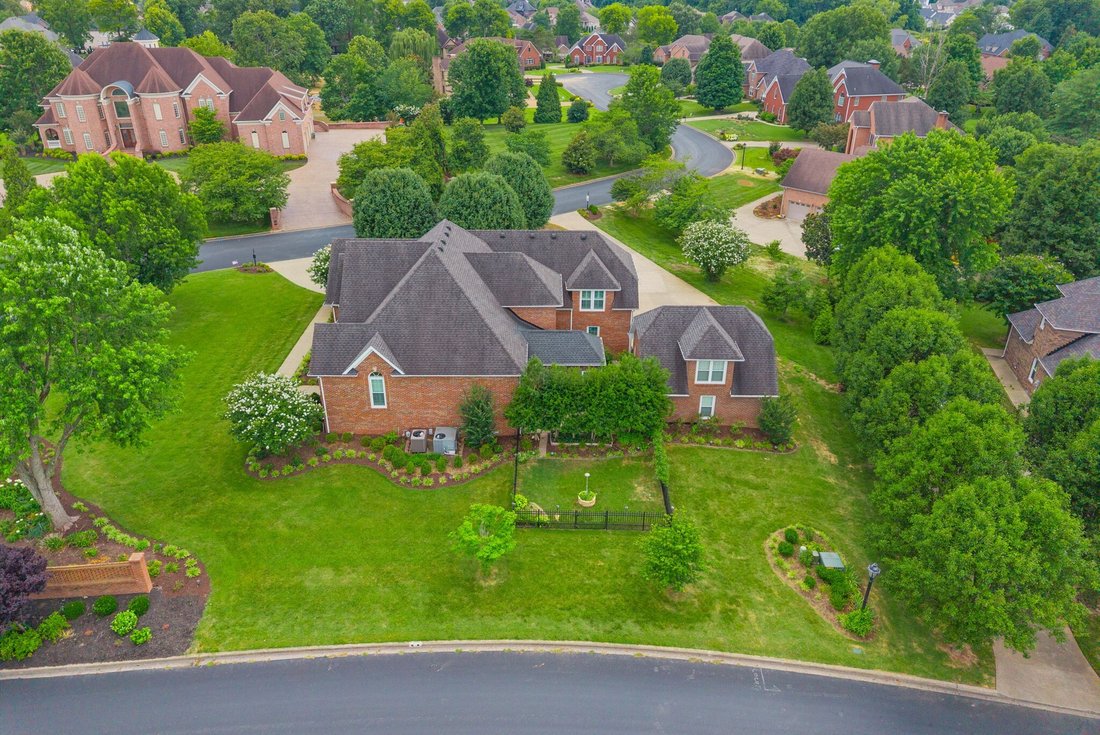
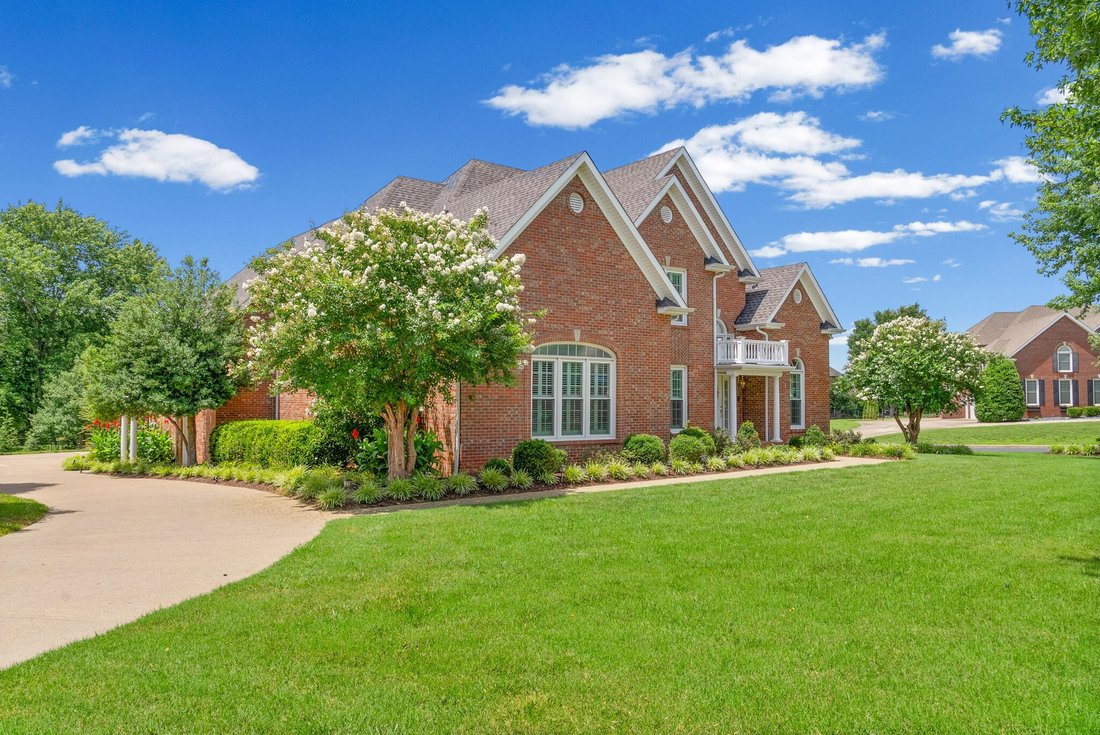
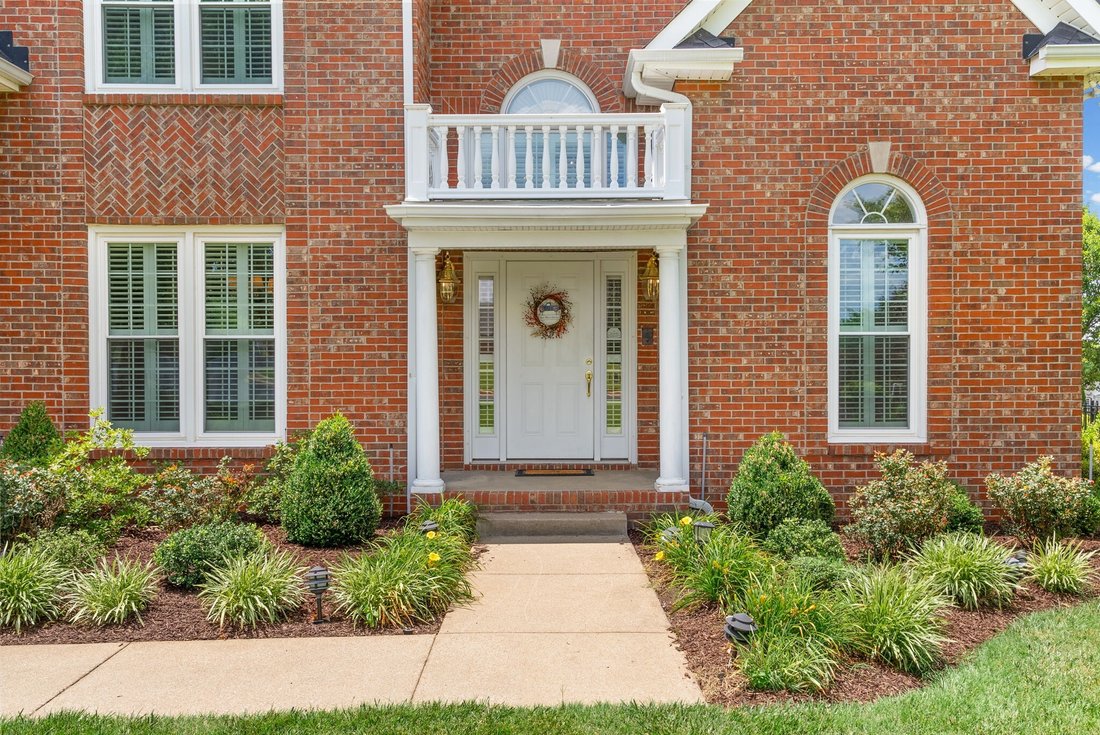
Welcome to estate living at its finest. Nestled on a beautifully landscaped property in the desirable Savannah Lakes, this exceptional ALL BRICK residence offers the perfect blend of luxury, comfort, and privacy. From the moment you arrive, you’ll be captivated by the expansive grounds and thoughtfully designed living spaces with PLANTATION SHUTTERS in all rooms! Enter through the grand front foyer, viewing a second-story catwalk, into the vast open layout with hardwood floors & incredible natural light beaming through large windows. From the formal dining room with timeless wainscoting to the formal living room with floor to ceiling built-in bookcases framing the gas fireplace with tall mantle, each space is classic. Leading into the impressively large eat-in kitchen with ceramic tile flooring, oak cabinetry, granite tops and stainless steel appliances including double oven, hood vent & refrigerator, WOW. Master suite on the main for convenience & privacy with oak hardwood flooring, spacious master bathroom with double vanity AND makeup vanity, separate walk-in shower and jetted tub into the 100sqft master closet! On the second level, you will find plenty of space for everyone. Two large bedrooms, one of which has built-in desks & cabinetry, conveniently share a jack and jill bathroom with separate vanities. Stroll down the hallway and find another spacious bedroom with private FULL bathroom and walk-in closet, making this space perfect in-law or teen space. Let’s not stop there, embrace the expansive bonus room featuring custom built-in cabinetry and bookcases lining the walls plus oversized walk-in attic storage on second level. Spend early mornings and late nights relaxing in the formal den with built-in bookcases & backyard patio access, adjacent from the kitchen. Step outside to enjoy serene fenced outdoor space, encapsulated crawl, 15 zone irrigation, generous TWO car ATTACHED garage with TWO car DETACHED with LOFT used as storage but can finish. MUST SEE
-
Property type
House
-
Year built
2000
-
Price/sqft
$201
Features
- Garage
- Walk In Closet
- Fireplace
- Privacy
Explore the Area
412 Treemont Dr, Clarksville, TN 37043, Tennessee, United States
View on Google Maps
Price per sqft
Low
High
Joined 4 years ago
You have inquired about this property
The agent will contact you soon by
Listed by
1
Listings
2023
Joined
Book home tour with Jaime Wallace
Choose a date and whether you'd like a virtual or in-person tour with the agent.
Preferred date
Tour type

Last updated
August 11
First listed
Jun 18
Agent licence
#322065
Listing reference
2127799205580016
Listing status
Trusted by the World's Leading Brokers
The agents behind the world's most exceptional properties list with JamesEdition.
- Listings from Sotheby's, Christie's, BARNES, and Engel & Völkers
- Every listing reviewed before it goes live
- Connect directly with verified listing agents
By continuing you agree to our Terms and Privacy Policy.
brokerages we
partnered with
partnered with