$790,000
5 Bedrooms Single Family Detached
- 5 Beds
- 4 Baths
- 3,569 Sqft
- 16,118 Sqft lot
- Updated: July 10
-
1
Views for last 30 days
- MLS#3269856
About the Property
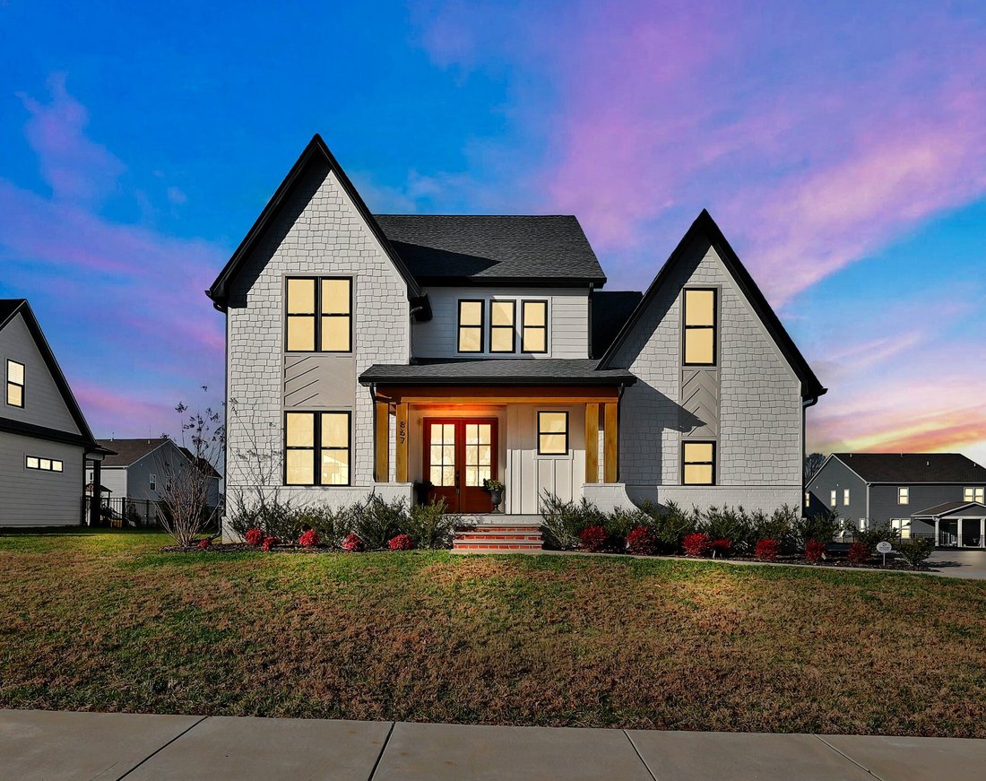
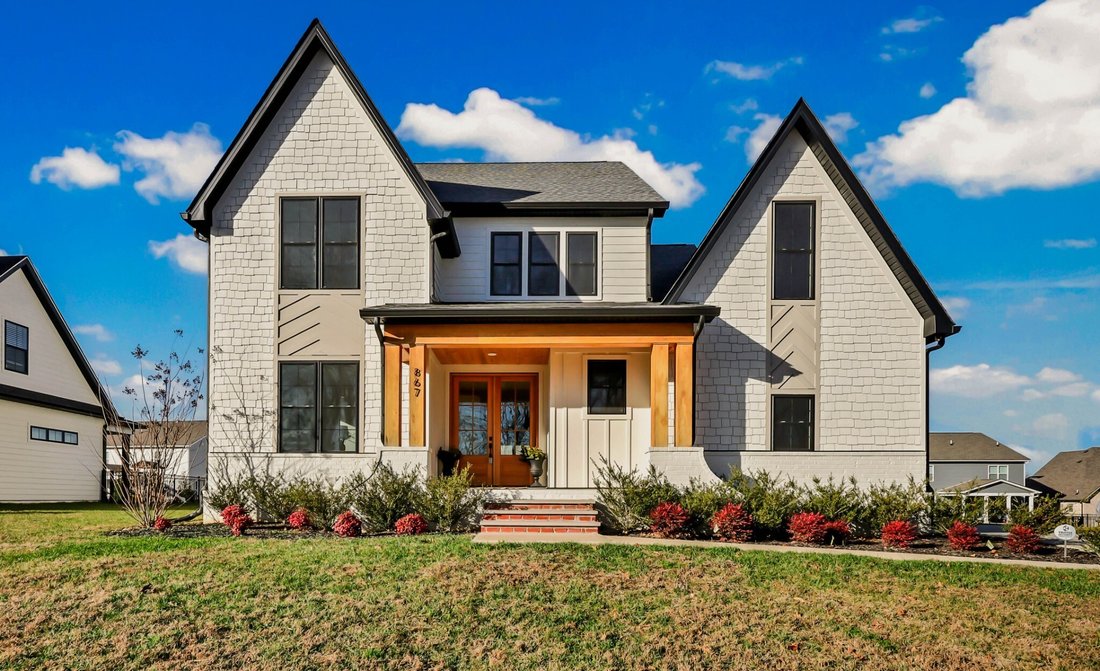
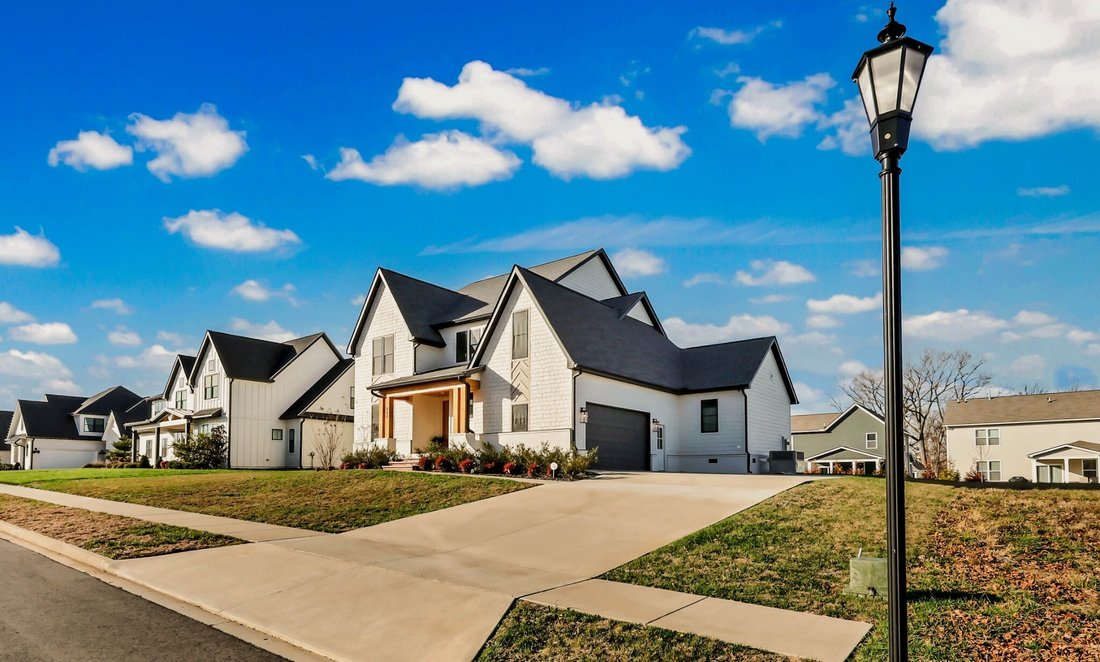
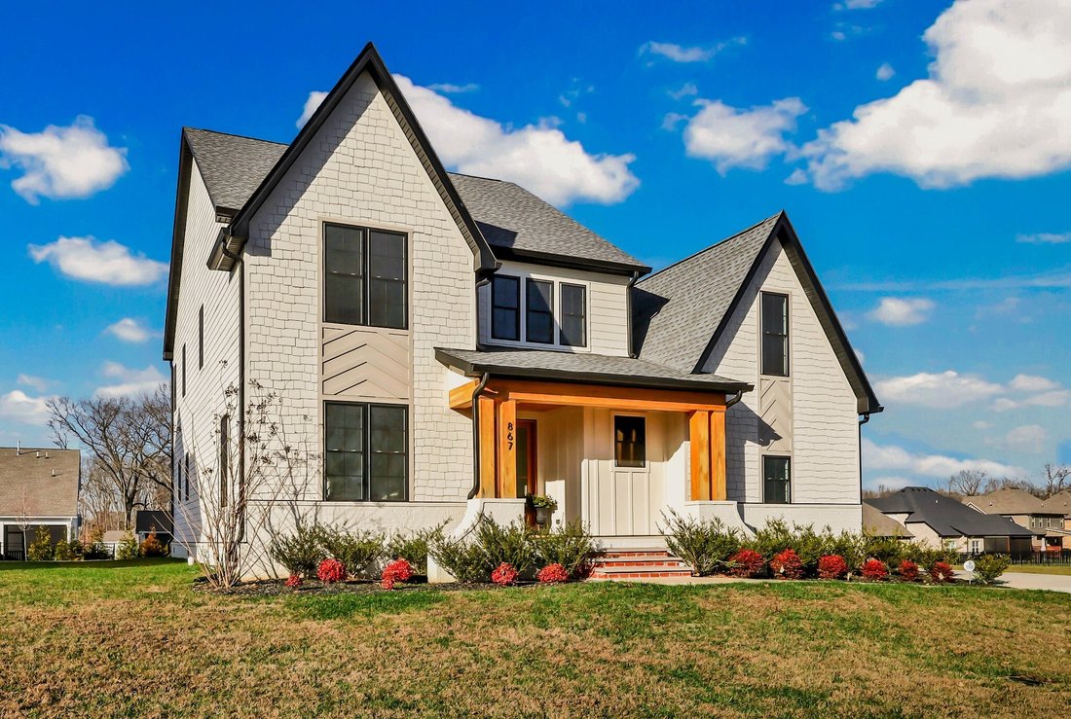
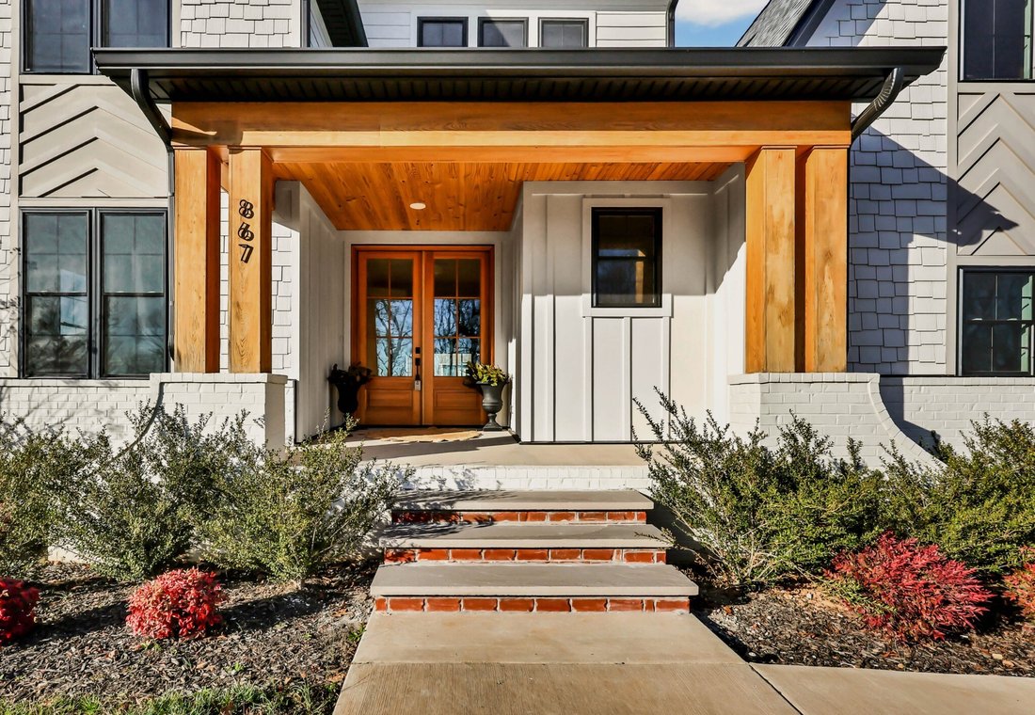
One of a kind new construction with contemporary architecture, clean lines, and high end finishes. The attention to detail will be noted at you walk through this show stopper. Step inside to a spacious entryway with hardwood floors that flow throughout the main level. Natural light fills the office/bedroom right off the entry foyer with walk in closet & full bathroom. The open living room feat
One of a kind new construction with contemporary architecture, clean lines, and high end finishes. The attention to detail will be noted at you walk through this show stopper. Step inside to a spacious entryway with hardwood floors that flow throughout the main level. Natural light fills the office/bedroom right off the entry foyer with walk in closet & full bathroom. The open living room features built-ins and gas fireplace. The kitchen is an absolute dream. Double ovens, quartz counters, gas range with griddle, under cabinet lighting, and oversized centerpiece island. The formal dining room provides the perfect space for gathering. Walk in the primary suite and soak in the natural sun light & all of the gorgeous finishes! The primary suite features private access to the covered patio, custom walk in closet, & an en suite you will not want to leave. The en suite includes double vanities with quartz counters, a free standing soaking tub, & a shower that gives the WOW! The primary suite has access to the laundry room, which is a must! The laundry room also can be accessed by the garage entry hall that is located off of the garage, that also has a catch all area in the hall, such a smart design. Step upstairs to a loft area that is the perfect space for a sitting area, game room, den, play area..whatever you need it to be! The upstairs also includes 3 generous bedrooms, 2 full baths, & attic space with storage. The back patio is your private escape, you pick your screen to have the private space you deserve. Gas line is plumbed out back for grill install, security cameras, & front yard irrigation are in! Seller has an accepted offer with a 48-hour right of first refusal contingency.
-
Property type
House
-
Year built
2024
-
Price/sqft
$221
Features
Explore the Area
867 Shady Bluff Trl, Clarksville, TN 37043, Tennessee, United States
View on Google Maps
Price per sqft
Low
High
Joined 9 years ago
You have inquired about this property
The agent will contact you soon by
Listed by
2
Listings
2024
Joined
Book home tour with Amy Davis
Choose a date and whether you'd like a virtual or in-person tour with the agent.
Preferred date
Tour type

CENTURY 21 Platinum Properties
2150 Wilma Rudolph Blvd, 37040, Clarksville, Tennessee, United States
View agency profile
Last updated
July 10
First listed
Jul 10
Listing reference
D38680E8-B83E-4A8D-9865-30D148ACA73C
Trusted by the World's Leading Brokers
The agents behind the world's most exceptional properties list with JamesEdition.
- Listings from Sotheby's, Christie's, BARNES, and Engel & Völkers
- Every listing reviewed before it goes live
- Connect directly with verified listing agents
By continuing you agree to our Terms and Privacy Policy.
brokerages we
partnered with
partnered with