$674,900
4 Bedrooms Single Family Detached
- 4 Beds
- 4 Baths
- 4,098 Sqft
- 12,197 Sqft lot
- Updated: September 13
- MLS#3547700
About the Property
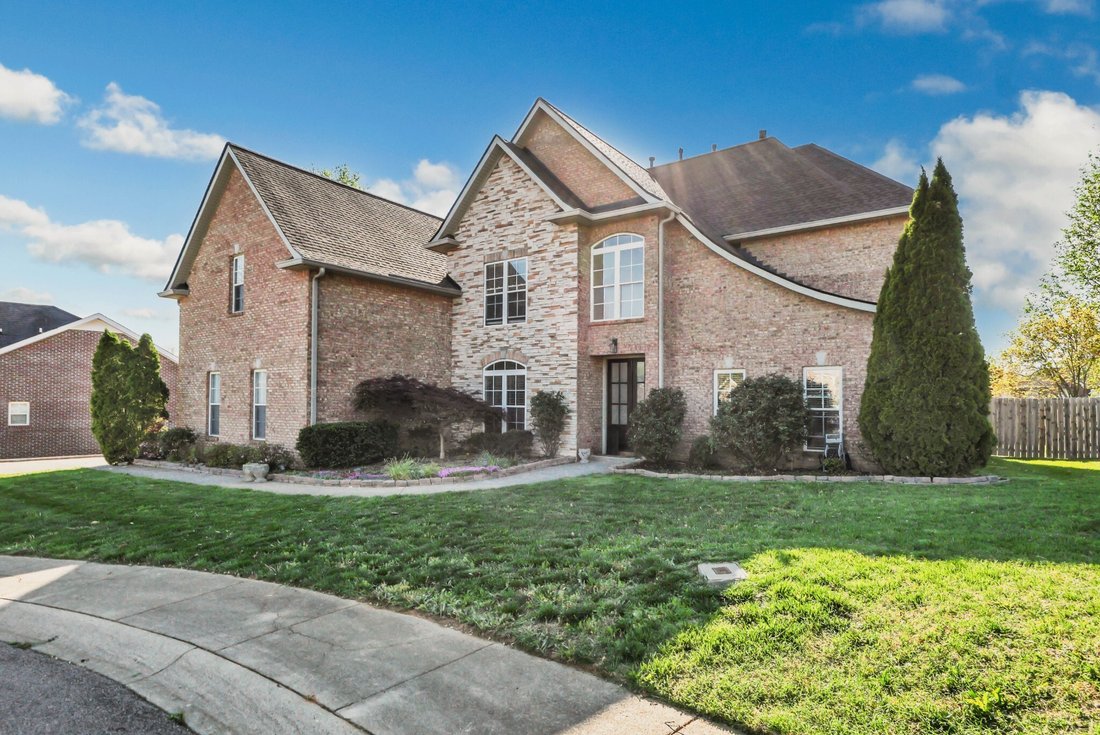
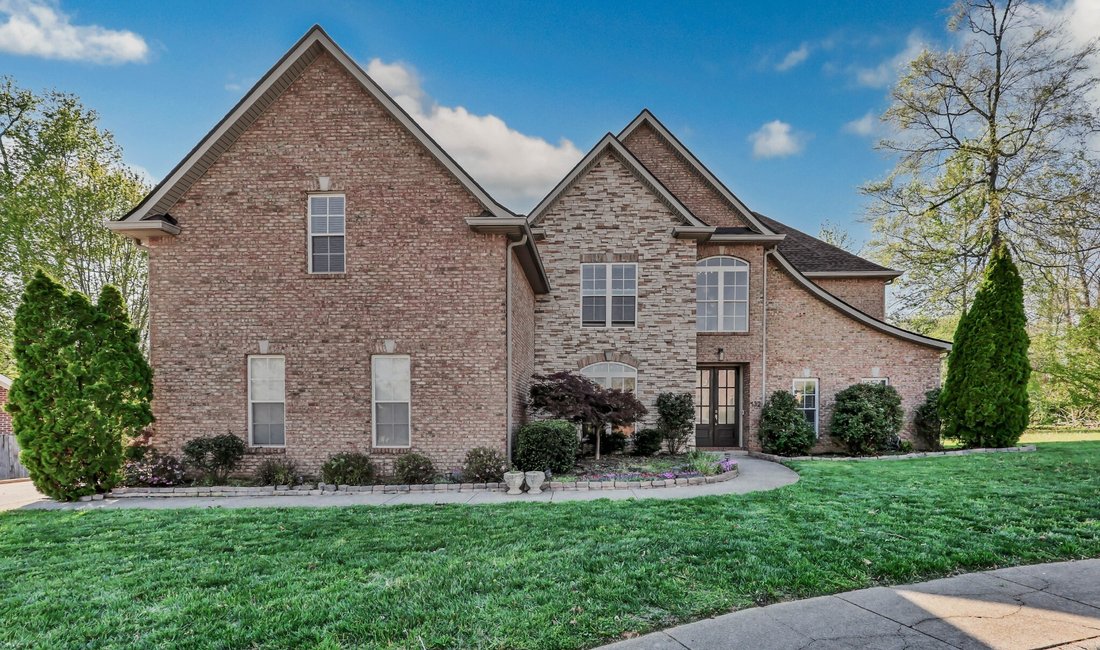
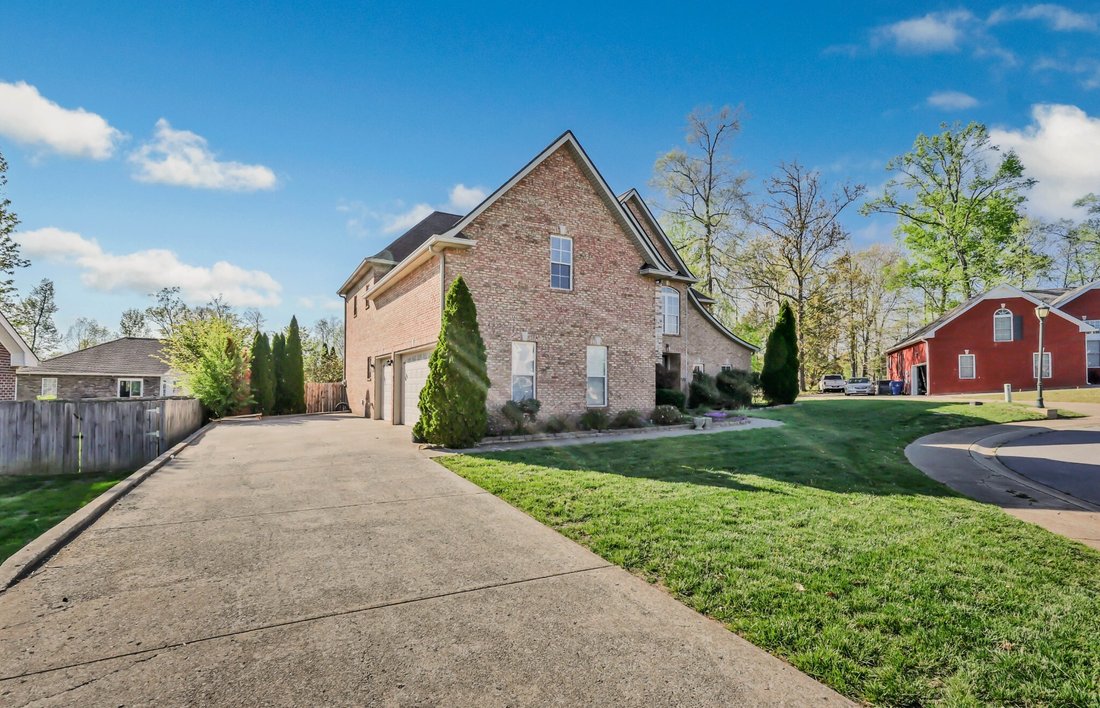
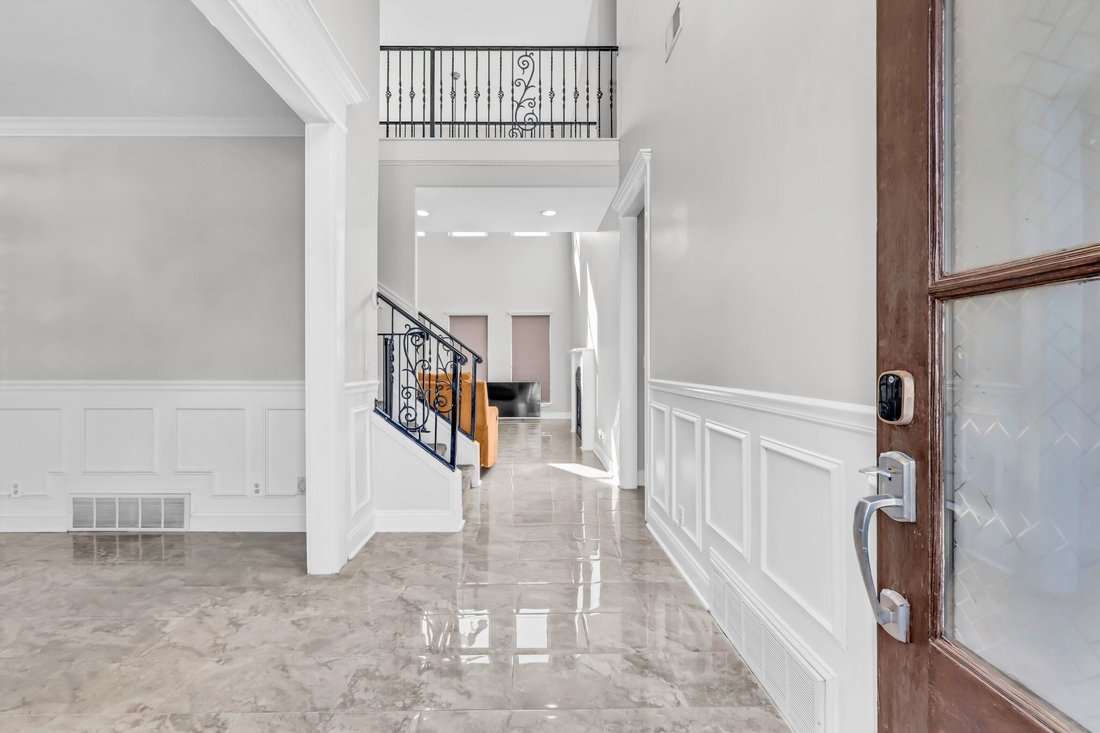
Over 4,000 square feet on a cul-de-sac in Sheffield Woods! This all-brick home offers 4 bedrooms, 3.5 baths, a 3-car garage, and plenty of flexible space. The kitchen features granite countertops, an island, double ovens, gas range, oversized pantry, and large eat-in area. Two living rooms each have a gas fireplace, plus a formal dining room. The main-level primary suite includes two walk-in close
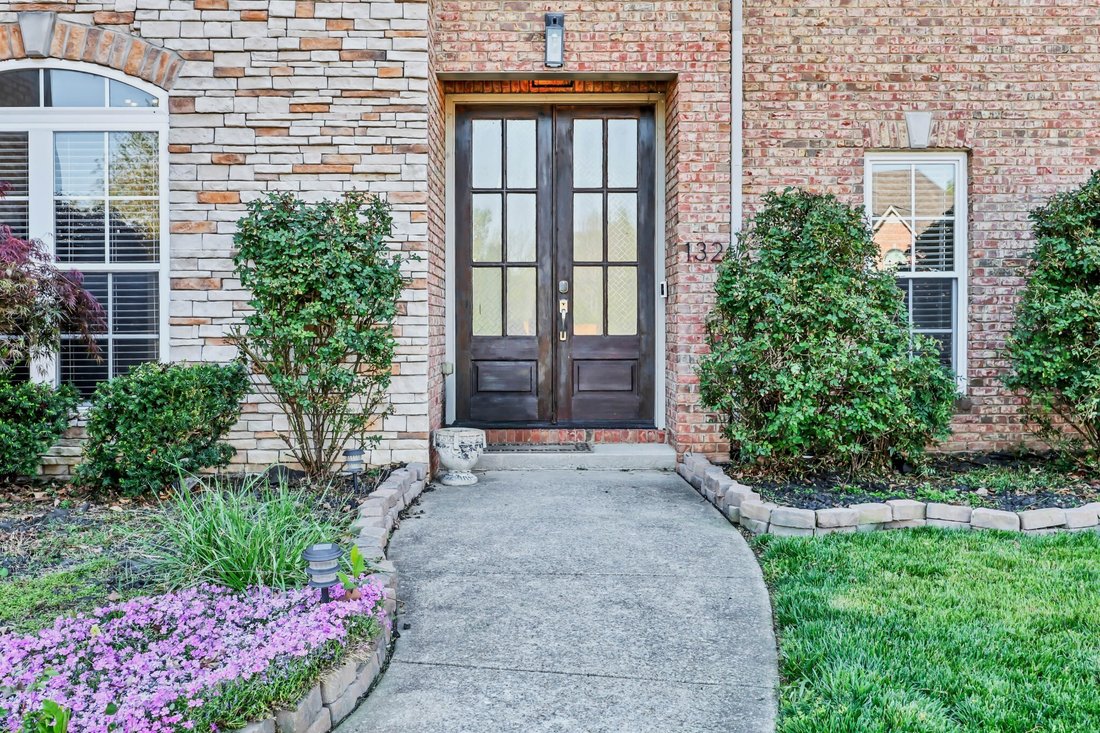
Over 4,000 square feet on a cul-de-sac in Sheffield Woods! This all-brick home offers 4 bedrooms, 3.5 baths, a 3-car garage, and plenty of flexible space. The kitchen features granite countertops, an island, double ovens, gas range, oversized pantry, and large eat-in area. Two living rooms each have a gas fireplace, plus a formal dining room. The main-level primary suite includes two walk-in closets, double vanities, soaking tub, and tiled walk-in shower. Upstairs are three bedrooms, including one with its own en suite bath and walk-in closet—perfect as a second primary or guest suite. A large bonus room plus additional flex space gives you even more options. Privacy-fenced backyard, new roof in 2024, upstairs HVAC in 2025, central vacuum, underground utilities, and sidewalks. HOA is just $40/month and includes trash service.
-
Property type
House
-
Year built
2005
-
Price/sqft
$164
Features
- Garage
- Walk In Closet
- Fireplace
- Air Conditioning
- Gas Stovetop
- Stone Countertops
- Privacy
- Kitchen island
Explore the Area
132 Lyme Dr, Clarksville, TN 37043, Tennessee, United States
View on Google Maps
Price per sqft
Low
High
Joined 3 years ago
You have inquired about this property
The agent will contact you soon by
Listed by
1
Listings
2024
Joined
Book home tour with Amy Davis
Choose a date and whether you'd like a virtual or in-person tour with the agent.
Preferred date
Tour type

CENTURY 21 Platinum Properties
2150 Wilma Rudolph Blvd, 37040, Clarksville, Tennessee, United States
View agency profile
Last updated
September 13
First listed
Sep 13
Listing reference
4708934C-4082-4498-B413-7CF046A76B8E
Similar Properties Nearby
New Listings in Clarksville

Explore More Homes for Sale
Clarksville, TN, United States property types
Clarksville, TN, United States popular searches
- Properties with Pool in Clarksville, TN, United States
- Modern properties in Clarksville, TN, United States
- Properties with Fitness Center / Gym in Clarksville, TN, United States
- Properties with Terrace in Clarksville, TN, United States
- Properties with Air Conditioning in Clarksville, TN, United States
- Properties with Cinema in Clarksville, TN, United States
- Properties with Outdoor Kitchen in Clarksville, TN, United States
- Properties with Library in Clarksville, TN, United States
- Golf View properties in Clarksville, TN, United States
- River View properties in Clarksville, TN, United States
- Properties with Vineyard / Winery in Clarksville, TN, United States
- Properties with Tennis Court in Clarksville, TN, United States
- Hilltop properties in Clarksville, TN, United States
- Gated Community properties in Clarksville, TN, United States
- Duplex properties in Clarksville, TN, United States
- Properties with Wine Cellar in Clarksville, TN, United States
Related Guides & Stories
Trusted by the World's Leading Brokers
The agents behind the world's most exceptional properties list with JamesEdition.
- Listings from Sotheby's, Christie's, BARNES, and Engel & Völkers
- Every listing reviewed before it goes live
- Connect directly with verified listing agents
By continuing you agree to our Terms and Privacy Policy.
brokerages we
partnered with
partnered with