$749,900
3 Bedrooms Single Family Detached
- 3 Beds
- 4 Baths
- 3,496 Sqft
- 2.21 Ac lot
- Updated: August 9
-
6
Views for last 30 days
- 1
- MLS#3318779
About the Property
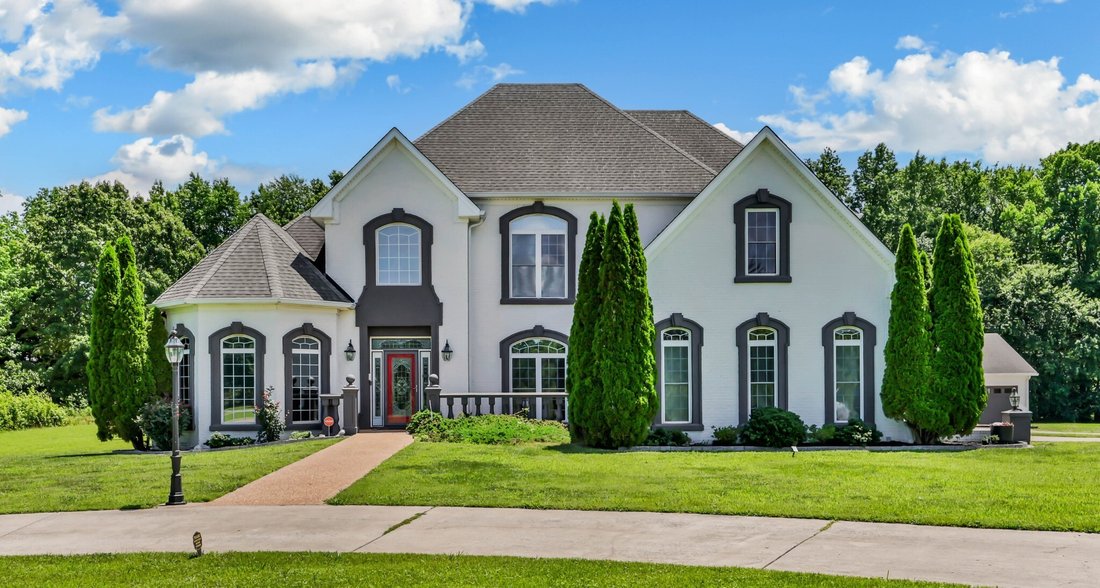
Looking for quality craftsmanship, modern updates, & country living that come together on 2.2 beautiful level acres. Then this is the home for you. The main-level Primary Suite is a true retreat featuring a double trey ceiling, two oversized walk-in closets measuring approximately 10x11 and 8x6, & a stunning fully renovated bath complete with double vanities, a luxurious tiled walk-in show
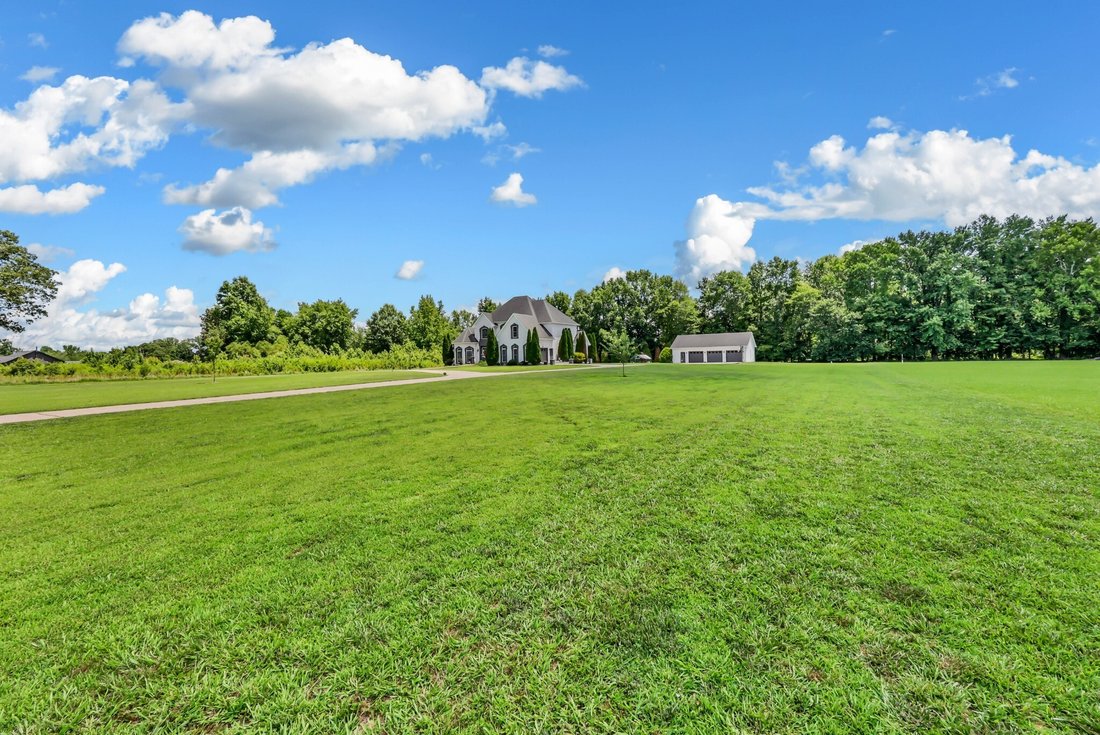
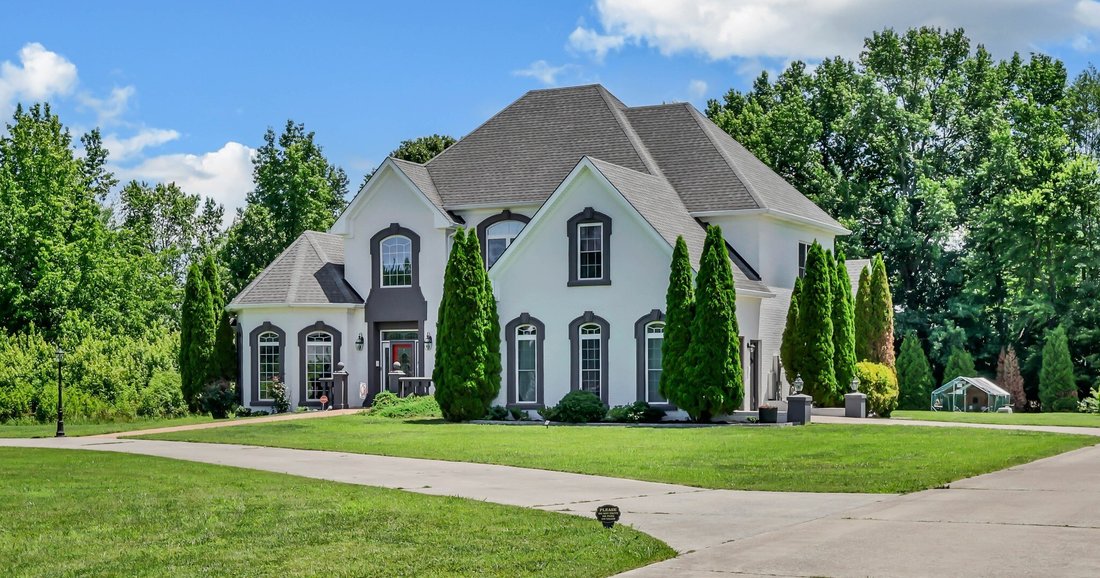
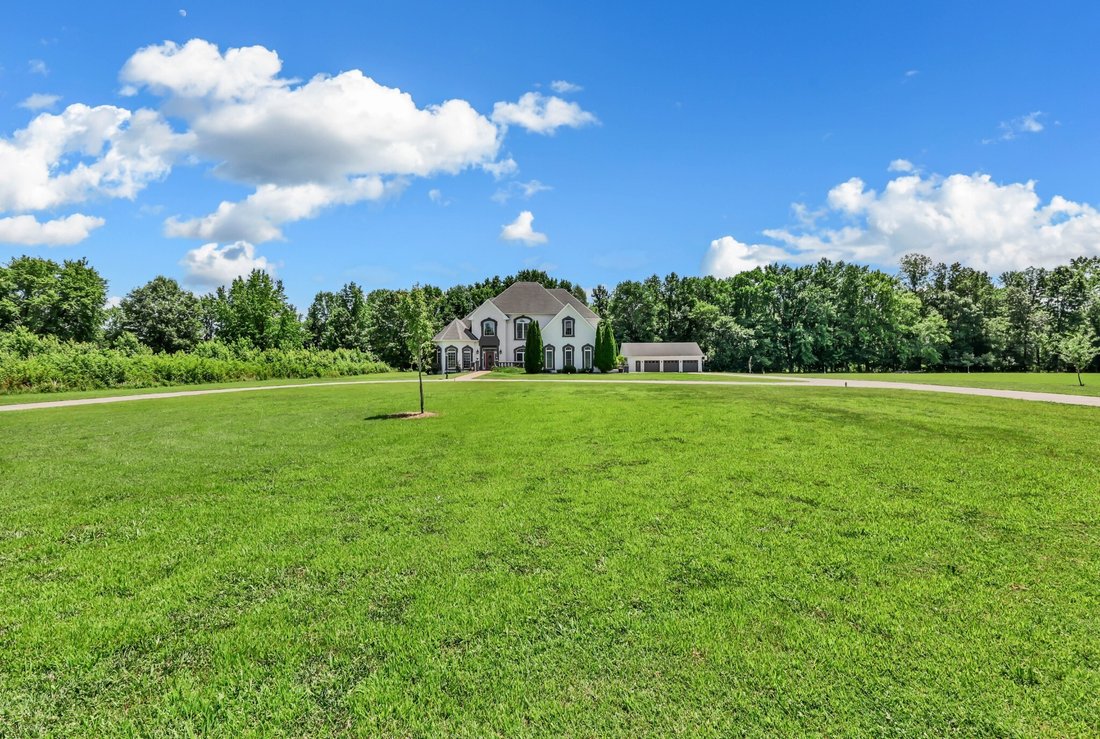
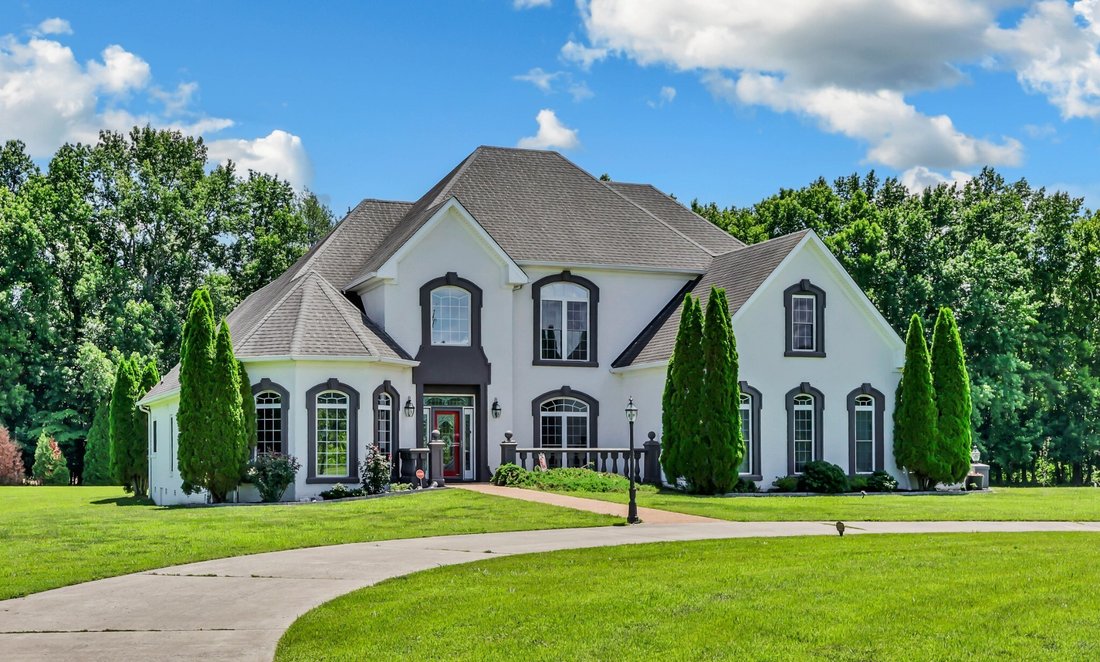
Looking for quality craftsmanship, modern updates, & country living that come together on 2.2 beautiful level acres. Then this is the home for you. The main-level Primary Suite is a true retreat featuring a double trey ceiling, two oversized walk-in closets measuring approximately 10x11 and 8x6, & a stunning fully renovated bath complete with double vanities, a luxurious tiled walk-in shower, & freestanding soaking tub. A dedicated office w/ trey ceiling & bay window provides the perfect workspace filled w/ natural light. The gourmet kitchen is designed for gathering & entertaining, boasting an extra-long island, abundant cabinet storage, generous counter space, & newer stainless steel appliances that are approximately one year old. Storage is exceptional with a large pantry featuring custom wood shelving, plus an additional 7x6 storage/pantry room that provides even more space for food storage, small appliances, and household essentials. Newly refinished hardwood floors add warmth & elegance throughout the main floor. Upstairs, you’ll find spacious secondary bedrooms with impressive 10-11 foot ceilings and exceptional storage with generously sized closets. Additional updates include new windows throughout the home, tinted front windows, two new water heaters, and HVAC units that are approximately 1 and 5 years old. Outside, enjoy the privacy and beauty of the level 2.2-acre setting w/ a circular concrete driveway & an impressive 32x44 detached matching brick garage. This versatile space includes its own half bath & office area, making it ideal for a workshop, home business, hobby space, or additional storage. Relax & unwind on the circular back patio, perfectly designed for entertaining family & friends while enjoying peaceful country evenings. As an added bonus, the sellers are willing to leave the chicken coop & chickens if desired. **The entire home inside and out has filtered water(water softener), additionally the kitchen has an osmosis water filter system.**
-
Property type
House
-
Year built
2007
-
Price/sqft
$214
Features
- Garage
- Walk In Closet
- Renovated
- Parking
- Kitchen island
- Privacy
- Office
- High Ceiling
Explore the Area
865 Butts Dr, Clarksville, TN 37042, Tennessee, United States
View on Google Maps
Price per sqft
Low
High
Joined 9 years ago
You have inquired about this property
The agent will contact you soon by
Listed by
1
Listings
2020
Joined
Book home tour with Tanya Shannon
Choose a date and whether you'd like a virtual or in-person tour with the agent.
Preferred date
Tour type

CENTURY 21 Platinum Properties
2150 Wilma Rudolph Blvd, 37040, Clarksville, Tennessee, United States
View agency profile
Last updated
August 9
First listed
Aug 7
Listing reference
BFE24DDE-10E3-41E8-999B-D288318897BE
Trusted by the World's Leading Brokers
The agents behind the world's most exceptional properties list with JamesEdition.
- Listings from Sotheby's, Christie's, BARNES, and Engel & Völkers
- Every listing reviewed before it goes live
- Connect directly with verified listing agents
By continuing you agree to our Terms and Privacy Policy.
brokerages we
partnered with
partnered with