$1,850,000
Timeless Colonial Estate with Resort-Style Outdoor Oasis
- 6 Beds
- 5 Baths
- Updated: November 11
- MLS#MDHW2074508
About the Property
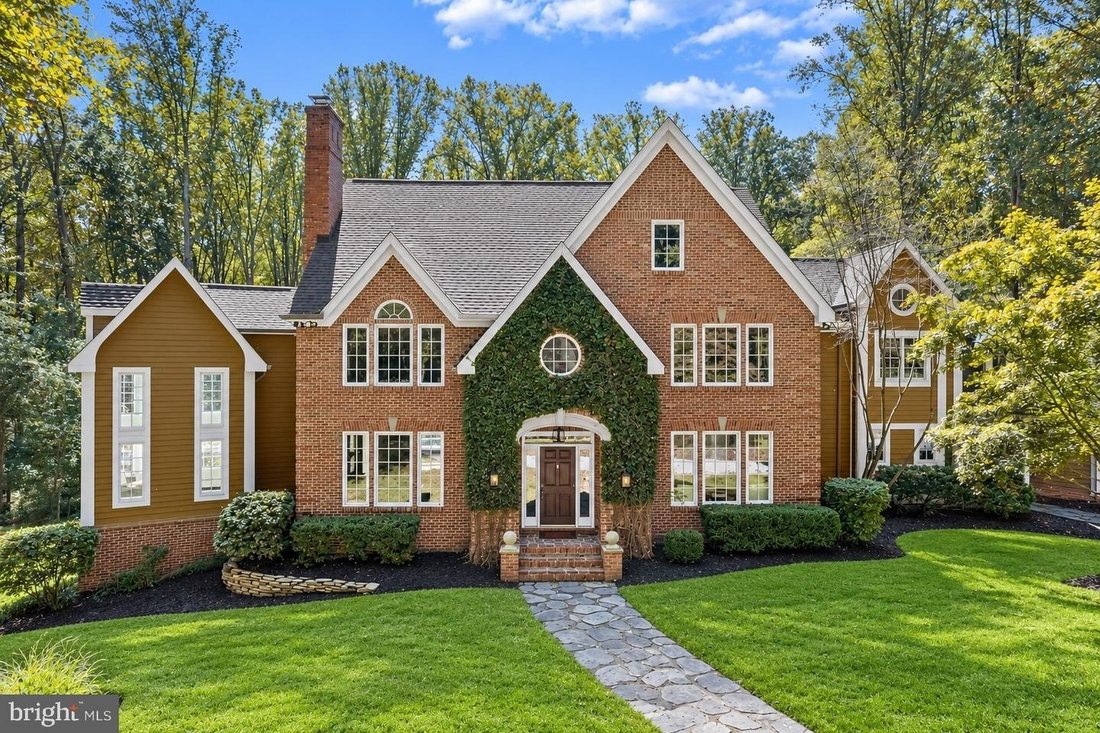
Exquisite colonial estate set on over 3 acres of meticulously landscaped grounds, offering timeless elegance, distinctive architectural details, and resort-inspired amenities. The outdoor oasis features a heated saltwater pool, custom pergola with built-in outdoor kitchen, elegant furnishings, a dedicated lounge area, and a welcoming front fire pit. The grand foyer showcases hardwood flooring, den
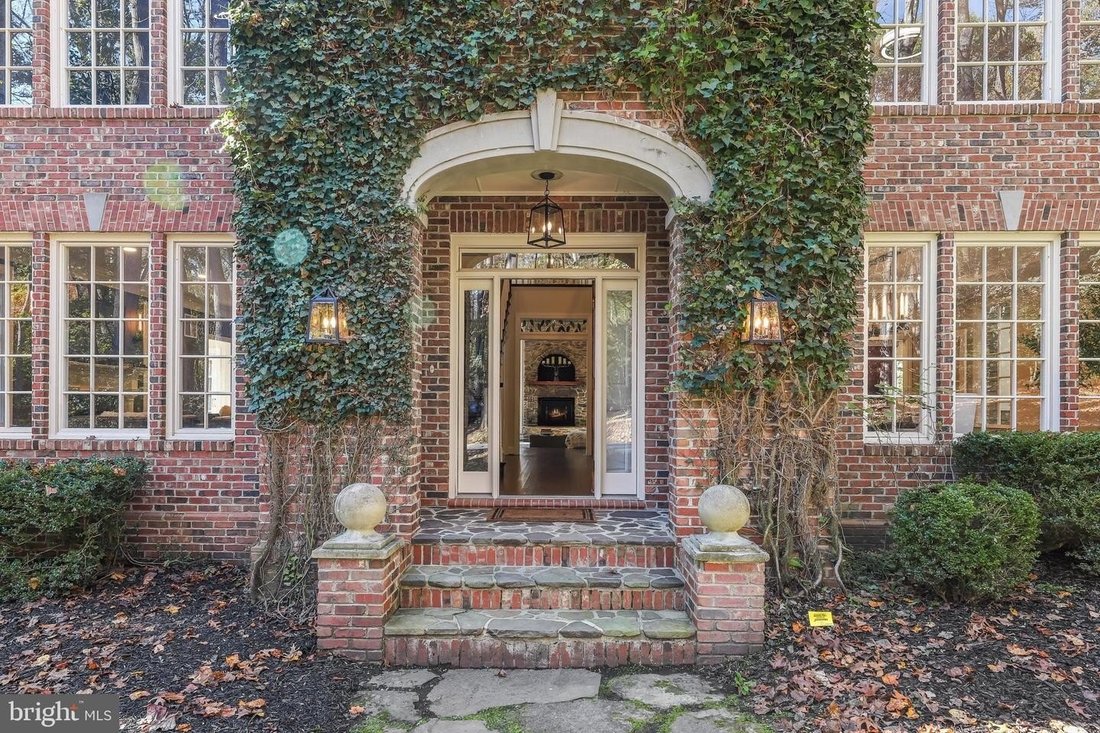
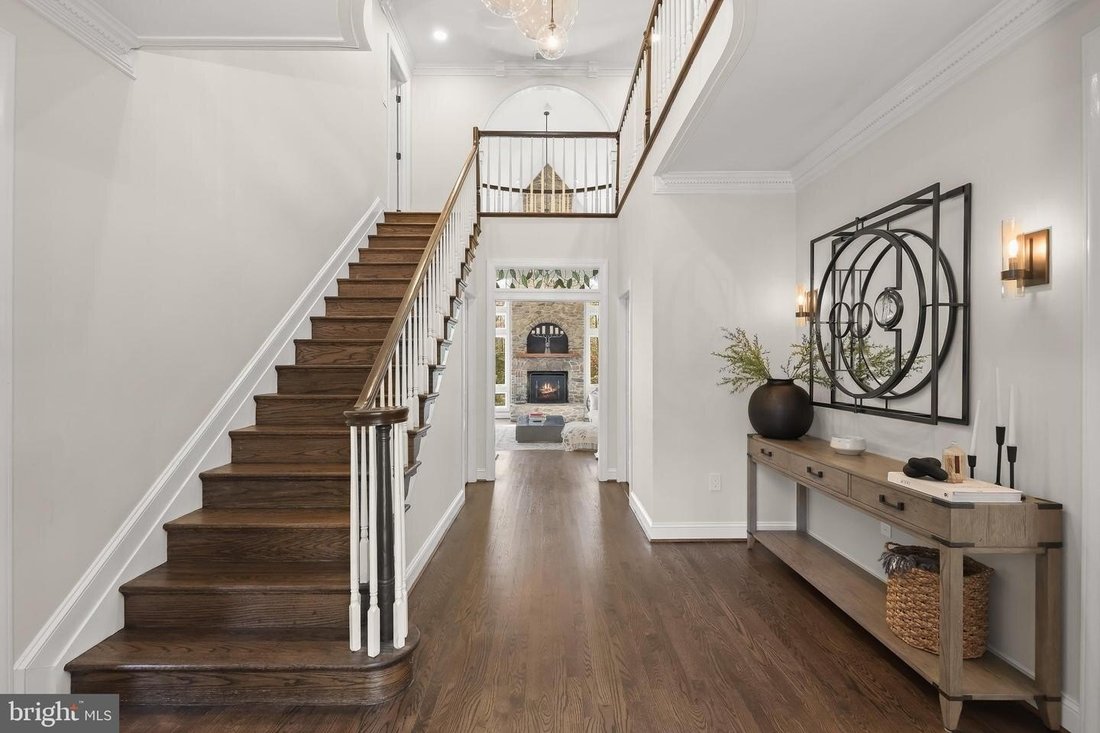
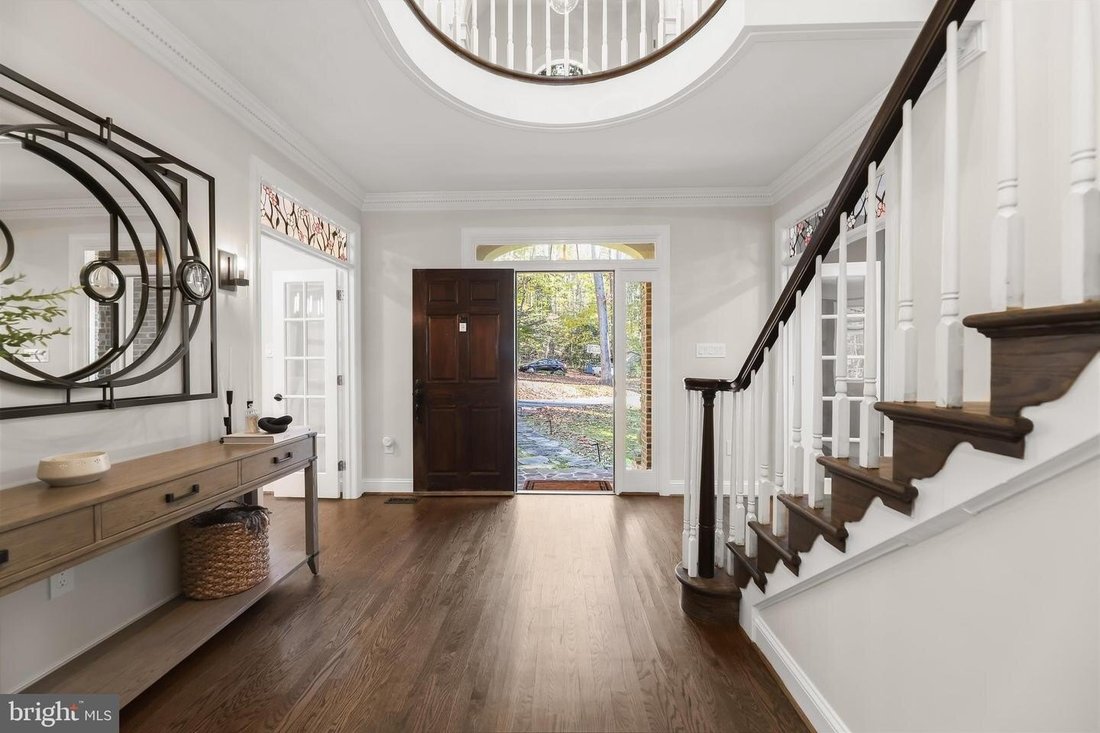
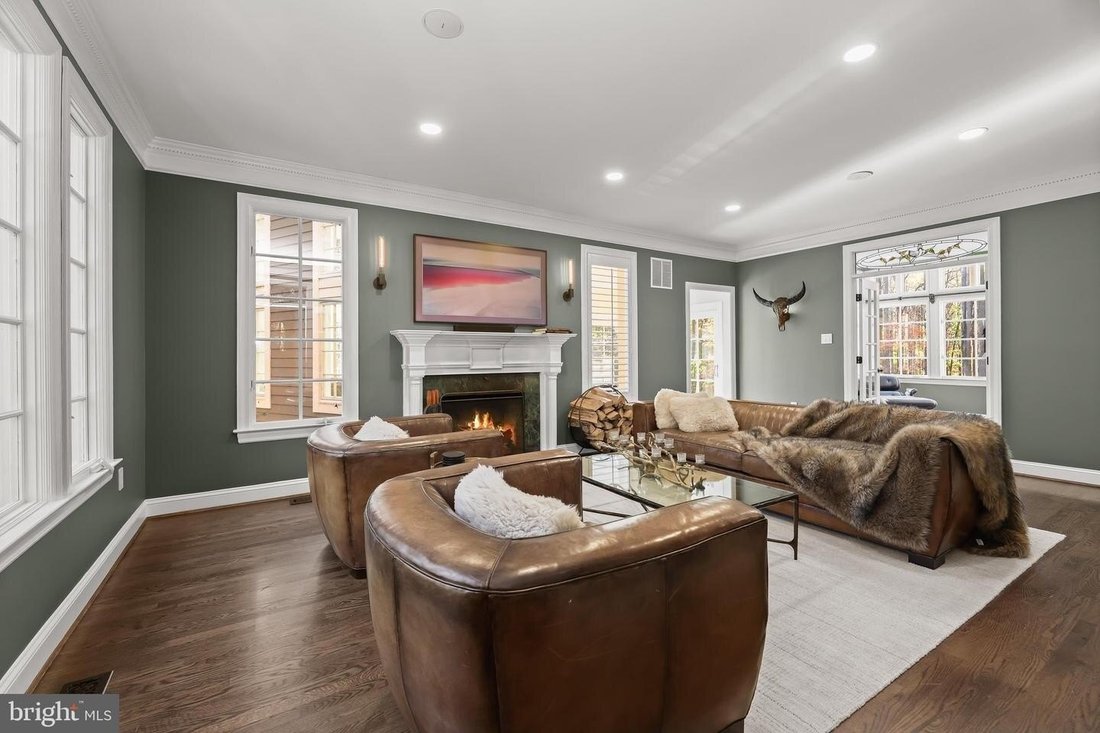
Exquisite colonial estate set on over 3 acres of meticulously landscaped grounds, offering timeless elegance, distinctive architectural details, and resort-inspired amenities. The outdoor oasis features a heated saltwater pool, custom pergola with built-in outdoor kitchen, elegant furnishings, a dedicated lounge area, and a welcoming front fire pit. The grand foyer showcases hardwood flooring, dentil detailing, crown molding, and stained-glass transom windows. French doors open to the formal dining room, accented by double crown molding and updated lighting. The formal living room features a wood-burning fireplace, plantation shutters, and stained-glass accents, while the adjoining private office offers built-in shelving and views of the grounds. The gourmet kitchen features a center island with breakfast bar, 42-inch cabinetry, quartz countertops, stainless steel appliances, a subway tile backsplash, and a planning station. The bright breakfast area flows into the impressive family room, where a cathedral ceiling, stone-surround wood-burning fireplace, classic columns, and a wall of windows create a light-filled gathering space. A convenient mudroom connects to the two-car garage, while the two-story solarium offers additional living space with classic columns and hardwood flooring. The luxurious primary suite serves as a private retreat, featuring a cathedral ceiling, wood-burning fireplace, walk-in closet, and access to a charming loft overlooking the solarium. Complete with a beverage cooler and stained-glass accents, this unique space is ideal for relaxing. The en-suite bath offers separate vanities, a jetted soaking tub, and a ceramic tile walk-in shower. Three additional bedrooms and two full baths complete the upper-level sleeping quarters, including a bedroom with a gas fireplace, built-in desks, and walk-in closet. The penthouse level provides two additional bedrooms, one with a loft and the other featuring exposed beams and a walk-in closet. The expansive lower level is designed for entertaining, featuring luxury flooring, built-in bookcases, recessed lighting, a full bath, and a complete kitchen with stainless steel appliances, granite countertops, and slate backsplash. A dedicated exercise room with crown molding and ample storage complements the spacious recreation area, enhanced by a dramatic double-sided gas fireplace. Surrounded by beautifully landscaped acreage, this exceptional property offers extraordinary indoor-outdoor living, from afternoons by the heated saltwater pool to evenings beneath the pergola or around the fire pit. Conveniently located near US-29, MD-32, and I-95, with easy access to Columbia Mall, Merriweather Post Pavilion, and the cultural attractions of Baltimore and Washington, D. C. A truly distinctive estate combining timeless architectural character, versatile living spaces, and exceptional amenities for luxurious everyday living and entertaining.
-
Property type
House
-
Year built
1992
Features
- Garden
- Garage
- Fireplace
- Terrace
- Outdoor Kitchen
- Fitness Center / Gym
- Fire Pit
- Jacuzzi
- Pool
Features
Indoor
- High Ceiling
- Office
- Fireplace
- Kitchen island
- Gas Stovetop
- Jacuzzi
- Bar
- Basement
- Stone Countertops
- Walk In Closet
- Fitness Center / Gym
Outdoor
- Terrace
- Fire Pit
- Pool
- Garage
- Outdoor Kitchen
- Outdoor Living Space
- Pergola
- Garden
Explore the Area
13839 Lakeside Drive, CLARKSVILLE, Maryland, 21029, USA, United States
View on Google Maps
Price per sqft
Low
High
Joined 6 years ago
You have inquired about this property
The agent will contact you soon by
Listed by
529
Listings
2021
Joined
Book home tour with the agent
Choose a date and whether you'd like a virtual or in-person tour with the agent.
Preferred date
Tour type

Long & Foster Real Estate Inc.
3975 Fair Ridge Drive, 22033, Fairfax, Virginia, United States
View agency profile
Long & Foster Real Estate is part of The Long & Foster Companies, a subsidiary of HomeServices of America a
Long & Foster Real Estate is part of The Long & Foster Companies, a subsidiary of HomeServices of America and the industry pioneer of the all-inclusive approach to real estate. With Long & Foster, you have access to everything and everyone you need to buy, sell, rent, invest in and own a home. Real estate. Inspection. Mortgage. Insurance. Settlement. Moving. Property Management. It’s one company and one team with one goal - your real estate success.
Last updated
November 11
First listed
November 11
Listing reference
17bb7b74-ced9-11f1-820d-6045bdd61ac4
Similar Properties Nearby
New Listings in Clarksville


Explore More Homes for Sale
Clarksville, MD, United States popular searches
Related Guides & Stories
Trusted by the World's Leading Brokers
The agents behind the world's most exceptional properties list with JamesEdition.
- Listings from Sotheby's, Christie's, BARNES, and Engel & Völkers
- Every listing reviewed before it goes live
- Connect directly with verified listing agents
By continuing you agree to our Terms and Privacy Policy.
Brokerages we
partnered with
partnered with