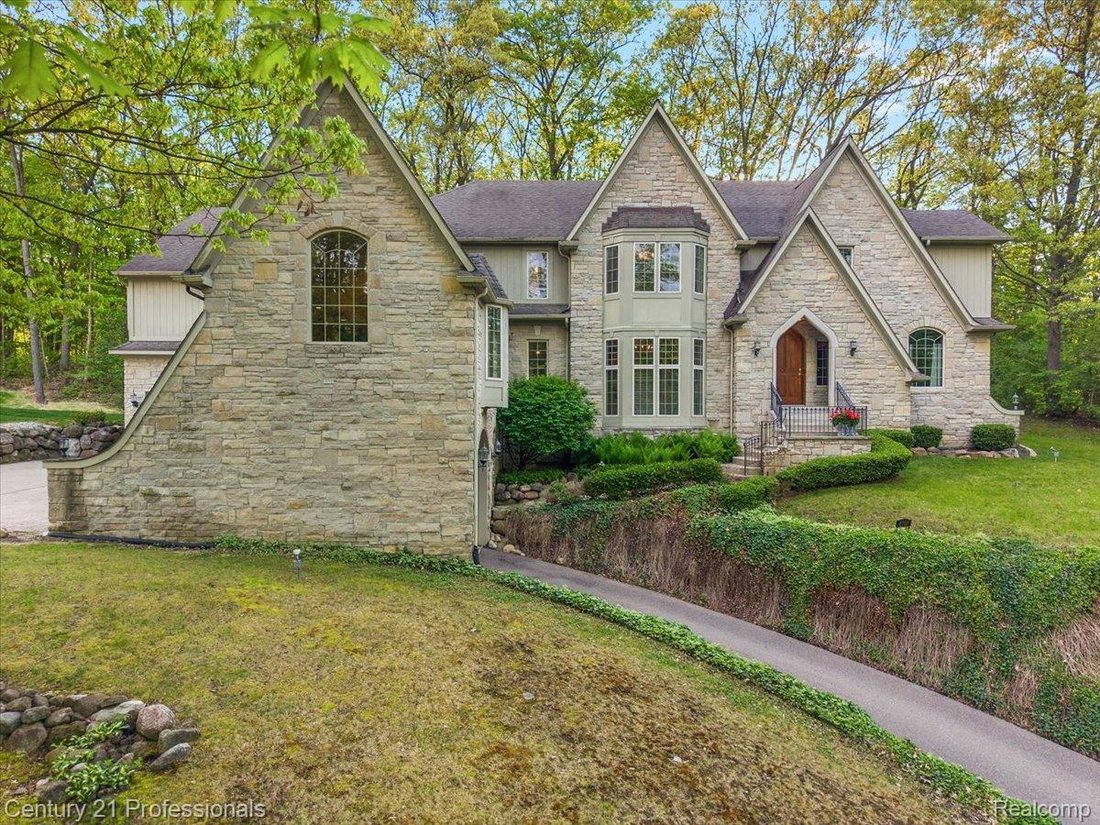
$1,389,900
4 Bedrooms Single Family Detached
- 4 Beds
- 7 Baths
- 6,888 Sqft
- 26,136 Sqft lot
- Updated: June 20
- MLS#20261037011
About the Property
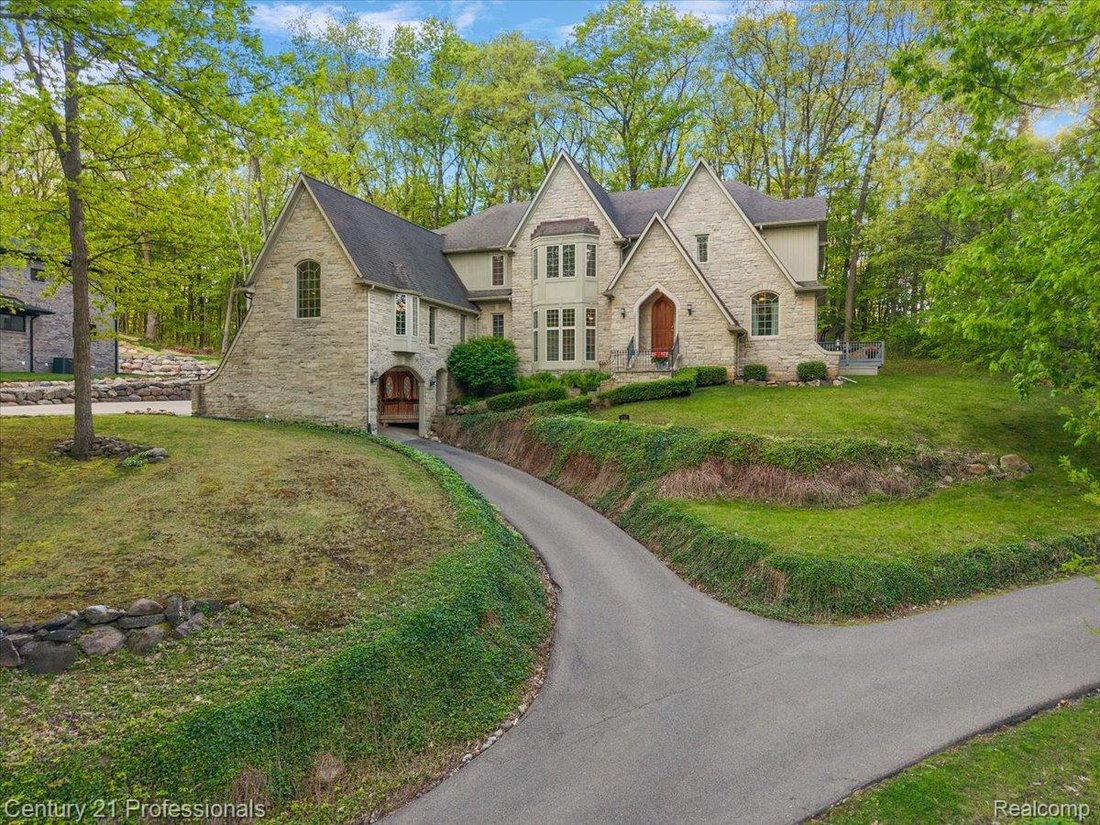
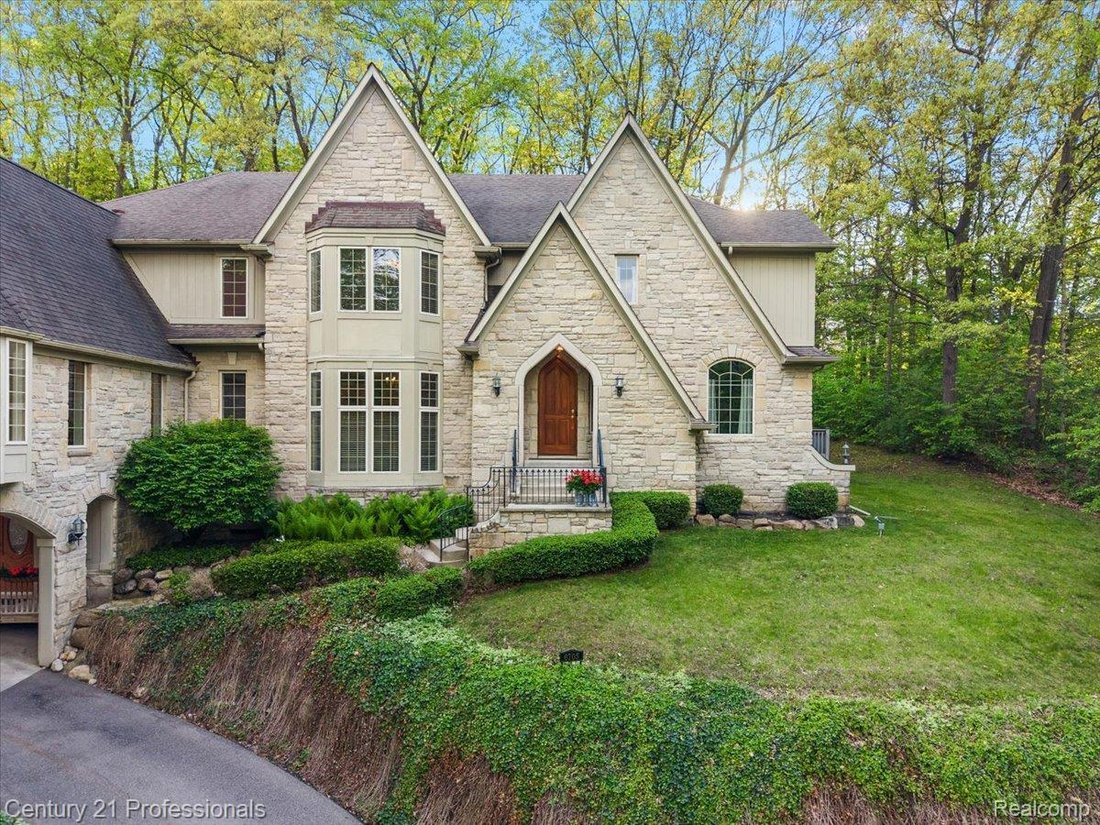
Former builders personal home, this extraordinary property offers more than 6,000 square feet of refined luxury and timeless design. Just beyond the grand foyer, a beautifully appointed private study leads into the dramatic two-story great room. A sunken sitting area centered around one of the home’s six fireplaces creates an inviting atmosphere, while three distinct living spaces provide luxury s
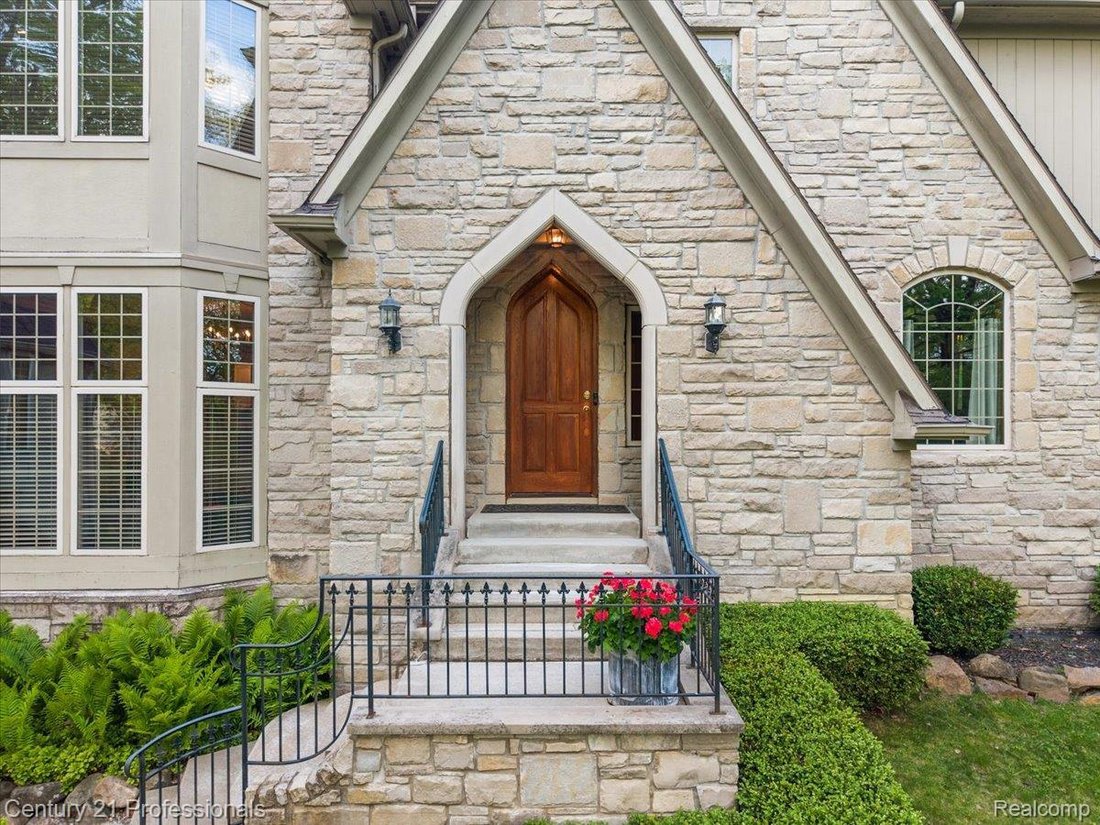
Former builders personal home, this extraordinary property offers more than 6,000 square feet of refined luxury and timeless design. Just beyond the grand foyer, a beautifully appointed private study leads into the dramatic two-story great room. A sunken sitting area centered around one of the home’s six fireplaces creates an inviting atmosphere, while three distinct living spaces provide luxury space including the family room above the grand porte cochere. Thoughtfully designed, exquisite custom millwork, Cherry hardwood floors, soaring ceilings, and an open-concept enhanced by natural light and picturesque wooded views throughout. The chef’s kitchen serves as the centerpiece of the home, appointed w/ commercial size French door refrigerator, Dual Viking dishwashers, two expansive islands, and an 8 burner Thor commercial grade stove/oven. Spacious dining area transitions effortlessly to the screened-in porch ideal for gatherings surrounded by natural beauty.
The upper level is designed w/ privacy & comfort in mind, w/ each bedroom featuring its own en suite bathroom. Behind elegant French doors, the primary suite wing offers a true retreat, complete w/ dual bathrooms, a secluded study, expansive walk-in closet, & a secondary closet. Two add’l bedrooms are situated within the private wing, while a separate guest en suite provides ideal accommodations for visitors. Add a musical flavor in the music loft/mezzanine with custom stained glass.
Lower level offers exceptional flexibility w/ space for a media room, game room, fitness area, & extensive storage. Exterior features boast add’l parking for three vehicles, a four-car tandem garage equipped w/ a lift, workshop space, & storage loft. Enjoy coffee on one of the two beautiful decks.
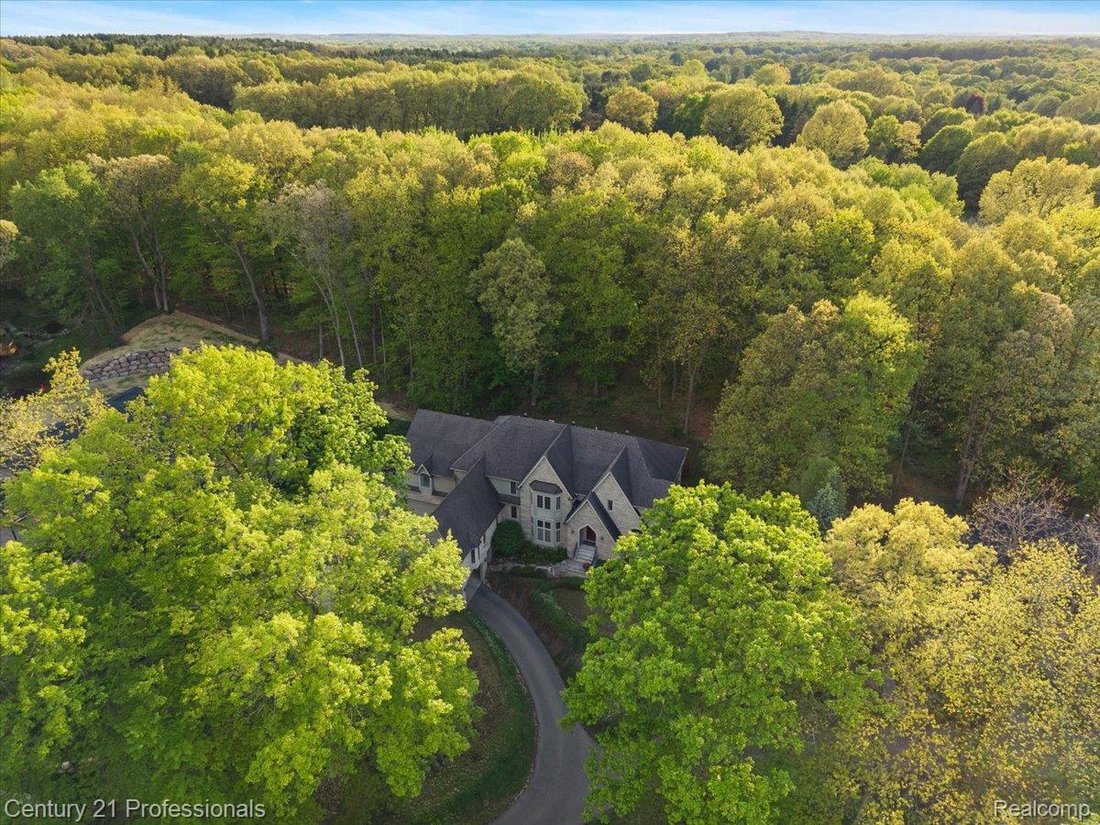
This property backs directly to Shepherd’s Hollow Golf Club. The charm of being minutes from downtown Clarkston, with Clarkston schools this remarkable estate is luxury.
The upper level is designed w/ privacy & comfort in mind, w/ each bedroom featuring its own en suite bathroom. Behind elegant French doors, the primary suite wing offers a true retreat, complete w/ dual bathrooms, a secluded study, expansive walk-in closet, & a secondary closet. Two add’l bedrooms are situated within the private wing, while a separate guest en suite provides ideal accommodations for visitors. Add a musical flavor in the music loft/mezzanine with custom stained glass.
Lower level offers exceptional flexibility w/ space for a media room, game room, fitness area, & extensive storage. Exterior features boast add’l parking for three vehicles, a four-car tandem garage equipped w/ a lift, workshop space, & storage loft. Enjoy coffee on one of the two beautiful decks.
This property backs directly to Shepherd’s Hollow Golf Club. The charm of being minutes from downtown Clarkston, with Clarkston schools this remarkable estate is luxury.
-
Property type
House
-
Year built
2000
-
Price/sqft
$201
Features
- Garage
- Fireplace
- Walk In Closet
- Fitness Center / Gym
- Game Room
- Elevator
- Parking
- Bar
- Privacy
Features
Lot
- Privacy
Indoor
- Fireplace
- Bar
- Game Room
- Elevator
- Basement
- Walk In Closet
- Fitness Center / Gym
Outdoor
- Parking
- Garage
Explore the Area
6705 College Park Drive, Clarkston, MI 48346, Michigan, United States
View on Google Maps
Price per sqft
Low
High
Joined 11 years ago
You have inquired about this property
The agent will contact you soon by
Listed by
3
Listings
2022
Joined
Book home tour with Sally Hendrix
Choose a date and whether you'd like a virtual or in-person tour with the agent.
Preferred date
Tour type

CENTURY 21 Professionals
7070 Gateway Park Drive, 48346, Clarkston, Michigan, United States
View agency profile
Last updated
June 20
First listed
May 22
Listing reference
73520E61-3D30-4C3D-BC00-CCCD7853F7B6
Similar Properties Nearby
New Listings in Clarkston


Explore More Homes for Sale
Clarkston, MI, United States property types
Clarkston, MI, United States popular searches
- Waterfront properties in Clarkston, MI, United States
- Properties with Open Kitchen in Clarkston, MI, United States
- Lakefront properties in Clarkston, MI, United States
- Water View properties in Clarkston, MI, United States
- Golf View properties in Clarkston, MI, United States
- Modern properties in Clarkston, MI, United States
- Properties with Cinema in Clarkston, MI, United States
- Gated Community properties in Clarkston, MI, United States
- Properties with Private Beach in Clarkston, MI, United States
Related Guides & Stories
Trusted by the World's Leading Brokers
The agents behind the world's most exceptional properties list with JamesEdition.
- Listings from Sotheby's, Christie's, BARNES, and Engel & Völkers
- Every listing reviewed before it goes live
- Connect directly with verified listing agents
By continuing you agree to our Terms and Privacy Policy.
brokerages we
partnered with
partnered with