$999,999
Single Family Detached Clarks Summit
- 5 Beds
- 4 Baths
- 4,447 Sqft
- 1.32 Ac lot
- Updated: August 5
-
3
Views for last 30 days
- MLS#SC263162
About the Property
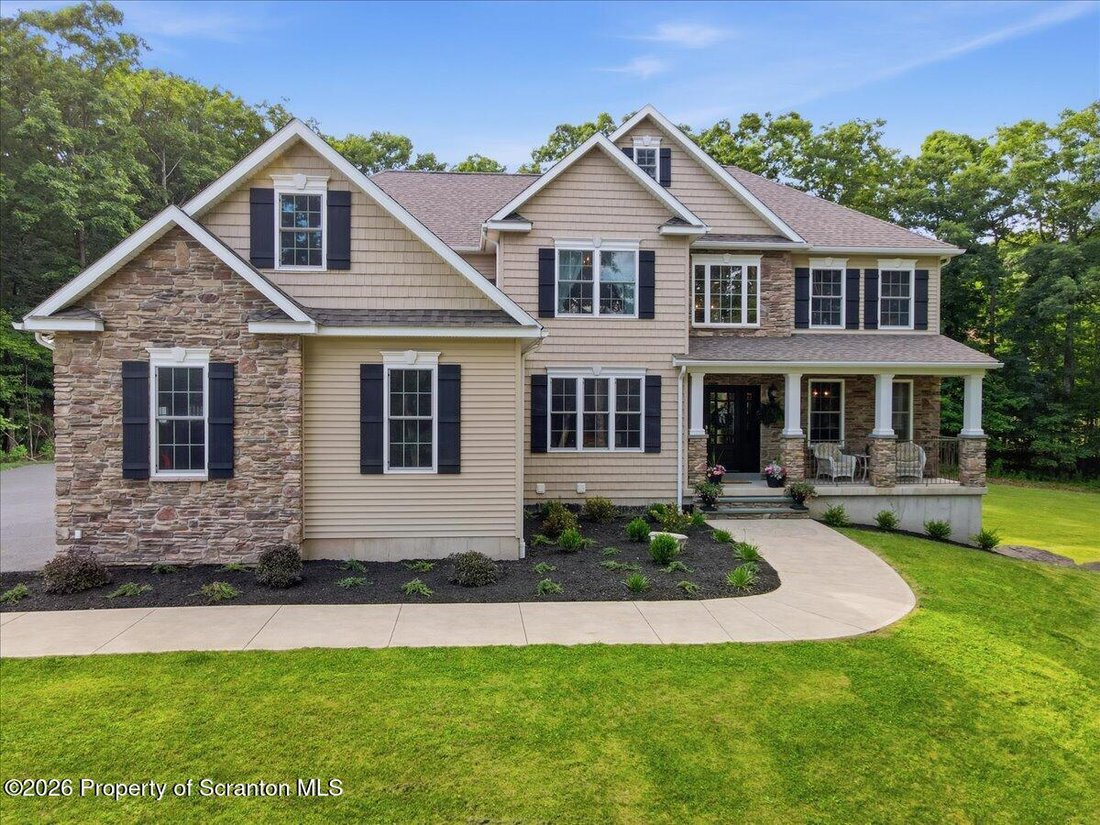
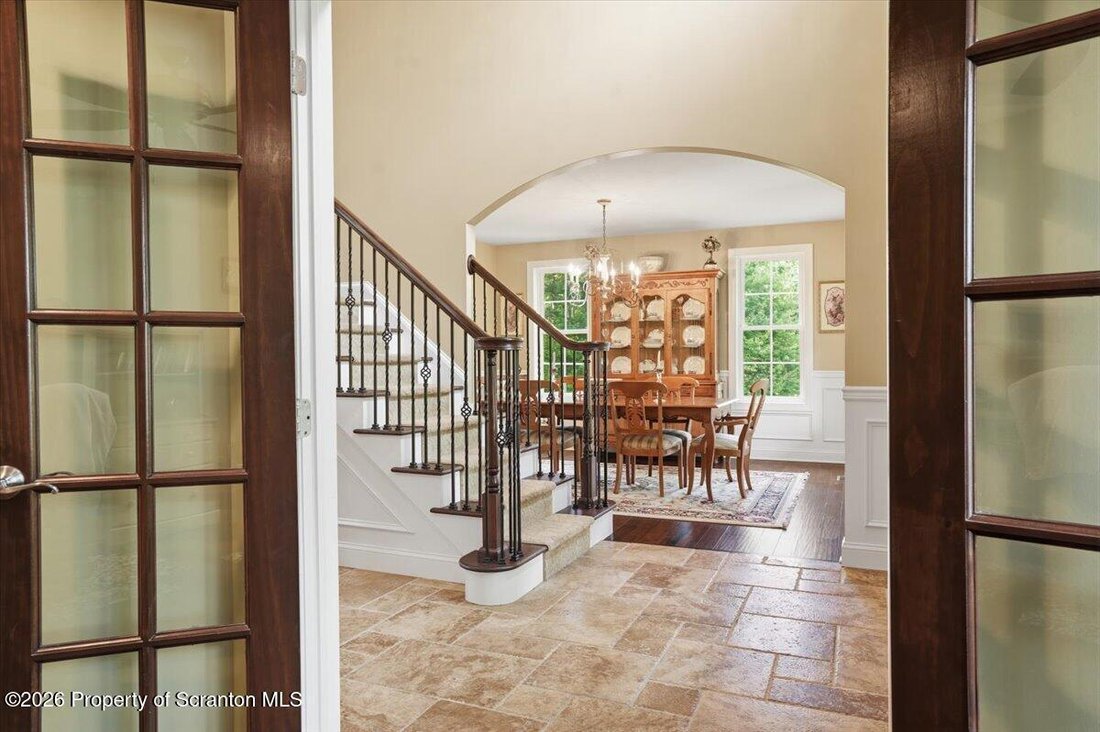
Exquisite Perih built home on 1.32 acres with impressive stone walls & landscaping in Abington Schools. This elegant custom built home offers an effortless blend of refined craftsmanship & modern luxury. Designed for both entertaining and comfortable everyday living, every space has been thoughtfully planned to create a home that is as functional as it is beautiful. A welcoming foyer intro
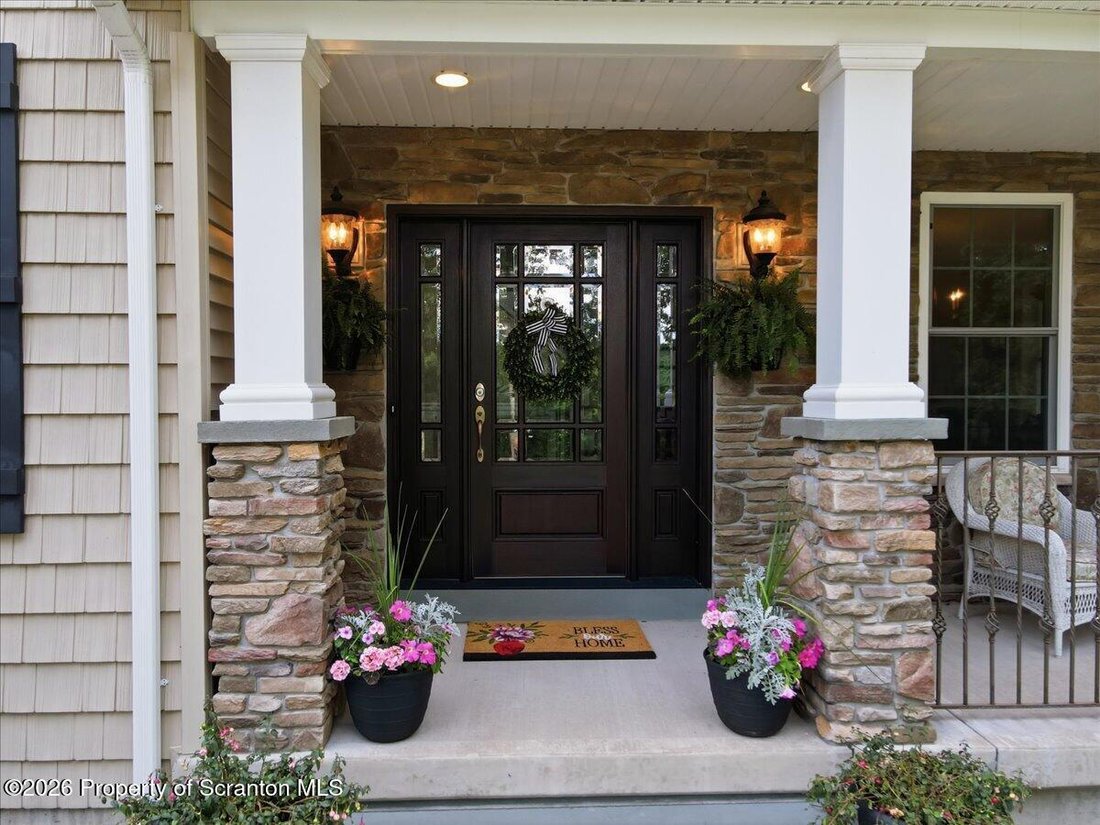
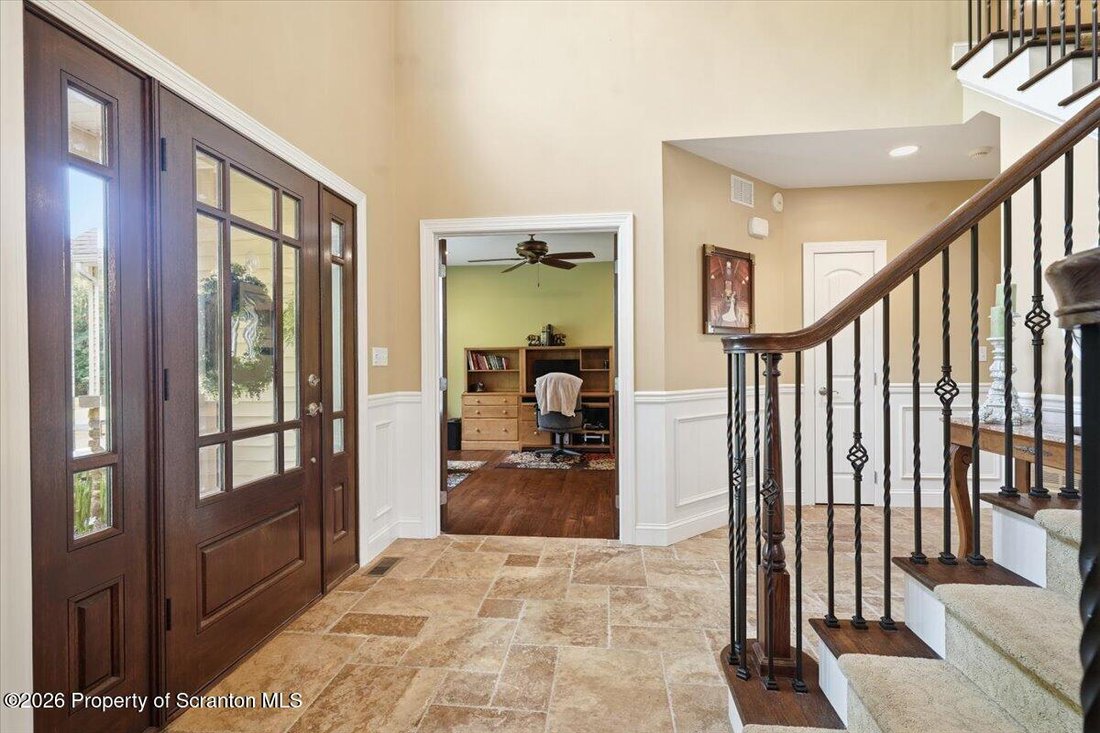
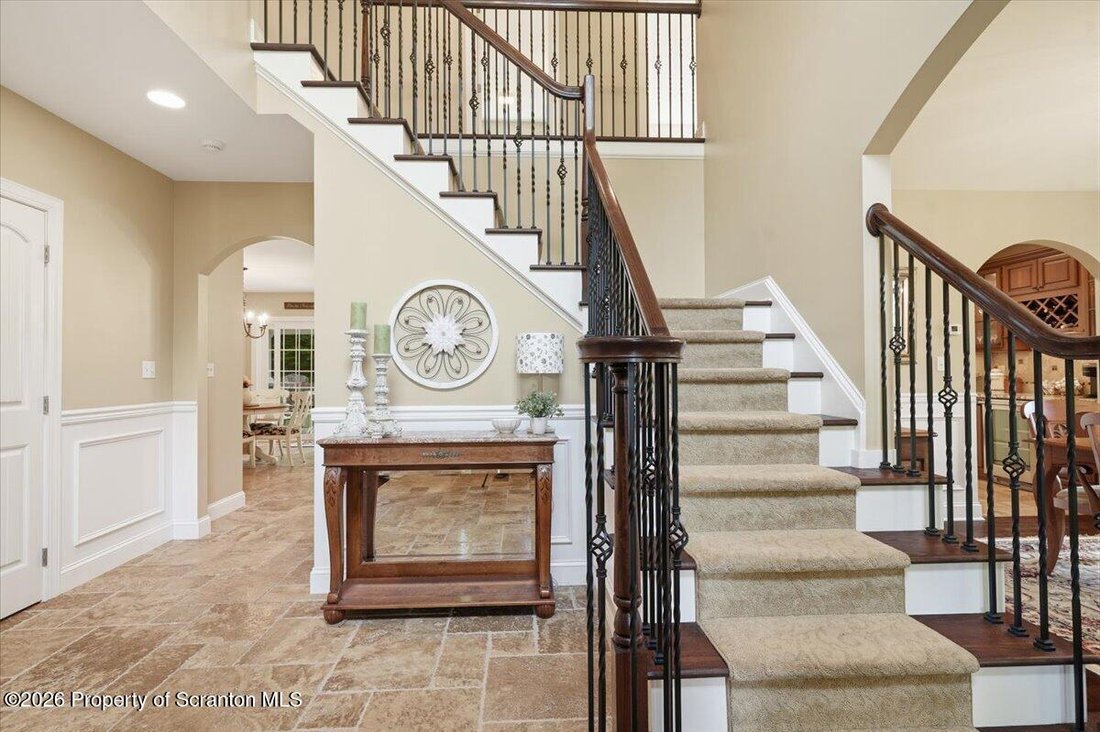
Exquisite Perih built home on 1.32 acres with impressive stone walls & landscaping in Abington Schools. This elegant custom built home offers an effortless blend of refined craftsmanship & modern luxury. Designed for both entertaining and comfortable everyday living, every space has been thoughtfully planned to create a home that is as functional as it is beautiful. A welcoming foyer introduces interiors filled with natural light, beautiful natural stone flooring and hardwood flooring throughout the entire home, along with many other quality finishes including arched ways. The heart of the home is an exceptional chefs kitchen centered around an impressive 9 foot granite island, featuring premium stainless appliances, abundant custom cabinetry, a granite-topped planning desk, and an adjoining beverage area with refrigerator. The adjoining family room is anchored by a striking floor-to-ceiling stone gas fireplace with a stone mantel and hearth, creating a warm and inviting gathering space while expansive windows frame peaceful views of the surrounding property. The upper level offers 4 spacious bedrooms, each with its own walk-in closet. The primary suite is a true sanctuary, featuring a tray ceiling, oversized windows, an extraordinary custom walk-in dressing room with custom built-in storage, and an adjoining storage room. The luxurious spa-inspired bath is appointed with dual marble vanities, a deep jetted soaking tub, an oversized tiled shower with marble bench seating, and a private water closet. The finished walkout lower level expands the homes living space with an abundance of natural light, offering a spacious recreation room, comfortable family room, private exercise room or 5th bedroom, a beautifully appointed three-quarter bath with a walk-in tiled shower. Basketball hoop stays, propane tank included
-
Property type
House
-
Year built
2013
-
Price/sqft
$224
Features
- Fireplace
- Walk In Closet
Explore the Area
1030 Scenic Drive, Clarks Summit, PA 18411, Pennsylvania, United States
View on Google Maps
Price per sqft
Low
High
Joined 4 years ago
You have inquired about this property
The agent will contact you soon by
Listed by
3
Listings
2022
Joined
Book home tour with Sherrie Miller
Choose a date and whether you'd like a virtual or in-person tour with the agent.
Preferred date
Tour type

Scranton Wilkes Barre
749 Northern Boulevard, Suite A, 18411, South Abington Township, United States
View agency profile
Last updated
August 5
First listed
Jul 3
Agent licence
#RM423823
Listing reference
2132821060654892
Listing status
Similar Properties Nearby
New Listings in Clarks Summit

Explore More Homes for Sale
Clarks Summit, PA, United States property types
Clarks Summit, PA, United States popular searches
- Properties with Pool in Clarks Summit, PA, United States
- Privacy properties in Clarks Summit, PA, United States
- Water View properties in Clarks Summit, PA, United States
- Properties with Sauna in Clarks Summit, PA, United States
- Modern properties in Clarks Summit, PA, United States
- Properties with Elevator in Clarks Summit, PA, United States
- Properties with Jacuzzi in Clarks Summit, PA, United States
Related Guides & Stories
Trusted by the World's Leading Brokers
The agents behind the world's most exceptional properties list with JamesEdition.
- Listings from Sotheby's, Christie's, BARNES, and Engel & Völkers
- Every listing reviewed before it goes live
- Connect directly with verified listing agents
By continuing you agree to our Terms and Privacy Policy.
brokerages we
partnered with
partnered with