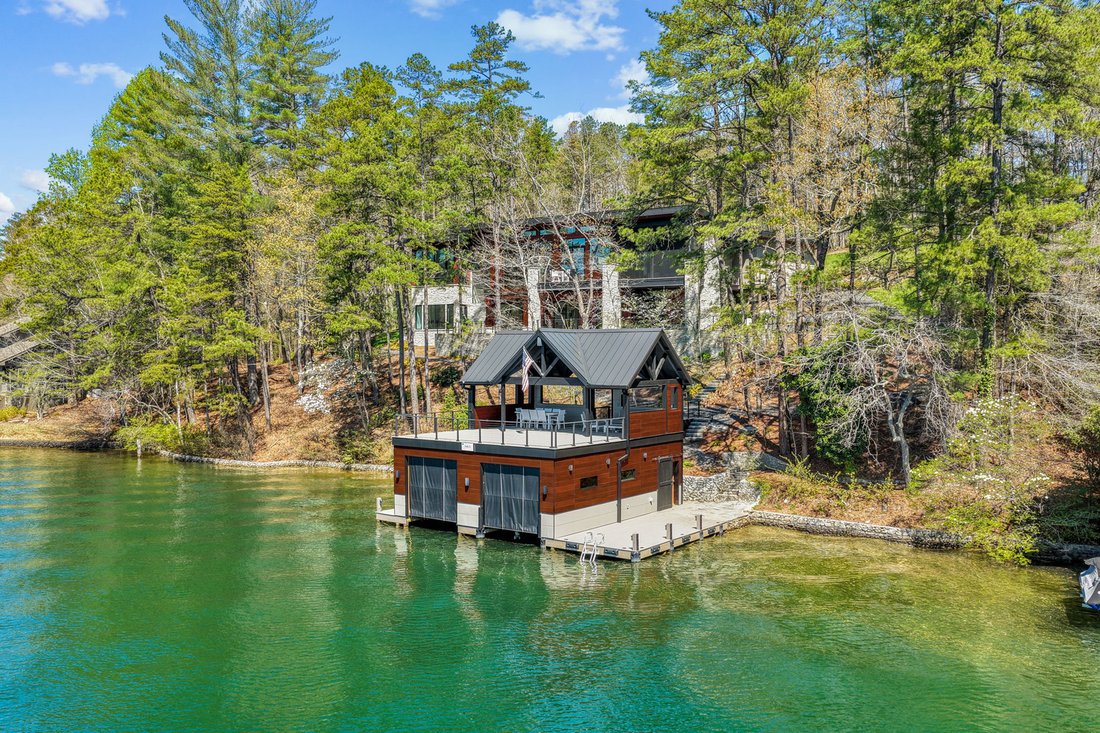
Seamless Indoor Outdoor Living In Contemporary Lake Burton Home
- 5 Beds
- 8 Baths
- 4,586 Sqft
- 1.13 Ac lot
- MLS#10735783
About the Property
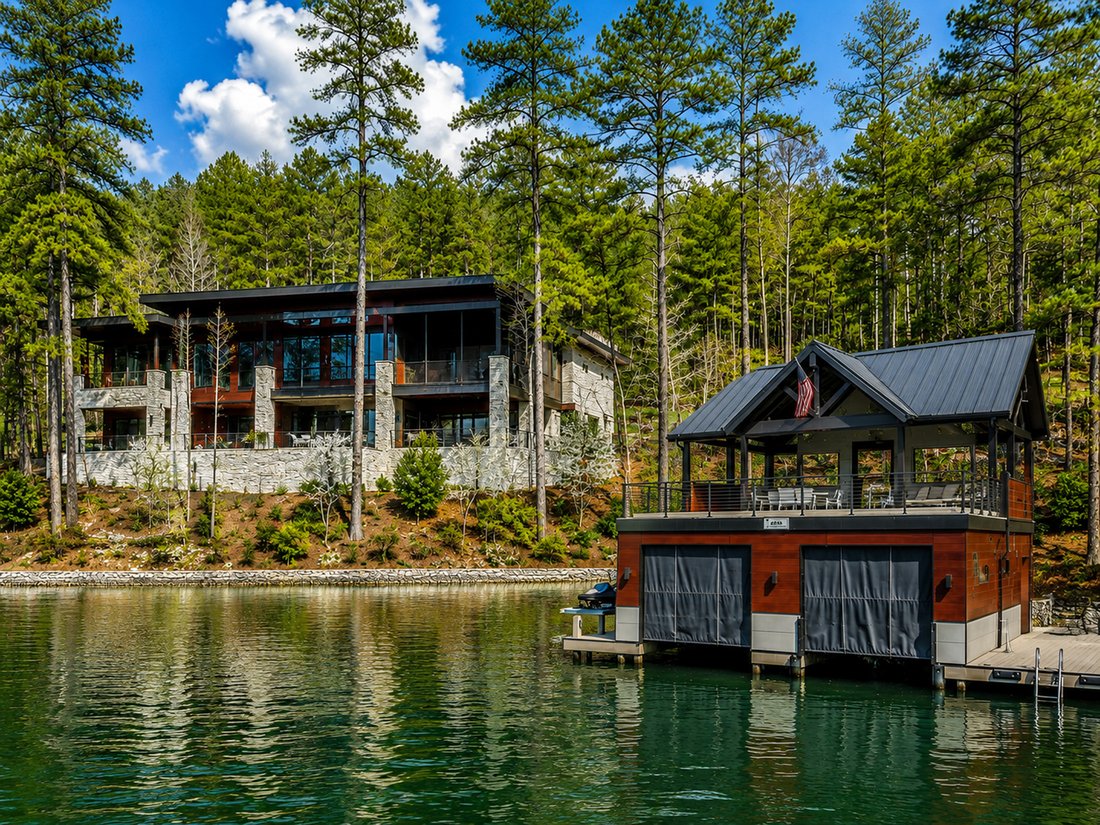
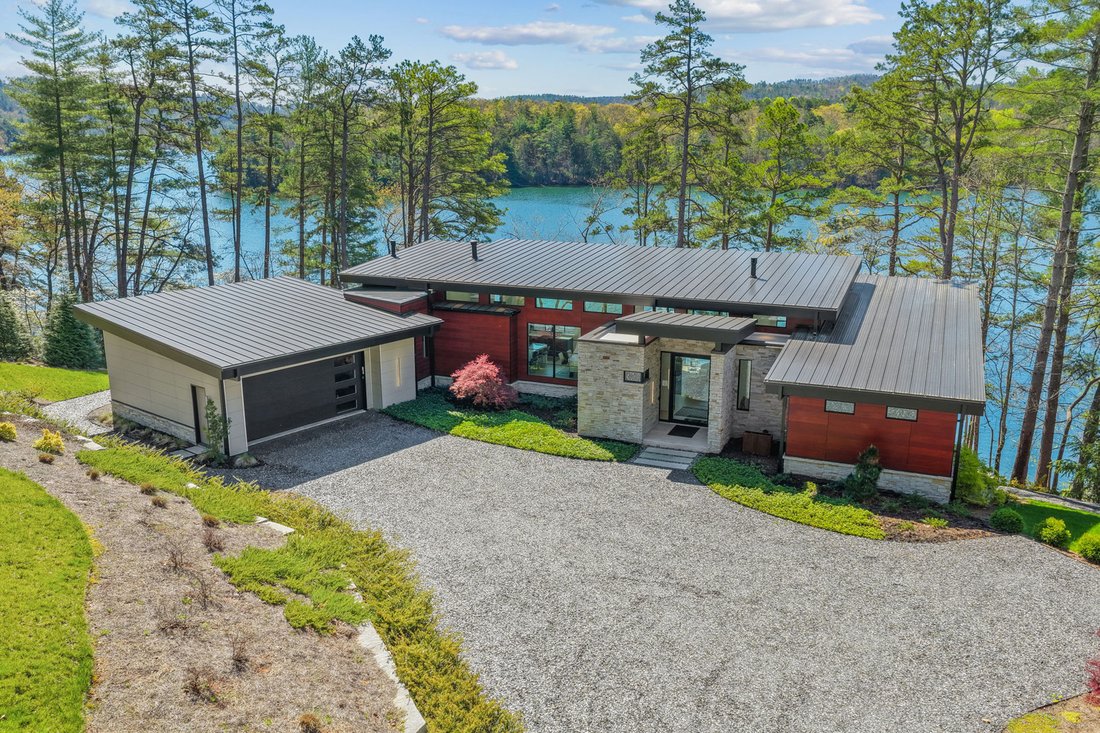
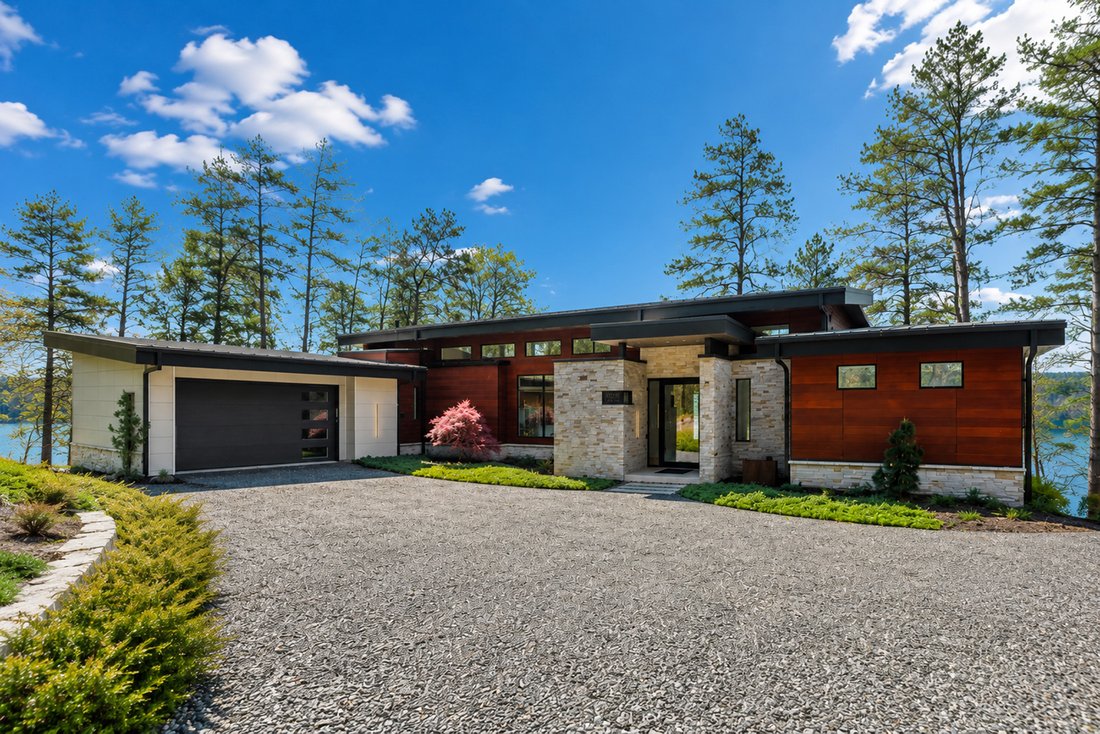
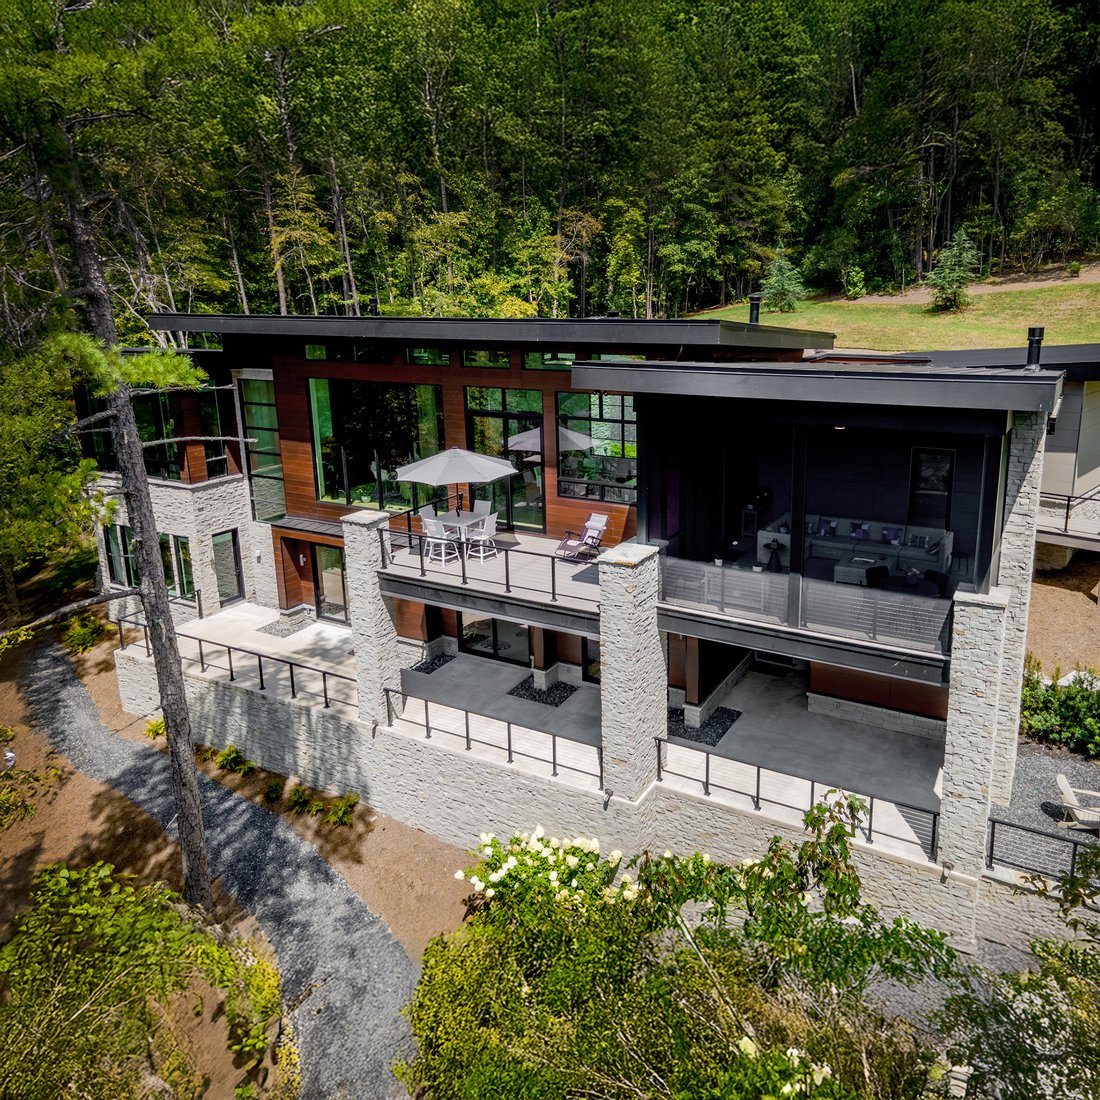
Seamless fusion of indoor and outdoor spaces, clean crisp lines and use of the latest high tech, low maintenance building materials define this 5-bedroom, 6-full bath and 2-half bath mountain contemporary Lake Burton home. The main level was designed to provide a comfortable and refined lifestyle with the great room featuring European white oak flooring, a sleek linear fireplace and a wall of g
Seamless fusion of indoor and outdoor spaces, clean crisp lines and use of the latest high tech, low maintenance building materials define this 5-bedroom, 6-full bath and 2-half bath mountain contemporary Lake Burton home. The main level was designed to provide a comfortable and refined lifestyle with the great room featuring European white oak flooring, a sleek linear fireplace and a wall of glass framing picturesque views of Lake Burton overlooking pristine Billy Goat Island. The customized chef’s kitchen features Leicht cabinetry, a waterfall island and Subzero and Wolf appliances. A grilling deck, lakeside screened porch with fireplace and full-length deck provide space to enjoy the outdoors with Lake Burton as the backdrop. The spacious main floor owner’s suite boasts a wall of glass showcasing lake views, a spa-like bath with Terrazzo tile flooring, Porcelanosa vanities, Bain ultra-air tub, separate shower and walk-in California custom closets. An impressive floating staircase with European white oak treads leads to the terrace level with 3 ensuite guest bedrooms each with a lake view, an office/flex room with a full bath, laundry room and a family room with full bath and wet bar. Enjoy easy access via a stone pathway to the 2-stall boathouse with Timbertech decking, screened porch and open sun-bathing deck. Additional features include: low maintenance Prodema wood siding from Spain, low maintenance exterior Nichiha concrete panels from Japan, Genesis elevator, Somfy automatic shades, Control 4 home automation, 2-car garage, private 1.125 acre lot and much more. (*Contact agent for list of finishes and features) 4586 sq. ft Heated space 2587 sq. ft. garage, covered decks and porches.
-
Property type
House
-
Price/sqft
$1,373
Features
- Fireplace
- Walk In Closet
- Garage
- Terrace
- Modern
- Elevator
- Lakefront
- Lake View
- Jacuzzi
Lot
- Water View
- Waterfront
- Lakefront
- Privacy
- Lake View
- Modern
Indoor
- High Ceiling
- Office
- Fireplace
- Air Conditioning
- Kitchen island
- Gas Stovetop
- Jacuzzi
- Washer Dryer
- Bar
- Laundry Room
- Elevator
- Basement
- Stone Countertops
- Walk In Closet
Outdoor
- Terrace
- Balcony
- Fire Pit
- Garage
- Outdoor Living Space
Explore the Area
The agent will contact you soon by
Listed by
Book home tour with Julie Barnett
Choose a date and whether you'd like a virtual or in-person tour with the agent.

Similar Properties Nearby
New Listings in Clarkesville



Explore More Homes for Sale
Clarkesville, GA, United States property types
Clarkesville, GA, United States popular searches
- Mountain View properties in Clarkesville, GA, United States
- Properties with Air Conditioning in Clarkesville, GA, United States
- Properties with Tennis Court in Clarkesville, GA, United States
- Equestrian properties in Clarkesville, GA, United States
- Golf View properties in Clarkesville, GA, United States
- Investment Property properties in Clarkesville, GA, United States
- Properties with Vineyard / Winery in Clarkesville, GA, United States
- Properties with Private Airport in Clarkesville, GA, United States
- Properties with Sauna in Clarkesville, GA, United States
- Hilltop properties in Clarkesville, GA, United States
- Properties with Wine Cellar in Clarkesville, GA, United States
- Properties with Steam Room in Clarkesville, GA, United States
Related Guides & Stories
Trusted by the World's Leading Brokers
The agents behind the world's most exceptional properties list with JamesEdition.
- Listings from Sotheby's, Christie's, BARNES, and Engel & Völkers
- Every listing reviewed before it goes live
- Connect directly with verified listing agents
By continuing you agree to our Terms and Privacy Policy.
partnered with