$603,486
Townhouse In Clarendon Hills
- 3 Beds
- 3 Baths
- 1,770 Sqft
- Updated: September 19
- Source: Midwest Real Estate Data (MRED) MLS#12505145
About the Property
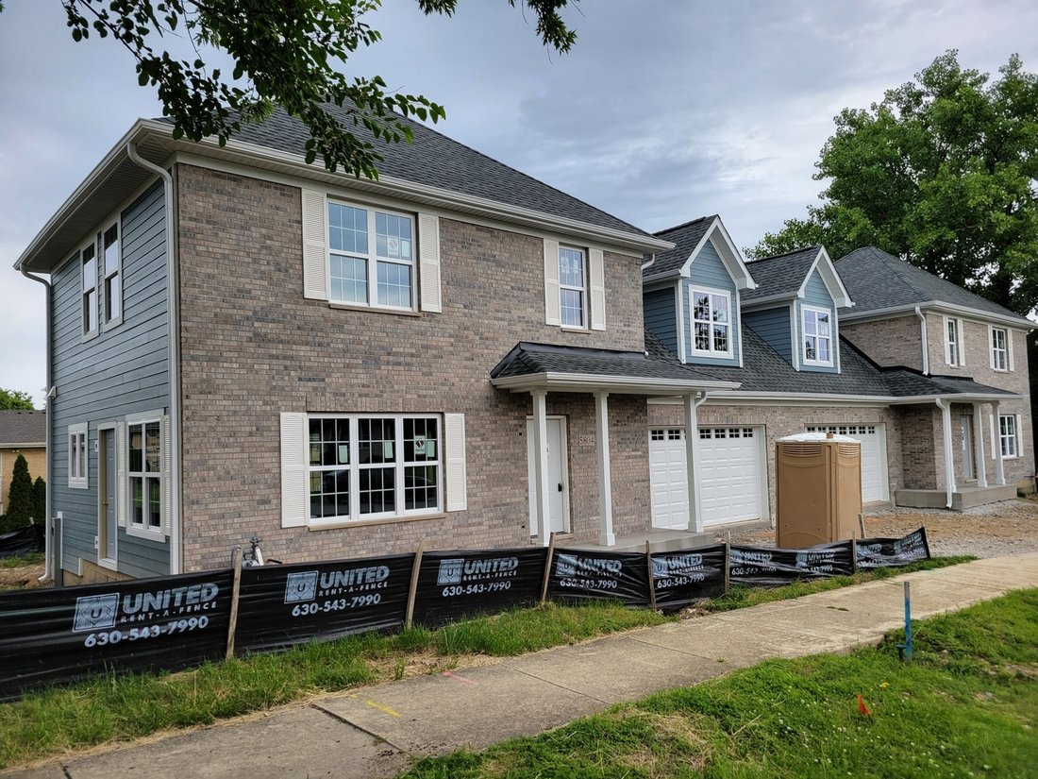
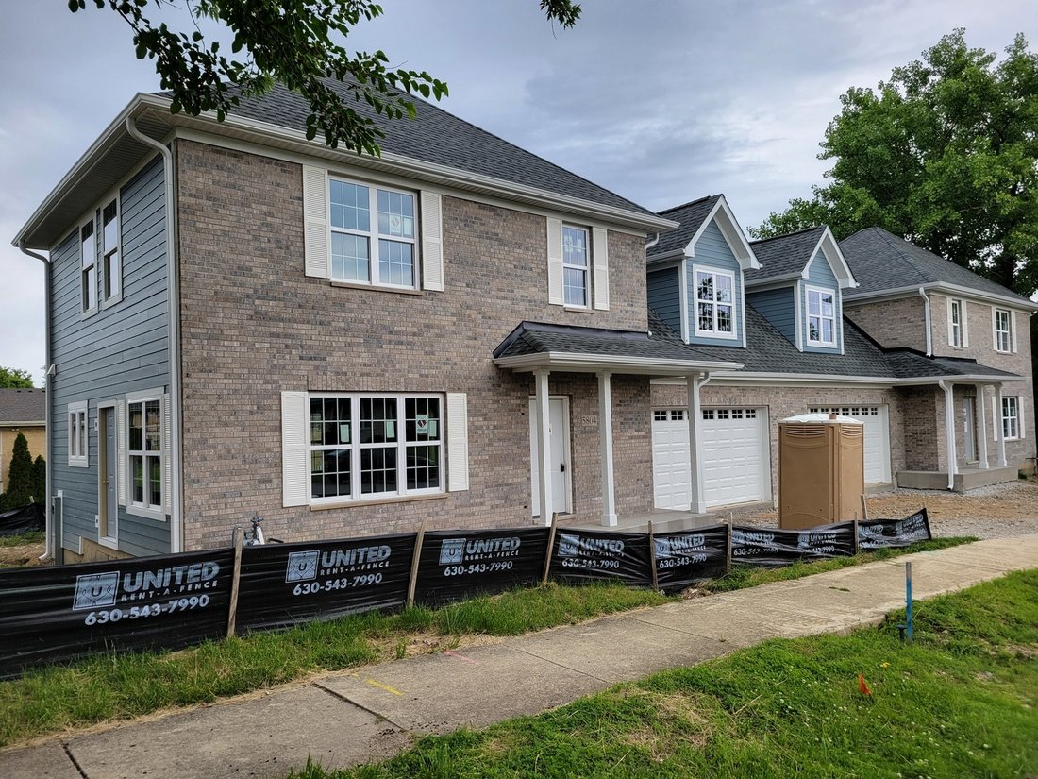
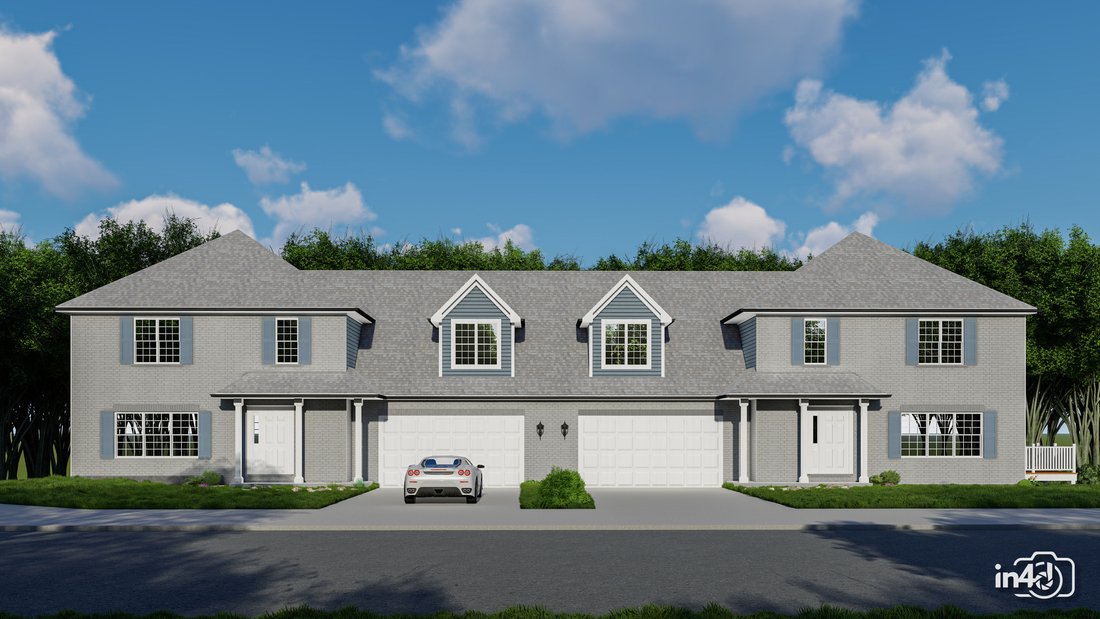
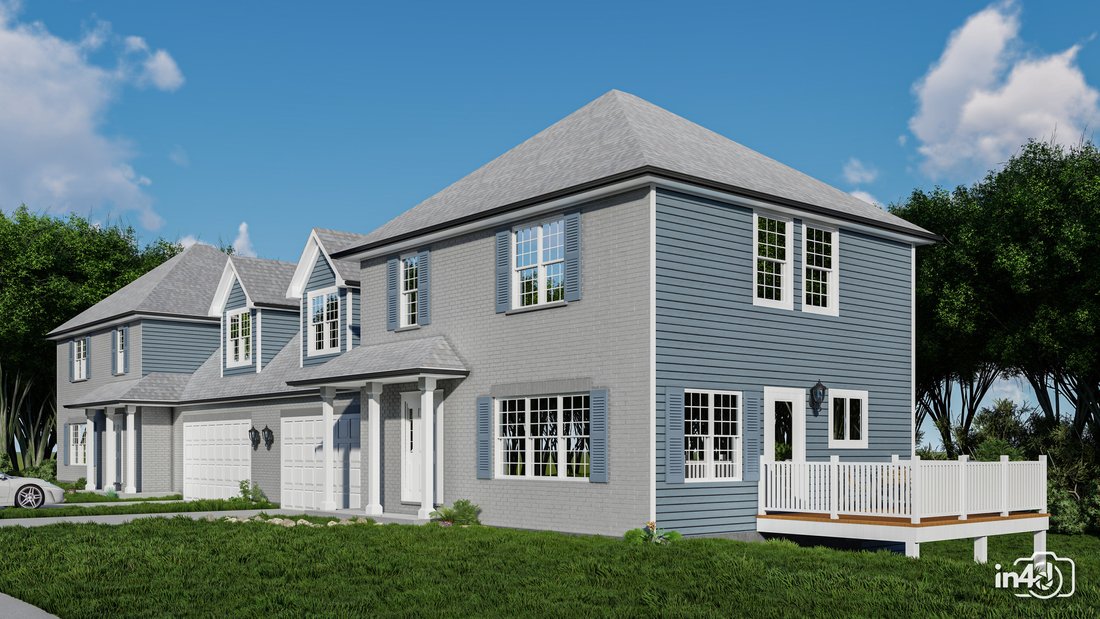
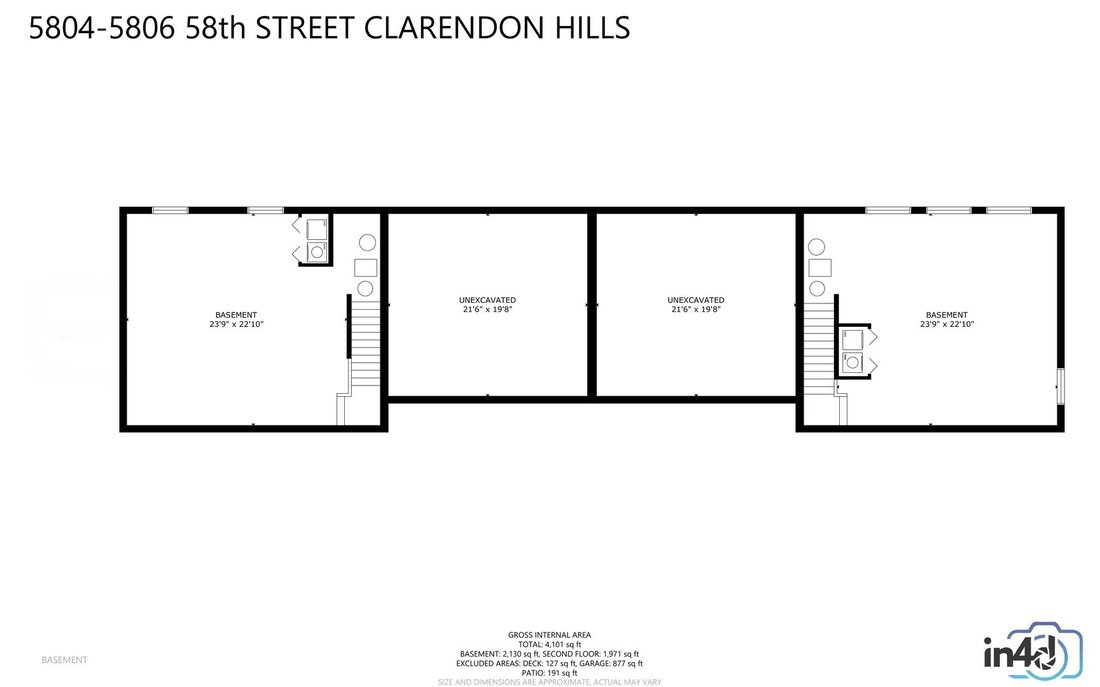
Showing Can Now Begin! Exterior Completed! New Construction in Clarendon Hills! Under Construction a beautifully designed 3-bedroom, 2.1-bath brick and Hardie Board townhome featuring a deep-pour basement and thoughtful craftsmanship throughout. The main floor offers 9’ ceilings, hardwood flooring, and a bright open layout ideal for modern living. The open concept kitchen showcases furniture-quali
Showing Can Now Begin! Exterior Completed! New Construction in Clarendon Hills! Under Construction a beautifully designed 3-bedroom, 2.1-bath brick and Hardie Board townhome featuring a deep-pour basement and thoughtful craftsmanship throughout. The main floor offers 9’ ceilings, hardwood flooring, and a bright open layout ideal for modern living. The open concept kitchen showcases furniture-quality cabinets, granite countertops, a spacious island, and stainless steel range and dishwasher. Decorative light fixtures enhance the foyer, dining room, kitchen, and baths, while oak railings lead you gracefully to the second floor. Upstairs, the primary suite includes a walk-in closet and a private bath with a tiled shower and double-bowl vanity. Bedrooms #2 and #3 are generously sized and share a stylish hall bath. All Bedrooms are Carpeted! All bathrooms feature granite countertops, ceramic tile floors, and beautifully tiled tub and shower walls. Additional highlights include a deep-pour basement, passive radon system, 50-gallon power vent water heater, gas furnace, central air, and 200-amp electric service. The concrete driveway leads to a spacious 25’ x 20’ garage, and a convenient side staircase opens to the patio. Now is the perfect time to select your interior finishes and personalize your new home. Options available! Located within Hinsdale Central High School District 86. Call today for more information!
-
Property type
Townhouse
-
Floors
2
-
Year built
2026
-
Price/sqft
$340
Features
- Garage
- Walk In Closet
- New Builds
- Basement
Explore the Area
5804 58th Street 5804, Clarendon Hills, Illinois, United States
View on Google Maps
Price per sqft
Low
High
Joined 11 months ago
You have inquired about this property
The agent will contact you soon by
Listed by
12
Listings
2025
Joined
Book home tour with the agent
Choose a date and whether you'd like a virtual or in-person tour with the agent.
Preferred date
Tour type
Last updated
September 19
First listed
February 13
Listing reference
12505145
Listing status
Based on information submitted to the MLS GRID as of2026. All data is obtained from various sources and may not have been verified by broker or MLS GRID. Supplied Open House Information is subject to change without notice. All information should be independently reviewed and verified for accuracy. Properties may or may not be listed by the office/agent presenting the information.
Similar Properties Nearby
New Listings in Clarendon Hills




Explore More Homes for Sale
Clarendon Hills, IL, United States property types
Clarendon Hills, IL, United States popular searches
- Properties with Balcony in Clarendon Hills, IL, United States
- Properties with Elevator in Clarendon Hills, IL, United States
- Properties with Tennis Court in Clarendon Hills, IL, United States
- Properties with Terrace in Clarendon Hills, IL, United States
- Panoramic / Scenic View properties in Clarendon Hills, IL, United States
- Properties with Game Room in Clarendon Hills, IL, United States
- Properties with Steam Room in Clarendon Hills, IL, United States
- Modern properties in Clarendon Hills, IL, United States
Related Guides & Stories
Trusted by the World's Leading Brokers
The agents behind the world's most exceptional properties list with JamesEdition.
- Listings from Sotheby's, Christie's, BARNES, and Engel & Völkers
- Every listing reviewed before it goes live
- Connect directly with verified listing agents
By continuing you agree to our Terms and Privacy Policy.
brokerages we
partnered with
partnered with