$939,900
Single Family Detached Clarence Center
- 3 Beds
- 3 Baths
- 3,057 Sqft
- 6,534 Sqft lot
- Updated: October 8
- MLS#B1720329
About the Property
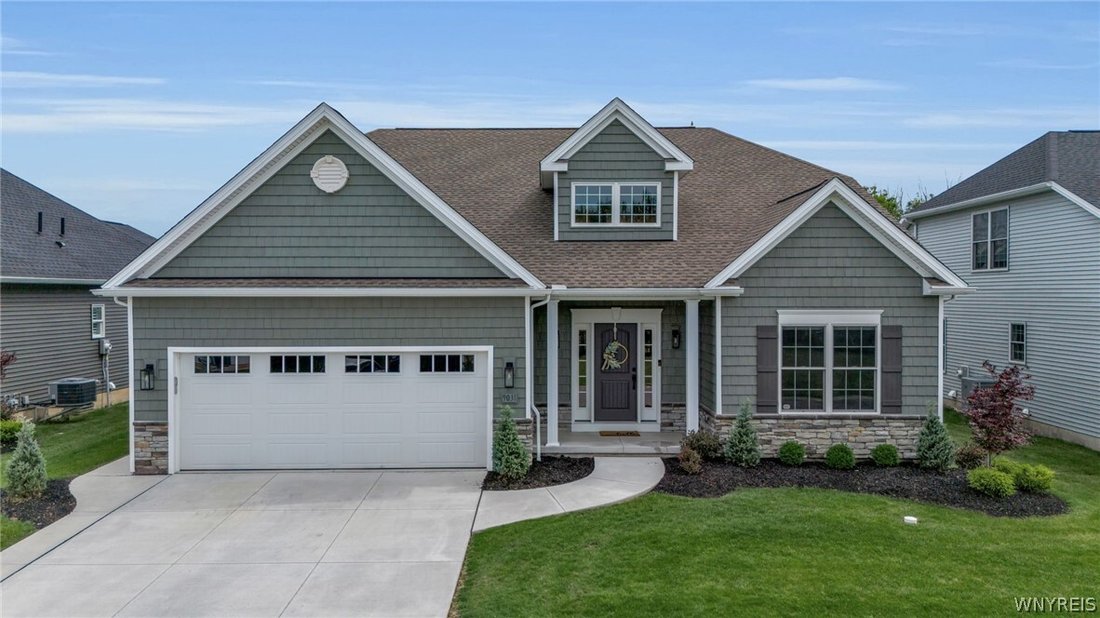
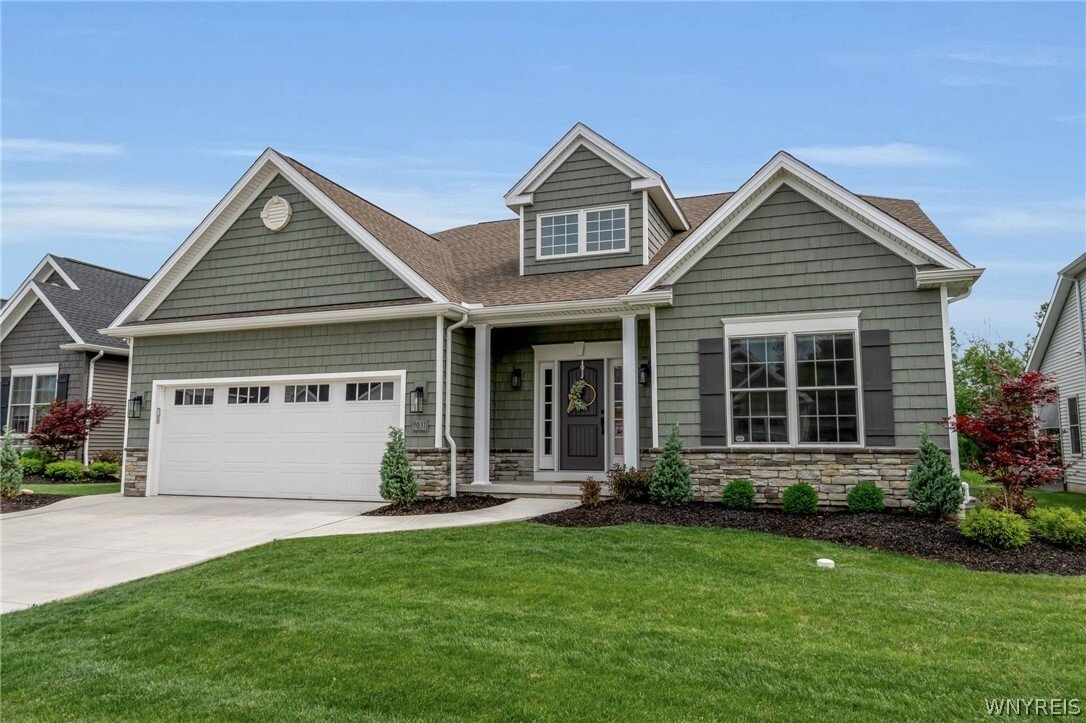
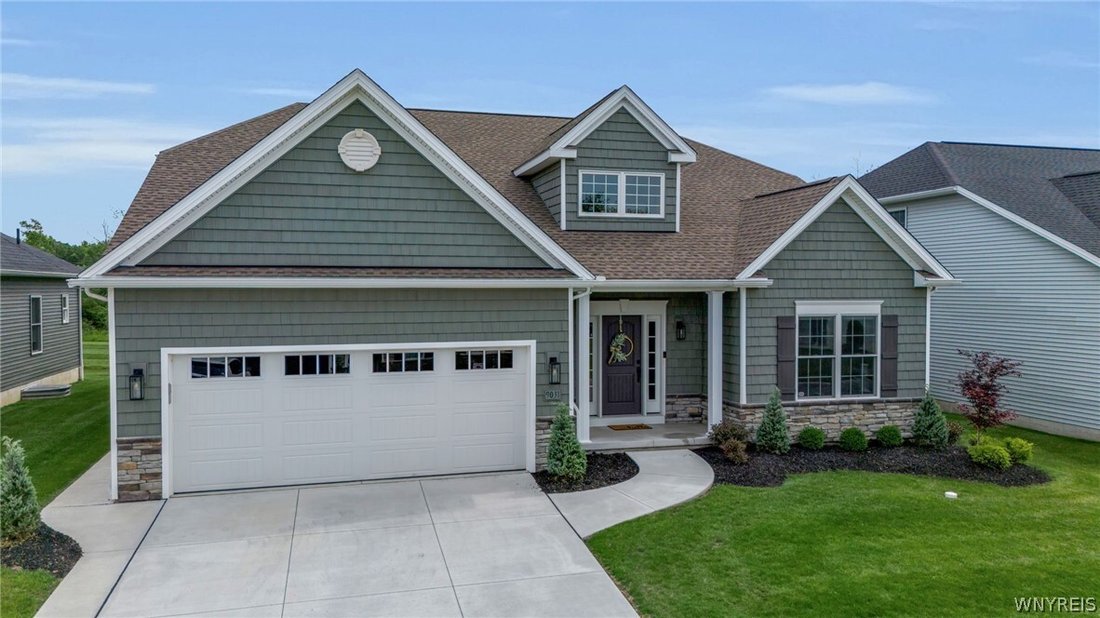
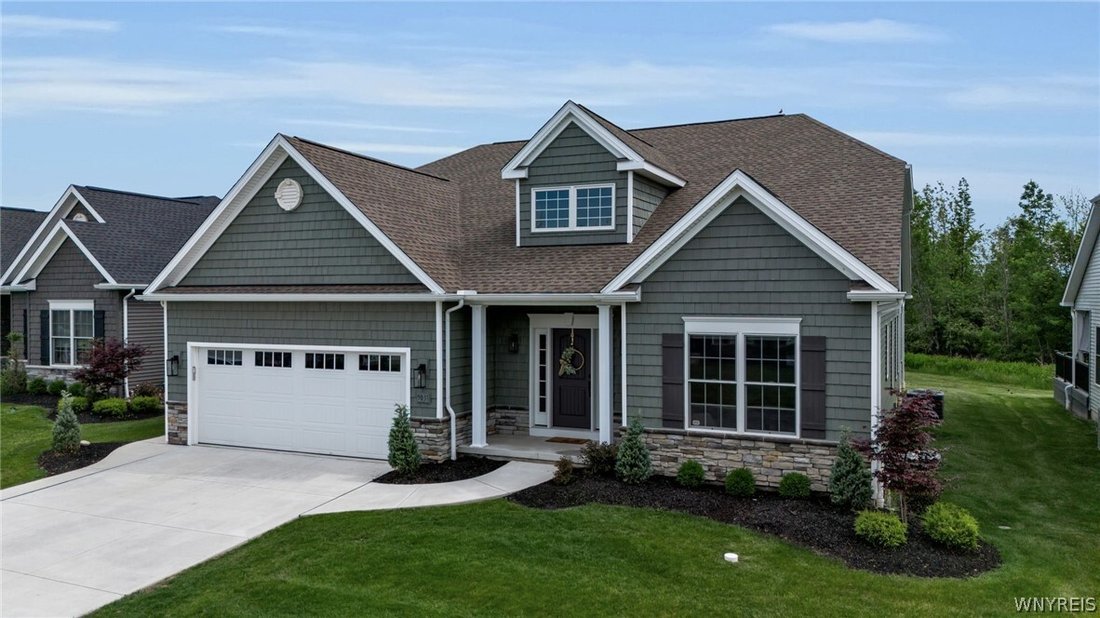
The Key To Your Dream Patio Home awaits in the highly desirable Essex Greens @ Waterford in Clarence Center! Built in 2023 & in Pristine condition, this exceptional 3-bedroom, 3-full-bath residence offers 3,057 sqft of beautifully designed living space w/ high-end upgrades inside & out. Impressive curb appeal welcomes you with professional landscaping, an expansive concrete driveway and wa
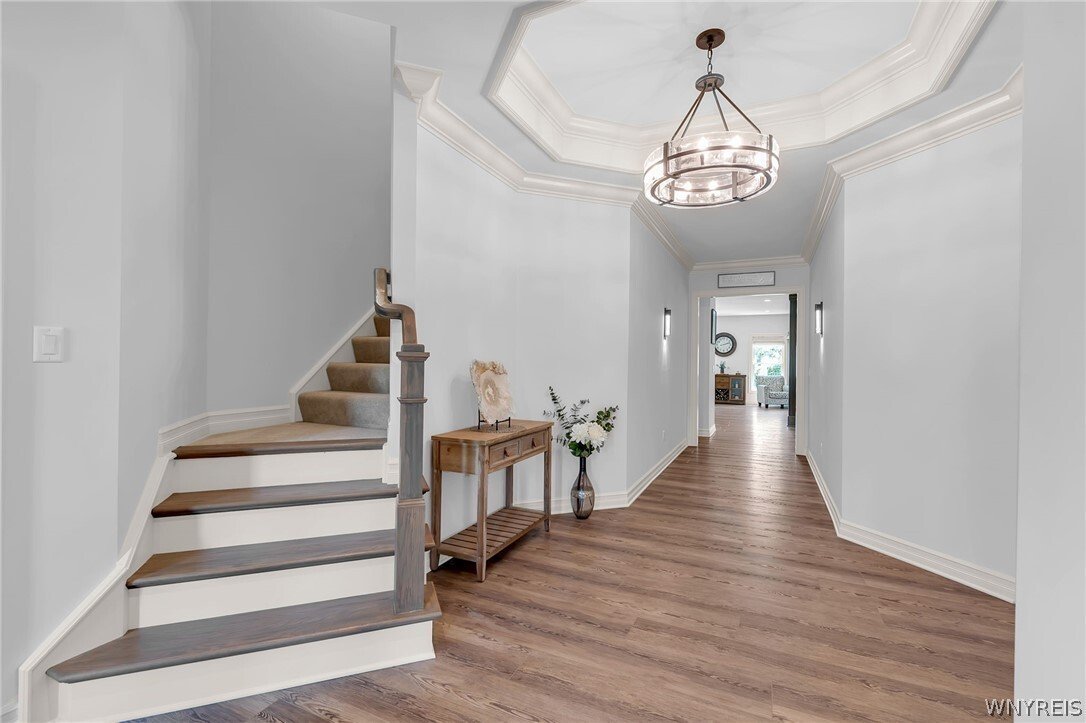
The Key To Your Dream Patio Home awaits in the highly desirable Essex Greens @ Waterford in Clarence Center! Built in 2023 & in Pristine condition, this exceptional 3-bedroom, 3-full-bath residence offers 3,057 sqft of beautifully designed living space w/ high-end upgrades inside & out. Impressive curb appeal welcomes you with professional landscaping, an expansive concrete driveway and walkways, stone accents and oversized windows that fill the home with natural light. Step inside to a bright, open-concept floor plan designed for both everyday comfort and entertaining. Upon entering you’ll notice a welcoming foyer and office/den perfect for anyone working from home. The Open Concept Chef’s Dream Kitchen is a showpiece featuring white shaker cabinetry, quartz countertops, an oversized center island w/seating, stainless steel appliances, statement lighting, custom backsplash & a striking range hood. 2’nd Bedroom is on 1’st floor with a shared full bath between the office & bedroom. The kitchen flows seamlessly into the dining & living areas perfect for all your entertaining needs. A sun-filled bonus sitting/sunroom provides the perfect place to relax and opens directly to the outdoor living space. Backyard oasis features a composite deck overlooking green space & pond plus has a spacious concrete patio—ideal for entertaining, dining or unwinding outdoors. 1’st floor Primary Suite w/ walk in California closet features a tray ceiling and a beautifully upgraded Spa Bath w/ dual vanities, extensive cabinetry, marble looking tile & an oversized glass-enclosed walk-in shower. Three bedrooms total and three full baths provide flexibility for guests, home office or additional living space. The 2’nd floor offers the 3rd bedroom & full bath with its own private living room area . Garage entry has built in bench/seating area, coat closet and Laundry Rm. Lower level has endless possibilities with plenty of room to finish. Additional upgrades include a Culligan whole-house water softener and filtration system plus purified drinking water. Snow removal up to the door, lawn care, front landscaping maintenance & water included. Also listed as Patio Home under MLS ID #B1720775
-
Property type
House
-
Year built
2023
-
Price/sqft
$307
Features
- Garden
- Garage
- Fireplace
- Office
- Outdoor Living Space
- Laundry Room
Explore the Area
9031 Somerset Way, Clarence Center, NY 14032, New York, United States
View on Google Maps
Price per sqft
Low
High
Joined 4 years ago
You have inquired about this property
The agent will contact you soon by
Listed by
5
Listings
2022
Joined
Book home tour with John Santora III
Choose a date and whether you'd like a virtual or in-person tour with the agent.
Preferred date
Tour type

Last updated
October 8
First listed
October 8
Agent licence
#10401291249
Listing reference
2167178072710596
Listing status
Similar Properties Nearby
New Listings in Clarence Center

Explore More Homes for Sale
Clarence Center, NY, United States popular searches
Related Guides & Stories
Trusted by the World's Leading Brokers
The agents behind the world's most exceptional properties list with JamesEdition.
- Listings from Sotheby's, Christie's, BARNES, and Engel & Völkers
- Every listing reviewed before it goes live
- Connect directly with verified listing agents
By continuing you agree to our Terms and Privacy Policy.
brokerages we
partnered with
partnered with