$719,900
Single Family Detached Clarence Center
- 3 Beds
- 3 Baths
- 2,336 Sqft
- 13,504 Sqft lot
- Updated: August 20
- MLS#B1708219
About the Property
The Key To Your Dream Home is here at this beautifully updated 2003-built Colonial offering 2,336 sq ft, 3 bedrooms could be 4 possibly, 2.5 baths & an exceptional 2nd Floor 500 sqft bonus/flex space—all set on a spacious .31-acre lot. Location is incredible located in a neighborhood setting & within walking distance to Clarence Centers 4 Corners & the Clarence bike trail. Thoughtfully
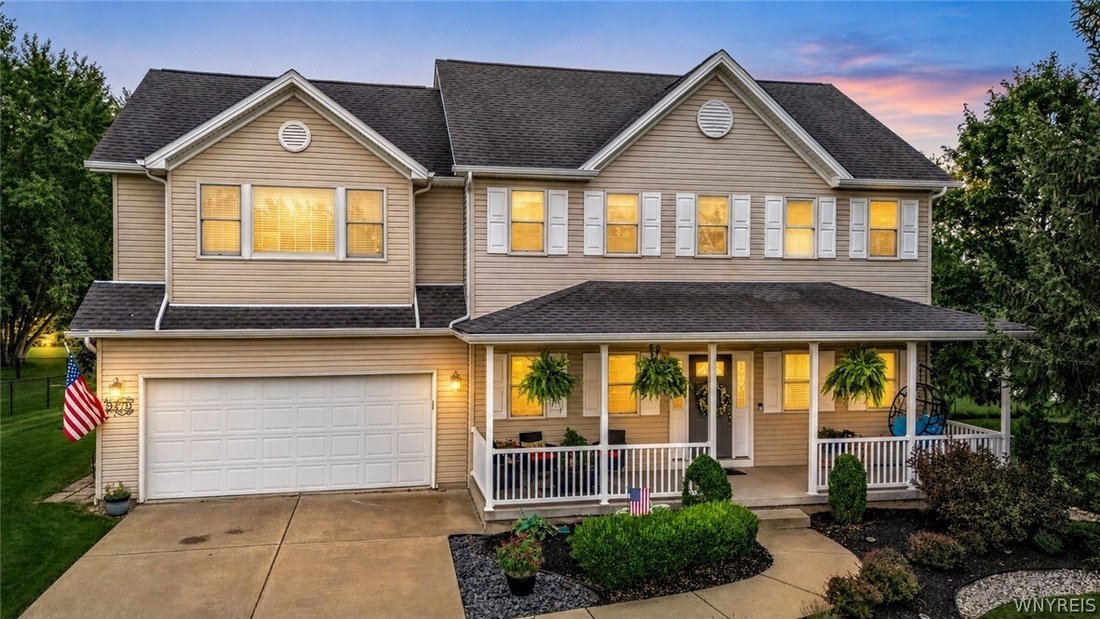
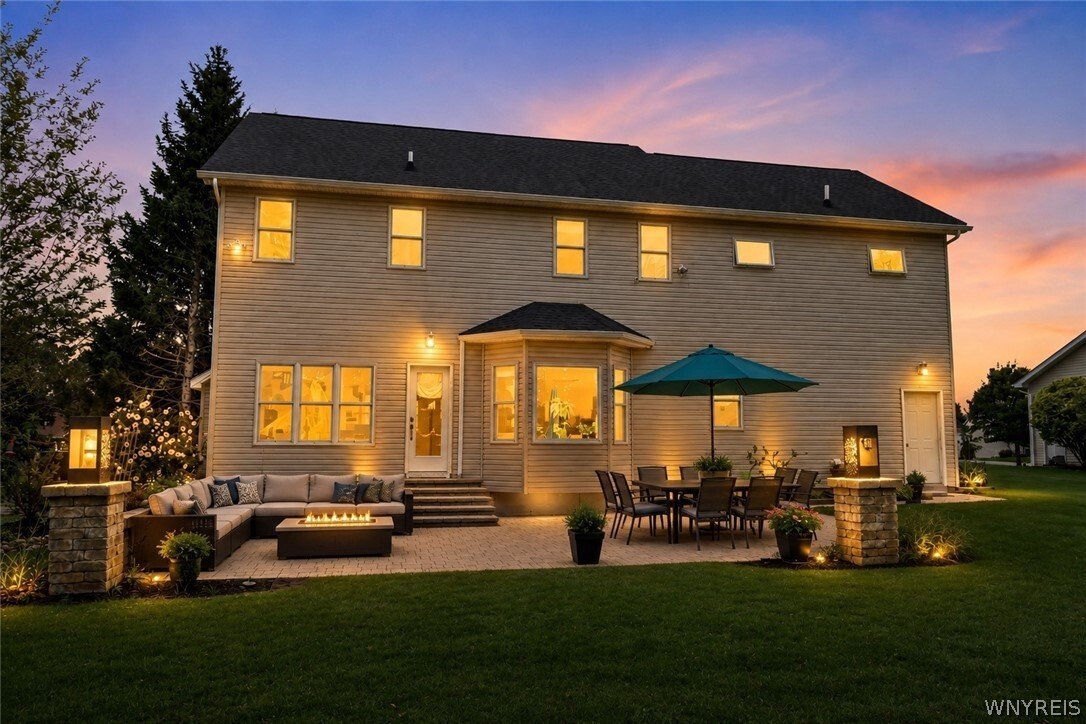
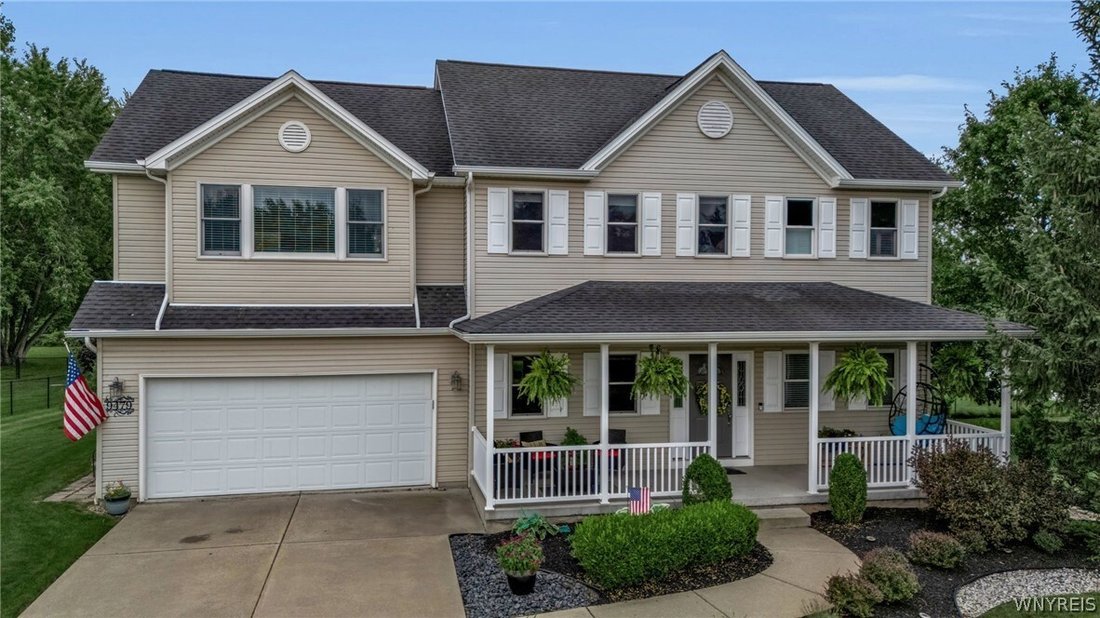
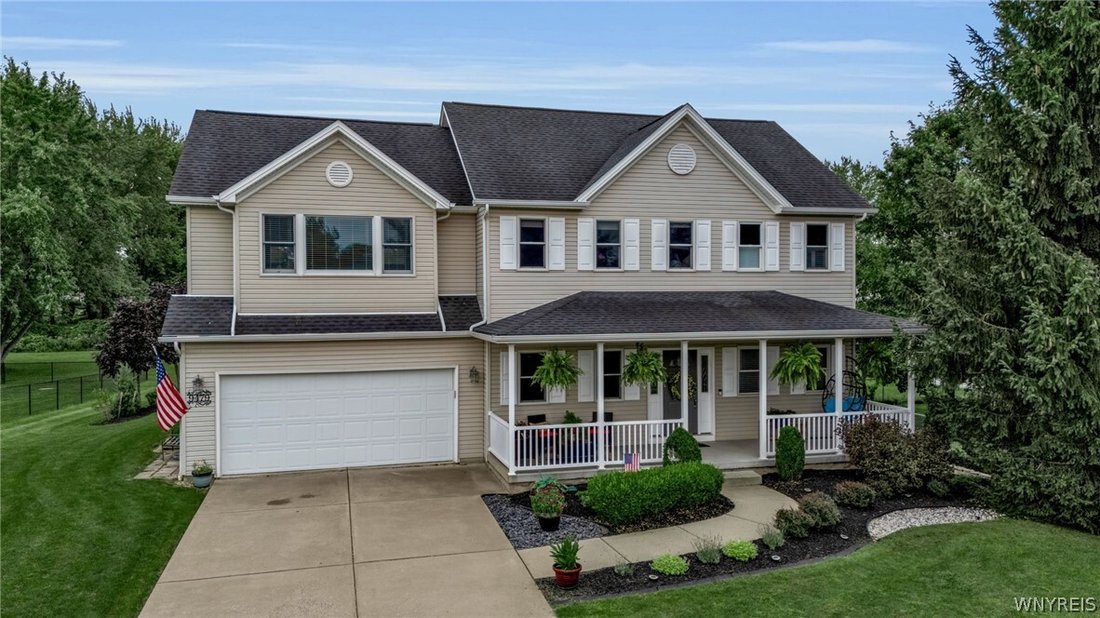
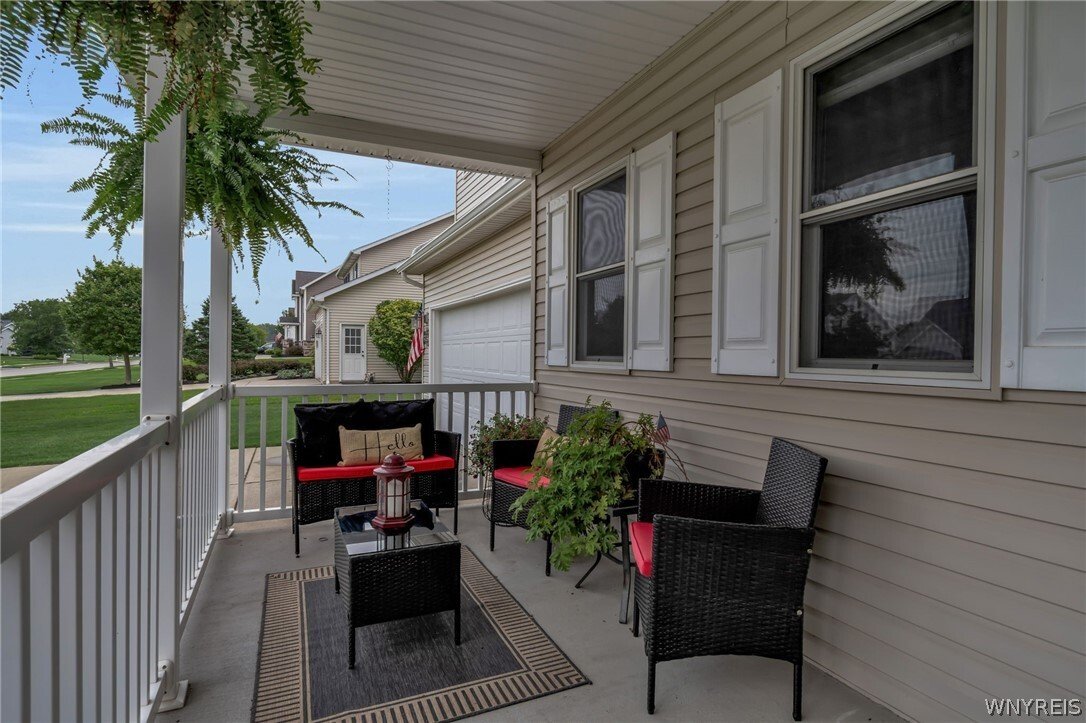
The Key To Your Dream Home is here at this beautifully updated 2003-built Colonial offering 2,336 sq ft, 3 bedrooms could be 4 possibly, 2.5 baths & an exceptional 2nd Floor 500 sqft bonus/flex space—all set on a spacious .31-acre lot. Location is incredible located in a neighborhood setting & within walking distance to Clarence Centers 4 Corners & the Clarence bike trail. Thoughtfully improved inside and out, this home blends a functional open layout with modern finishes and inviting indoor/outdoor living. Stunning curb appeal begins with all-new landscaping, a concrete driveway and walkway, maintenance-free siding, gutter guards and an oversized covered front porch with plenty of room for seating. Step inside to discover fresh paint, updated lighting and new wide-plank hardwood flooring throughout both the first and second floors. The bright, open-concept kitchen and living room create the heart of the home and flow seamlessly to the backyard patio oasis. The kitchen features reglazed cabinetry with new hardware, granite countertops, updated 2021 appliances, modern lighting and a large center island with seating. A formal dining room provides additional space for entertaining, while the updated first-floor powder room features a new quartz countertop. Upstairs, the primary suite offers a walk-in closet and beautifully updated spa bath with soaking tub, dual vanities with quartz countertops, tile flooring and walk-in shower. Two additional bedrooms share a hallway full bath with tub/shower combination and updated flooring. A truly unique feature is the approximately 500 sq ft second-floor flex room! Oversized windows and a built-in bench fill the flex space with natural light, making it ideal as a potential 4th bedroom, second living room, recreation room, home office or combination space. Enjoy the outdoors on the refinished paver patio with updated stairs, retaining wall, extensive new landscaping and plenty of green space. Additional improvements include a new back door and shed. Roof replaced in 2017. Updated throughout and designed for easy living, this move-in-ready Colonial offers the space, versatility and outdoor setting today’s buyers are looking for!
-
Property type
House
-
Year built
2003
-
Price/sqft
$308
Features
- Fireplace
- Walk In Closet
- Garden
- Open Kitchen
- Parking
- Kitchen island
Explore the Area
9479 Boxwood Drive, Clarence Center, NY 14032, New York, United States
View on Google Maps
Price per sqft
Low
High
Joined 4 years ago
You have inquired about this property
The agent will contact you soon by
Listed by
5
Listings
2022
Joined
Book home tour with John Santora III
Choose a date and whether you'd like a virtual or in-person tour with the agent.
Preferred date
Tour type

Last updated
August 20
First listed
Aug 20
Agent licence
#10401291249
Listing reference
2149834800818740
Listing status
Similar Properties Nearby
New Listings in Clarence Center

Explore More Homes for Sale
Clarence Center, NY, United States popular searches
Related Guides & Stories
Trusted by the World's Leading Brokers
The agents behind the world's most exceptional properties list with JamesEdition.
- Listings from Sotheby's, Christie's, BARNES, and Engel & Völkers
- Every listing reviewed before it goes live
- Connect directly with verified listing agents
By continuing you agree to our Terms and Privacy Policy.
brokerages we
partnered with
partnered with