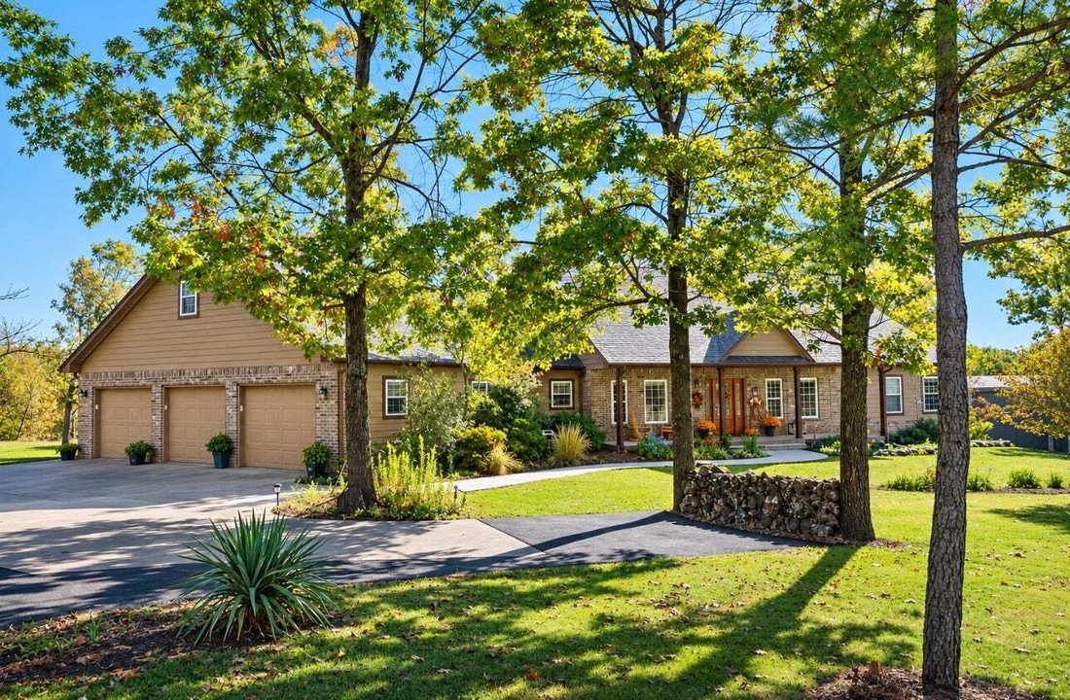
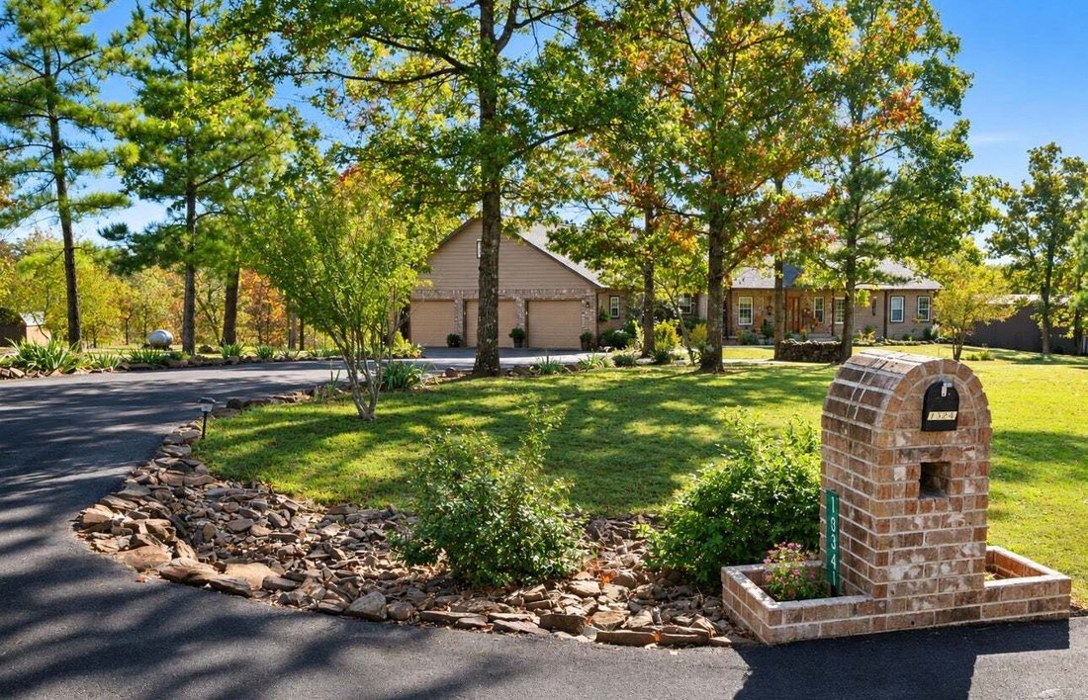
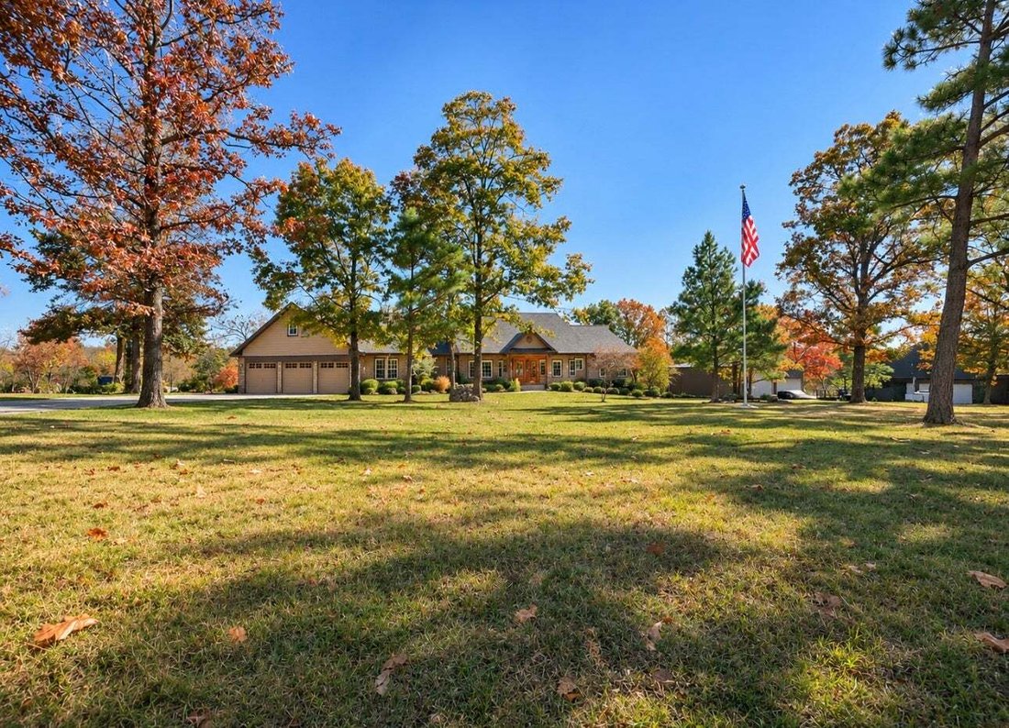
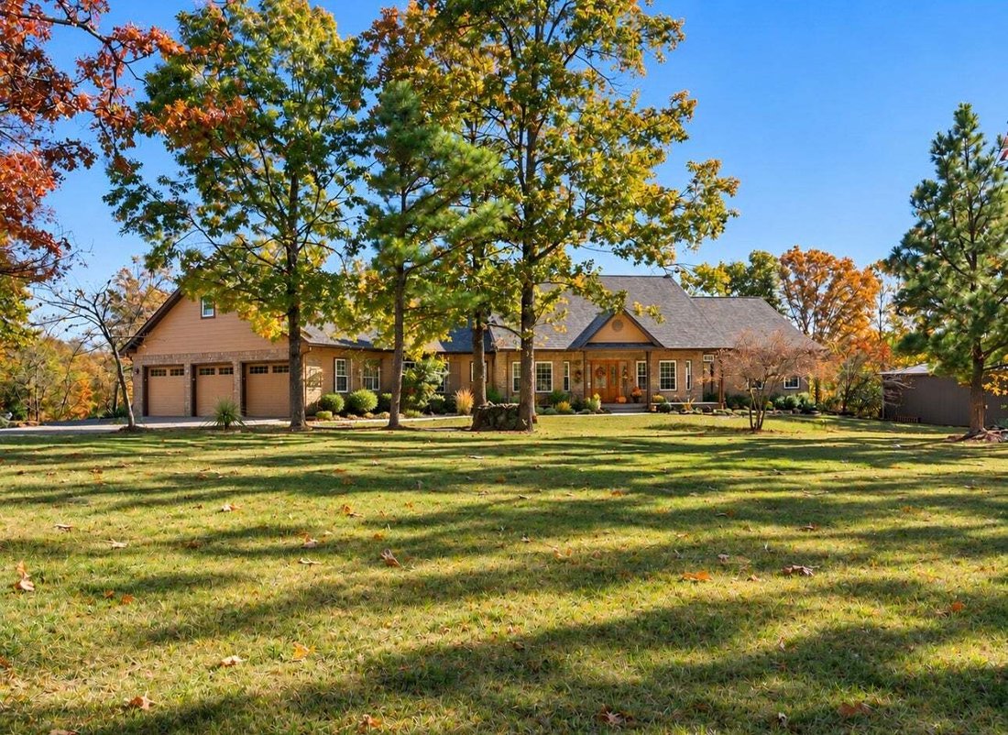
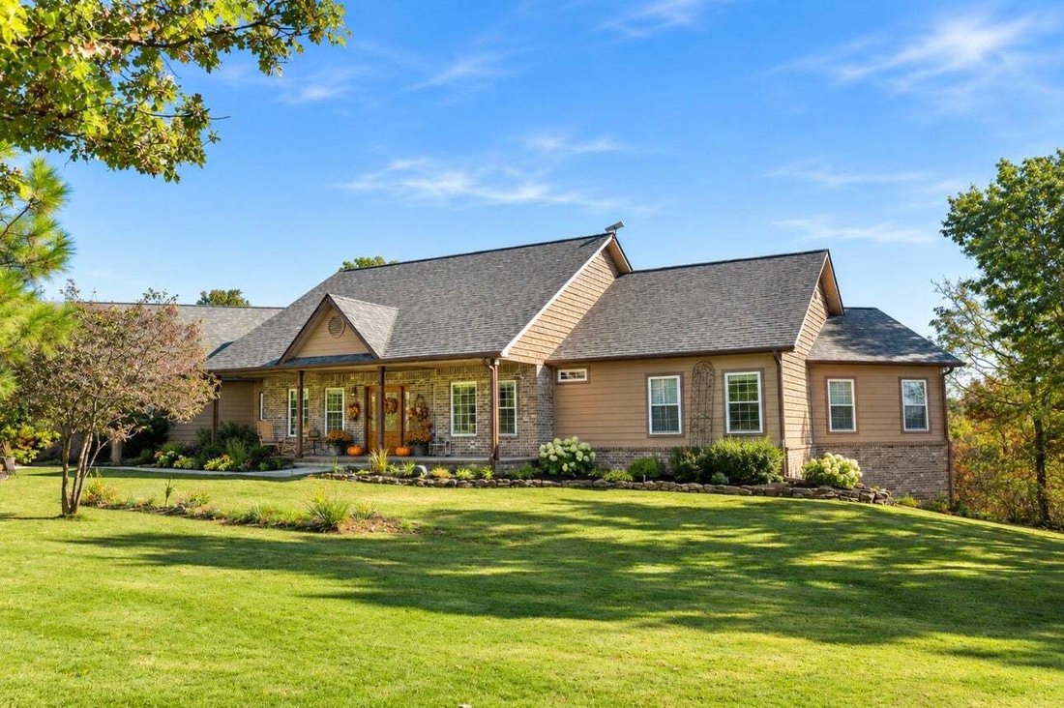
Single Family Residence in Claremore
- 4 Beds
- 6 Baths
- 4,200 Sqft
- 2.67 Ac lot
- Updated: Today
- Source: MLS Technology MLS#2640415
About the Property
Step inside to discover gorgeous custom designed Australian Cypress hardwood floors, a wood-burning fireplace, and expansive windows overlooking the peaceful wooded
Step inside to discover gorgeous custom designed Australian Cypress hardwood floors, a wood-burning fireplace, and expansive windows overlooking the peaceful wooded setting. The spacious kitchen features granite countertops, a large island, custom cabinetry, pull-out storage, and a butler’s pantry with wet bar!
Offering 4 bedrooms, 5.5 bathrooms, two spacious suites, and versatile flex spaces, this home was designed with comfort and functionality in mind. The impressive primary suite features a spa-like bath, cedar-lined walk-in closet, and private screened porch!
But wait… there’s MORE! An additional approximately 3,200 sq. ft. full walk-out basement, NOT included in the living square footage, offers a full bathroom, and walk in closet, built-in safe room, workshop area with double doors to the backyard, abundant storage, and incredible potential for future living space!
And the OUTDOORS? Just as impressive! Once heavily wooded, the property has undergone extensive clearing of trees and brush, creating beautiful, spacious front and back yards with newly laid sod while preserving the charm of its wooded setting! Whole house generator! Enjoy gorgeous flower beds designed by a Master Gardener, multiple decks, and peaceful outdoor living spaces. There’s even an existing pad ready for your future shop! Plus RV parking with a 50-amp hookup and an oversized 3-car garage!
Additional highlights include energy-efficient construction, cedar-lined closets, and original blueprints with an extensive collection of receipts documenting work performed on the home!
This is one of those homes where pictures simply can’t tell the whole story. You HAVE to see it to appreciate everything it offers!
-
Property type
House
-
Floors
1
-
Year built
2006
-
Price/sqft
$309
Features
Explore the Area
The agent will contact you soon by
Listed by
Book home tour with the agent
Choose a date and whether you'd like a virtual or in-person tour with the agent.
The data relating to real estate for sale on this website comes in part from the Internet Data exchange (IDX) program of Greater Tulsa Association of REALTORS®. IDX information is provided exclusively for consumers' personal, non-commercial use and may not be used for any purpose other than to identify prospective properties consumers may be interested in purchasing. Information deemed reliable but not guaranteed. Copyright ©2026 Greater Tulsa Association of REALTORS®. All Rights Reserved.
Similar Properties Nearby
New Listings in Claremore

Explore More Homes for Sale
Claremore, AL, United States property types
Claremore, AL, United States popular searches
- Properties with Garage in Claremore, AL, United States
- Properties with Balcony in Claremore, AL, United States
- Properties with Pool in Claremore, AL, United States
- Properties with Open Kitchen in Claremore, AL, United States
- Water View properties in Claremore, AL, United States
- Investment Property properties in Claremore, AL, United States
- Properties with Game Room in Claremore, AL, United States
- Lake View properties in Claremore, AL, United States
- Renovated properties in Claremore, AL, United States
- Properties with Fitness Center / Gym in Claremore, AL, United States
- Modern properties in Claremore, AL, United States
- Waterfront properties in Claremore, AL, United States
Related Guides & Stories
Trusted by the World's Leading Brokers
The agents behind the world's most exceptional properties list with JamesEdition.
- Listings from Sotheby's, Christie's, BARNES, and Engel & Völkers
- Every listing reviewed before it goes live
- Connect directly with verified listing agents
By continuing you agree to our Terms and Privacy Policy.
partnered with