$2,894,487
Clapiers (34830)
- 4 Beds
- 4,877 Sqft
- 27,987 Sqft lot
- Updated: Today
About the Property
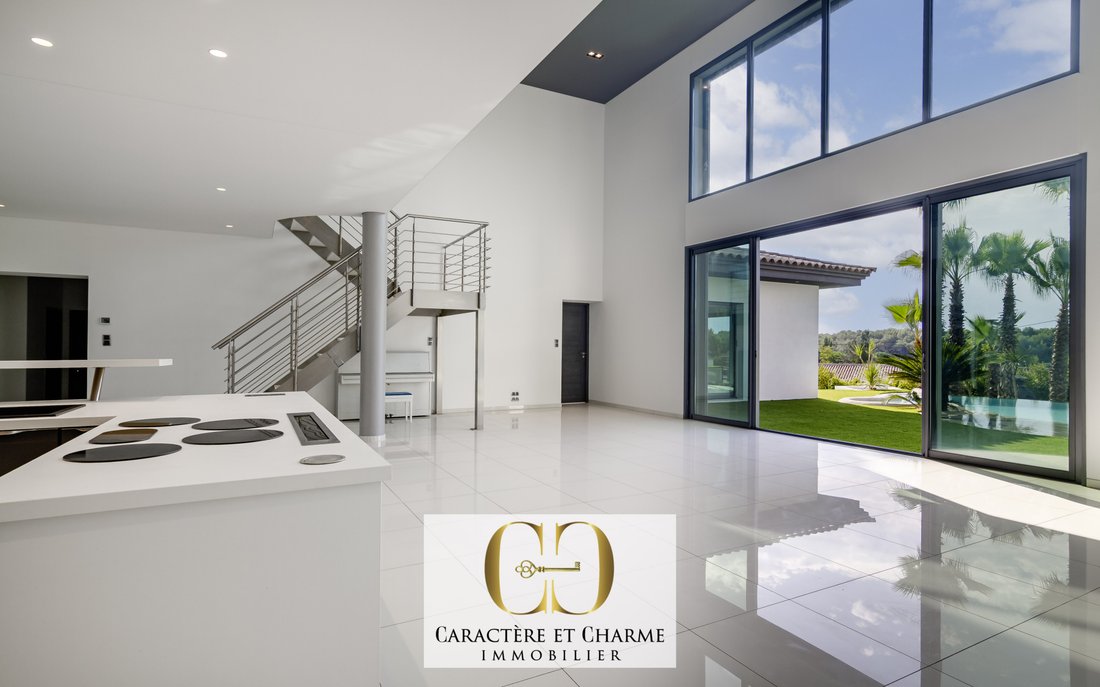
On the outskirts of Montpellier, in the heart of a sought-after environment, this residence of over 450 m² reveals remarkable volumes and a living environment focused on elegance and comfort. From the entrance, the 100 m² living room stands out as the centerpiece. Bathed in light thanks to its cathedral ceiling height and large bay windows, it offers a fluid and warm space with its open kitchen, n
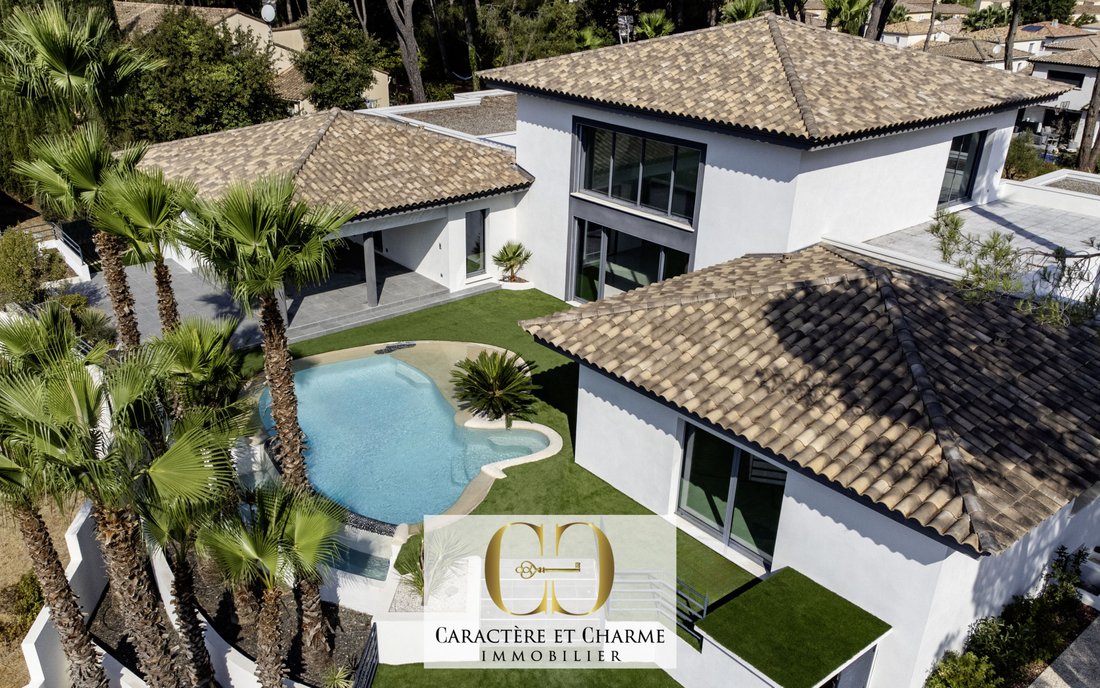
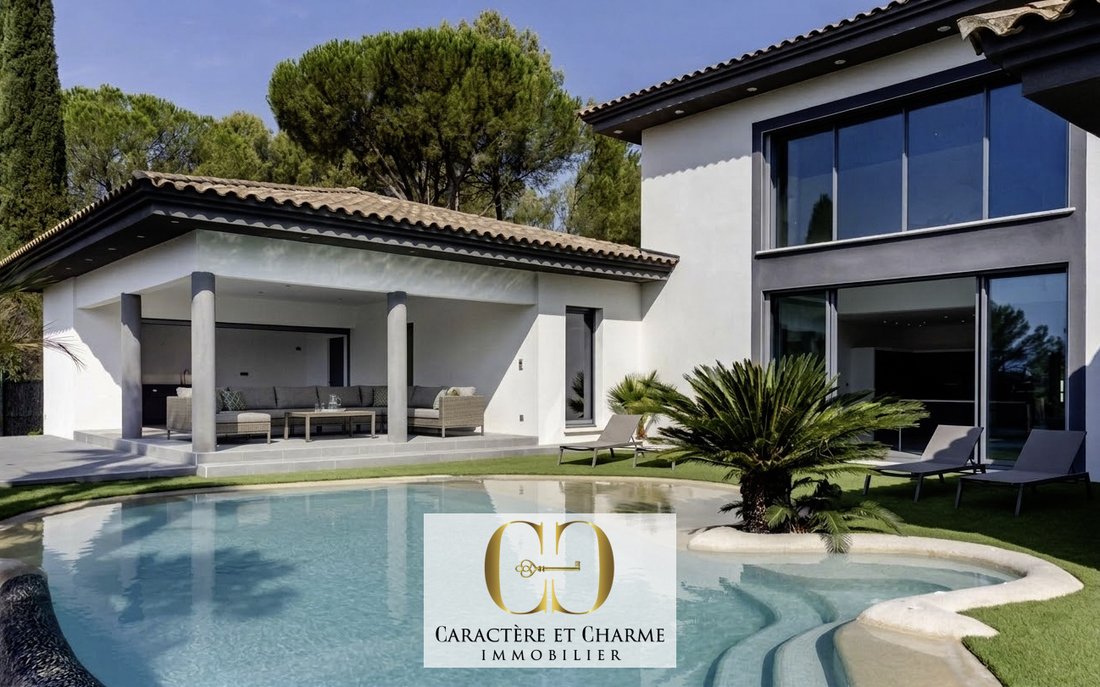
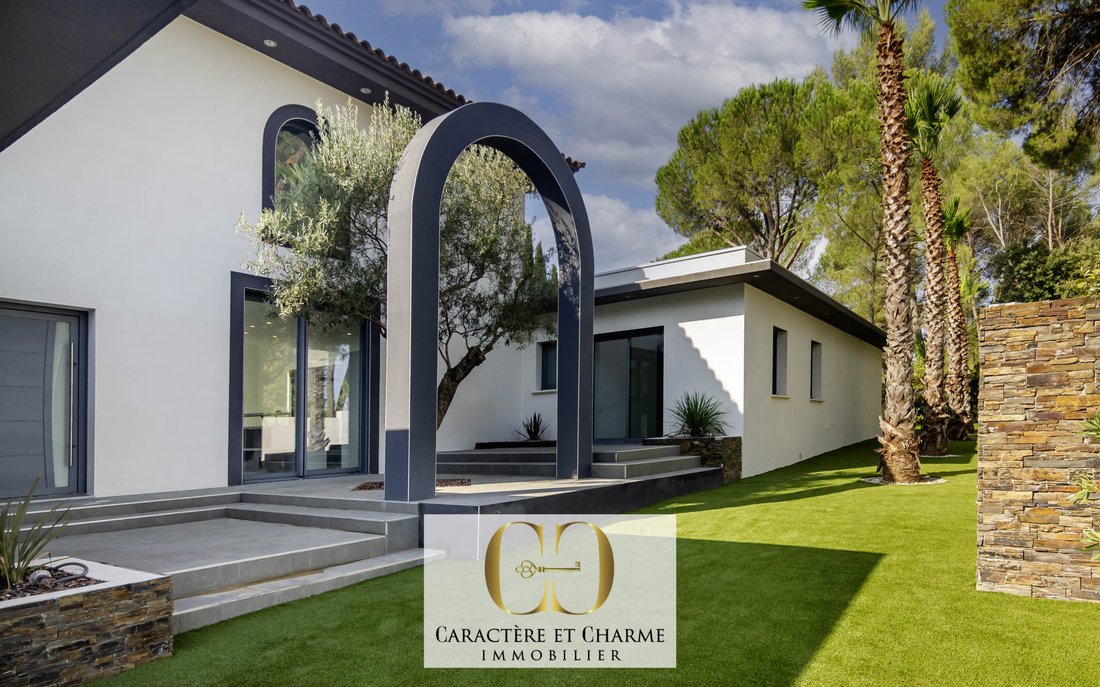
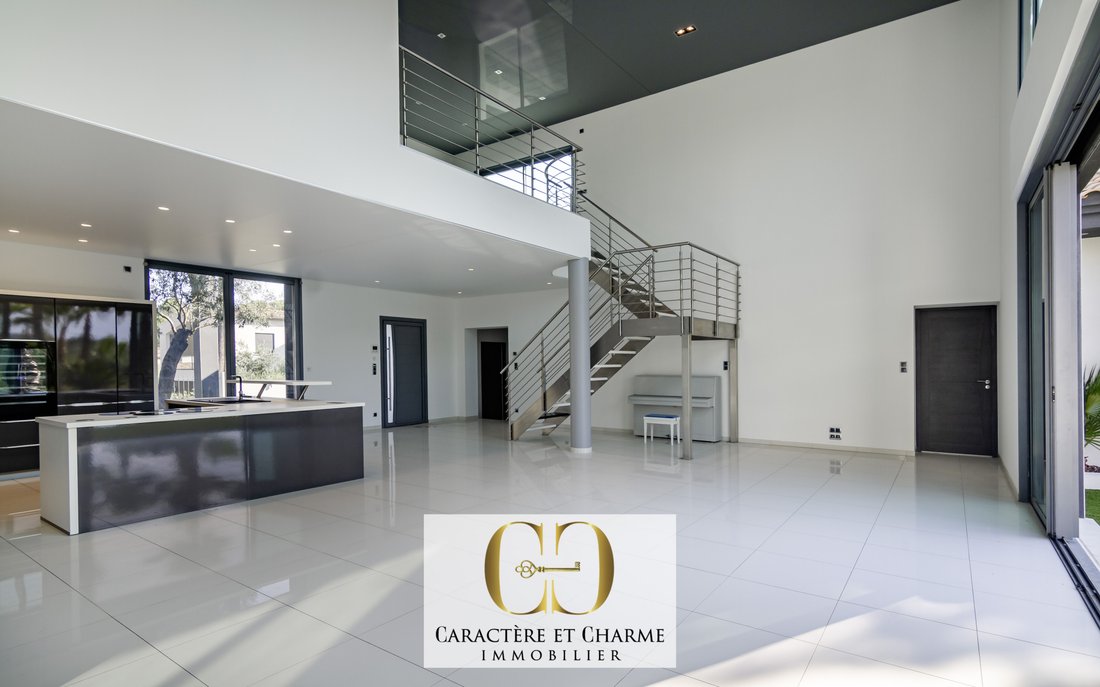
On the outskirts of Montpellier, in the heart of a sought-after environment, this residence of over 450 m² reveals remarkable volumes and a living environment focused on elegance and comfort. From the entrance, the 100 m² living room stands out as the centerpiece. Bathed in light thanks to its cathedral ceiling height and large bay windows, it offers a fluid and warm space with its open kitchen, naturally oriented towards the outside. The distribution of spaces combines family life and intimacy: On the ground floor: Three spacious suites, including a master suite with double dressing, shower room, and a private jacuzzi area. This level also includes an office, a library, a gym, and an authentic soundproof cinema room with professional features, a very practical back kitchen, a laundry/boiler room adjacent to the garages. Upstairs: A large landing with multiple layout possibilities distributes an independent suite and opens onto two rooftop terraces. Garage: The garage accessible from the laundry/boiler room can accommodate four vehicles, plus storage. The exteriors extend this art of living with an infinity heated pool, a covered terrace with summer kitchen, a sauna, a pétanque court, and 2 garden sheds for storage or for children’s enjoyment. Combining high energy performance (DPE A, heat pump with underfloor heating/cooling) and quality materials, this property offers a perfect balance between modernity and functionality. A rare property with completed features, which fully reveals itself during a visit to appreciate its unique atmosphere. Postal code 34830 Living area (m²) 453 m² Land area 2,600 m² Number of bedrooms 4 Number of rooms 9 Number of levels 1 View Panoramic / Elevated Number of shower rooms 5 Kitchen American Type of kitchen Equipped Heating mode Heat pump Heating type TRAD_TYPE_CHAUFF_AIR_EAU Heating format Central Intercom YES Number of garages 4 Exposure South Year of construction 2011 Treed land YES Co-ownership YES Number of lots 14
Information on the risks to which this property is exposed is available on the Géorisques website: https://www.georisques.gouv.fr/
Information on the risks to which this property is exposed is available on the Géorisques website: https://www.georisques.gouv.fr/
-
Property type
House
-
Price/sqft
$593
Features
Features
Lot
Indoor
- High Ceiling
- Office
- Kitchen island
- Jacuzzi
- Laundry Room
- Sauna
- Cinema
- Open Kitchen
- Library
- Walk In Closet
- Fitness Center / Gym
Outdoor
Explore the Area
Village, Clapiers, France
View on Google Maps
Price per sqft
Low
High
Joined 7 months ago
You have inquired about this property
The agent will contact you soon by
Listed by
12
Listings
2026
Joined
Book home tour with the agent
Choose a date and whether you'd like a virtual or in-person tour with the agent.
Preferred date
Tour type
Last updated
Today
First listed
Sep 7
Listing reference
V10000360
All property information is shown based on the most accurate data we have at the time of publication. Details on how we collect and verify this data can be found in section 5 of our Terms & Conditions.
Trusted by the World's Leading Brokers
The agents behind the world's most exceptional properties list with JamesEdition.
- Listings from Sotheby's, Christie's, BARNES, and Engel & Völkers
- Every listing reviewed before it goes live
- Connect directly with verified listing agents
By continuing you agree to our Terms and Privacy Policy.