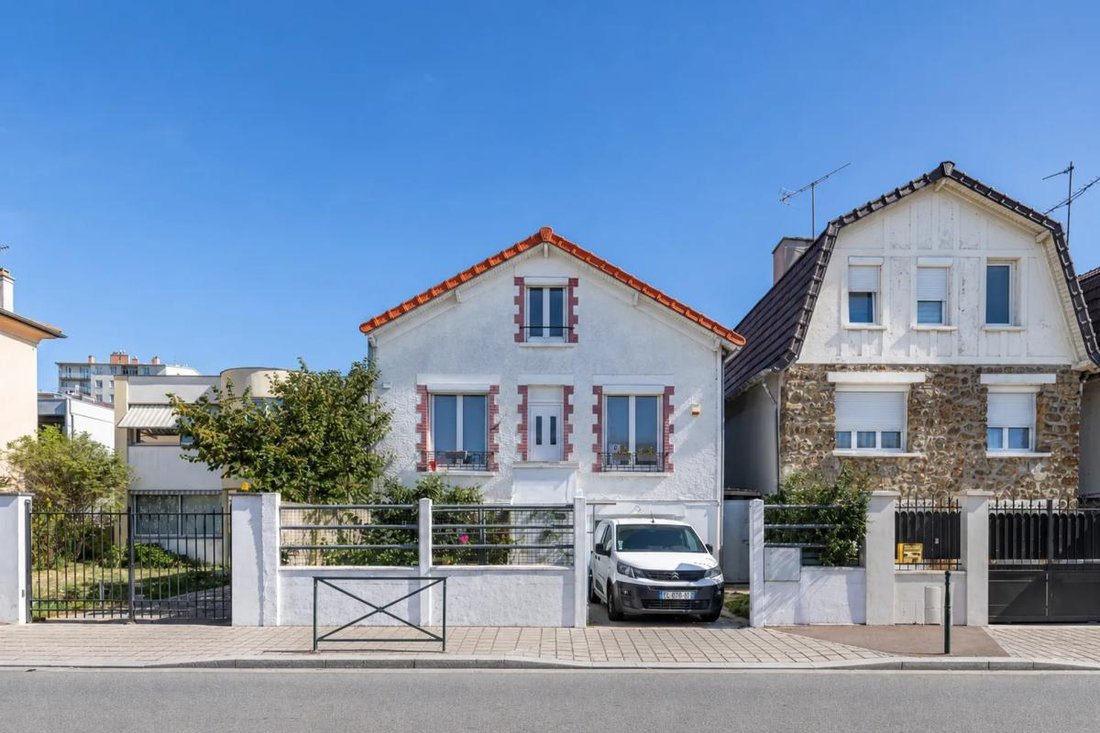
$939,819
Maison Refaite à Neuf avec Dépendances
- 4 Beds
- 2 Baths
- 1,723 Sqft
- 3,391 Sqft lot
- Updated: Yesterday
About the Property
This detached single-family house from the 1930s was fully renovated in 2025. It is built on three levels.
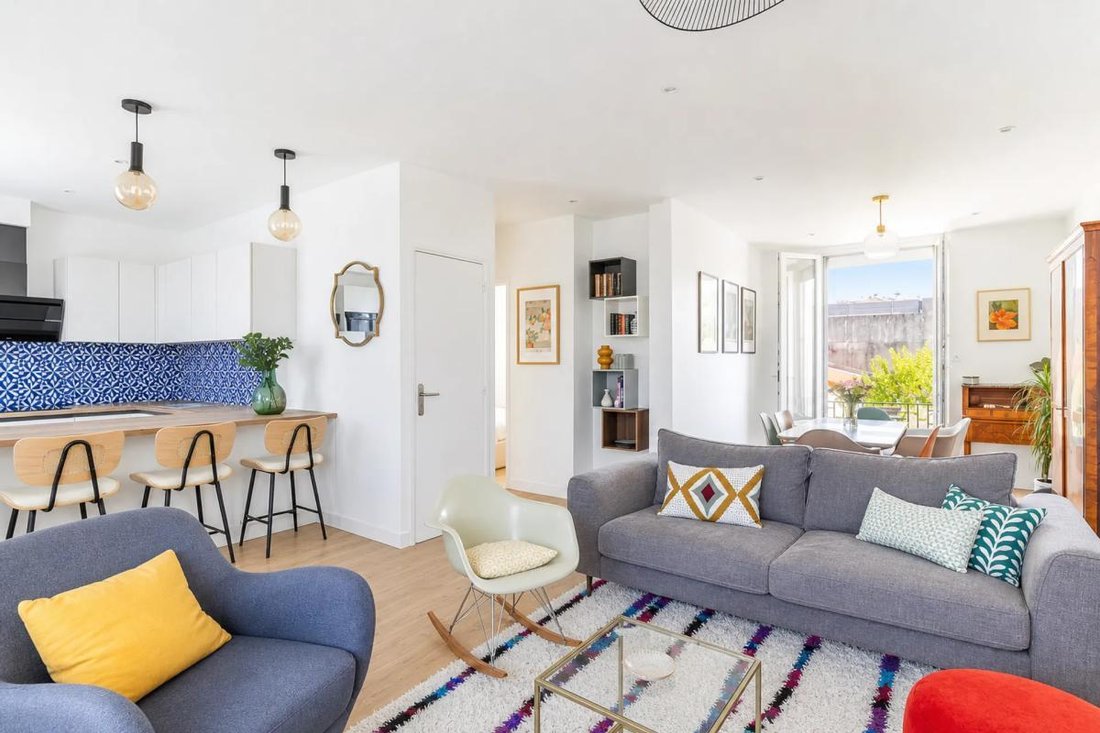
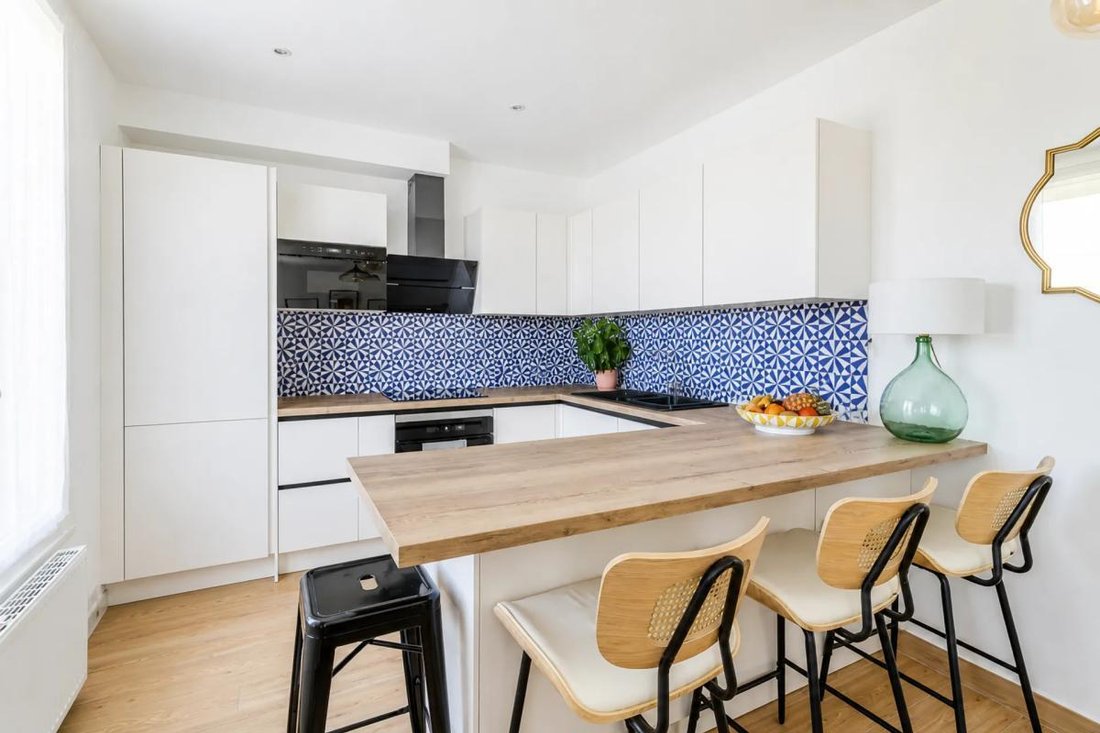
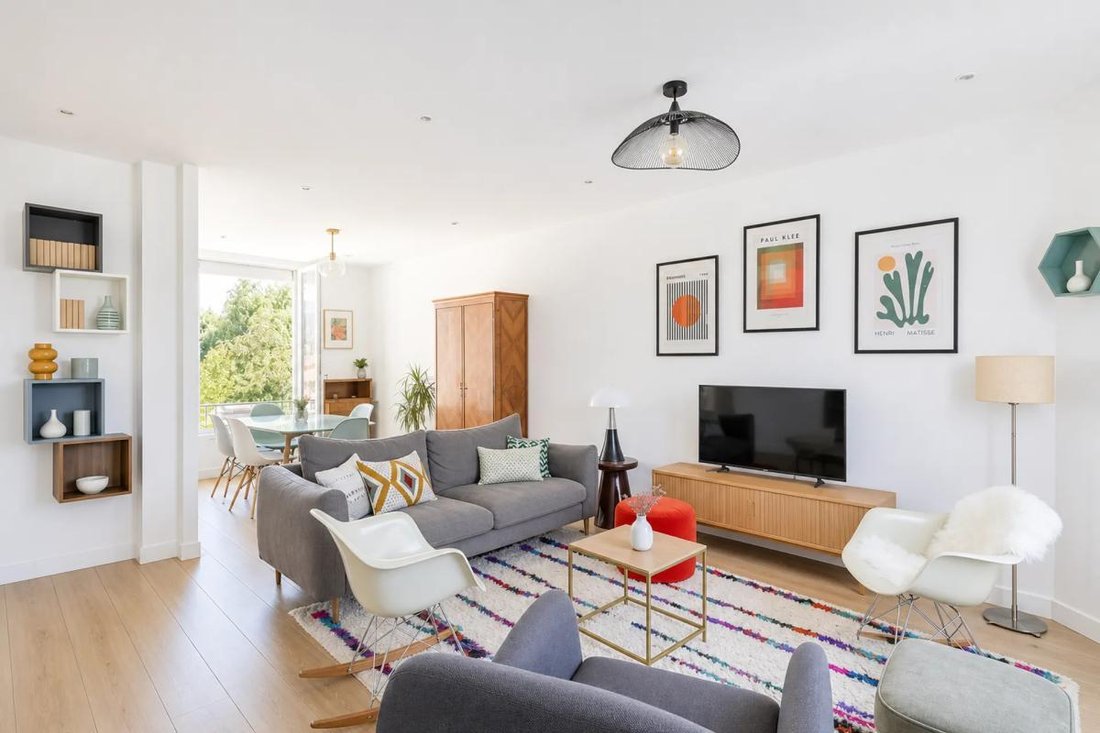
The main level features a bright living room with an open, fully equipped kitchen, a bedroom with an adjoining bathroom, and separate toilets. Upstairs, the attic has been converted to offer two bedrooms, a bathroom, and toilets.
On the garden level, there is a spacious loun
The main level features a bright living room with an open, fully equipped kitchen, a bedroom with an adjoining bathroom, and separate toilets. Upstairs, the attic has been converted to offer two bedrooms, a bathroom, and toilets.
On the garden level, there is a spacious loun
This detached single-family house from the 1930s was fully renovated in 2025. It is built on three levels.
The main level features a bright living room with an open, fully equipped kitchen, a bedroom with an adjoining bathroom, and separate toilets. Upstairs, the attic has been converted to offer two bedrooms, a bathroom, and toilets.
On the garden level, there is a spacious lounge opening onto a summer kitchen and a large laundry room. The high quality of the recent renovation ensures a quick and peaceful move-in.
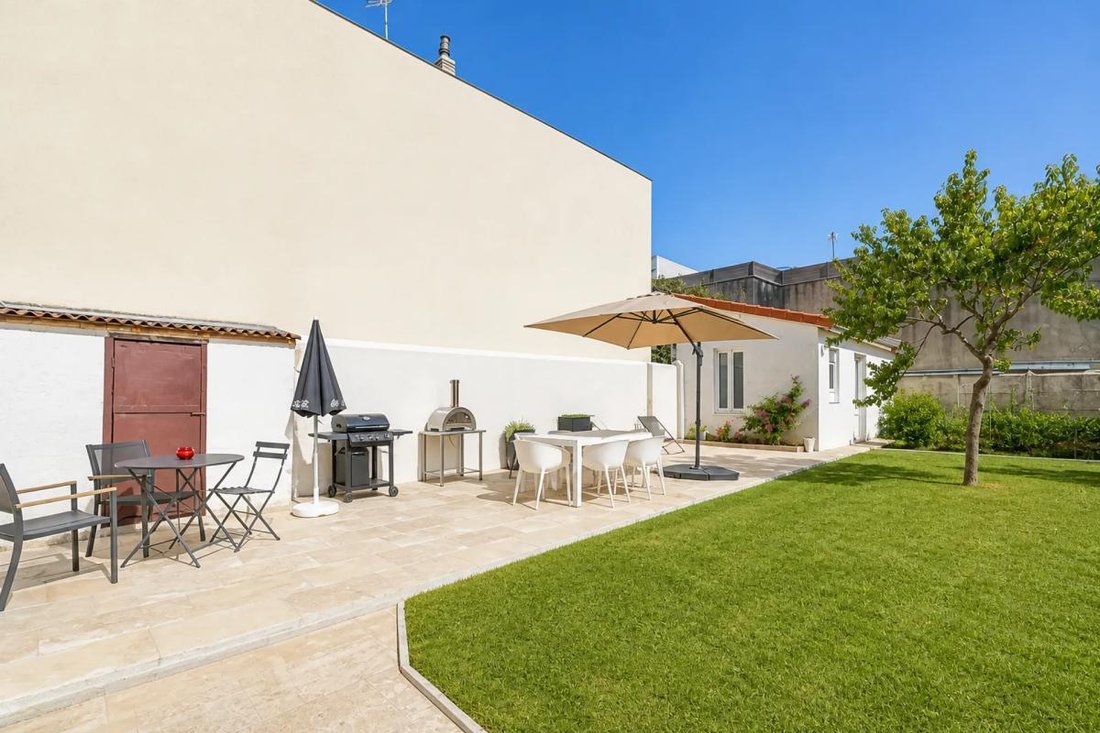
On the property, an outbuilding consisting of two rooms, currently rented, is an additional asset. This independent space offers interesting possibilities, especially for those seeking a layout that can accommodate a separate project from the main house. Together, they form a coherent living space, combining the charm of a 1930s construction with the comfort of a complete renovation.
The garden, of a pleasant size, is located at the back of the house and provides a green setting ideal for relaxation, outdoor meals, or play.
The house is an 8-minute walk from the T6 tramway (Georges Millandry Station). Shops and schools are within walking distance.
Technical features:
- Energy Performance Certificate (DPE): C
Legal notices:
To consult official data on natural, mining, and technological risks, visit the Géorisques website. The description above was prepared by Zefir based on information available at the time of the listing and is provided for informational purposes; these details may change during the sale process. It supplements mandatory diagnostics and standard checks, such as cadastral documents, easements, or urban planning rules, without replacing them. Before making any decision, it is advisable to review these documents, which our team can help you identify.
The areas, measurements, orientation, distances, and travel times mentioned are indicative and not legally binding; only the documents provided at the time of sale are authoritative. Photographs and visuals show the property as it appeared at the time of shooting and cannot replace a visit, which is arranged by appointment. Regulatory diagnostics, gathered in the technical diagnostics file, and the state of risks and pollution are communicated to the buyer in accordance with current regulations. When the property is part of a co-ownership, information about the building, its rules, and charges are provided during the sale.
Any mentioned, completed, or planned work is reported based on the seller’s declarations; it is your responsibility to have them assessed by a professional if you wish. All purchase offers are reviewed with the seller, who remains free to accept or refuse them, and the sale only becomes final upon signing the authentic deed at the notary’s office. Zefir places great importance on transparency and rigor at every stage of your acquisition so you can proceed with confidence.
Have questions about this property or the procedures involved? Contact Zefir at ***.
Information on the risks to which this property is exposed is available on the Géorisques website: https://www.georisques.gouv.fr/
The main level features a bright living room with an open, fully equipped kitchen, a bedroom with an adjoining bathroom, and separate toilets. Upstairs, the attic has been converted to offer two bedrooms, a bathroom, and toilets.
On the garden level, there is a spacious lounge opening onto a summer kitchen and a large laundry room. The high quality of the recent renovation ensures a quick and peaceful move-in.
On the property, an outbuilding consisting of two rooms, currently rented, is an additional asset. This independent space offers interesting possibilities, especially for those seeking a layout that can accommodate a separate project from the main house. Together, they form a coherent living space, combining the charm of a 1930s construction with the comfort of a complete renovation.
The garden, of a pleasant size, is located at the back of the house and provides a green setting ideal for relaxation, outdoor meals, or play.
The house is an 8-minute walk from the T6 tramway (Georges Millandry Station). Shops and schools are within walking distance.
Technical features:
- Energy Performance Certificate (DPE): C
Legal notices:
To consult official data on natural, mining, and technological risks, visit the Géorisques website. The description above was prepared by Zefir based on information available at the time of the listing and is provided for informational purposes; these details may change during the sale process. It supplements mandatory diagnostics and standard checks, such as cadastral documents, easements, or urban planning rules, without replacing them. Before making any decision, it is advisable to review these documents, which our team can help you identify.
The areas, measurements, orientation, distances, and travel times mentioned are indicative and not legally binding; only the documents provided at the time of sale are authoritative. Photographs and visuals show the property as it appeared at the time of shooting and cannot replace a visit, which is arranged by appointment. Regulatory diagnostics, gathered in the technical diagnostics file, and the state of risks and pollution are communicated to the buyer in accordance with current regulations. When the property is part of a co-ownership, information about the building, its rules, and charges are provided during the sale.
Any mentioned, completed, or planned work is reported based on the seller’s declarations; it is your responsibility to have them assessed by a professional if you wish. All purchase offers are reviewed with the seller, who remains free to accept or refuse them, and the sale only becomes final upon signing the authentic deed at the notary’s office. Zefir places great importance on transparency and rigor at every stage of your acquisition so you can proceed with confidence.
Have questions about this property or the procedures involved? Contact Zefir at ***.
Information on the risks to which this property is exposed is available on the Géorisques website: https://www.georisques.gouv.fr/
-
Property type
House
-
Floors
2
-
Year built
1948
-
Price/sqft
$545
-
Emissions
C
-
Consumption
C
Features
- Garden
- Garage
- Open Kitchen
- Renovated
- Gate
- Laundry Room
- Gas Stovetop
- Bar
Explore the Area
58, Route de la Garenne, Trivaux-La Garenne 3F, Clamart, France
View on Google Maps
Price per sqft
Low
High
Joined 1 month ago
You have inquired about this property
The agent will contact you soon by
Listed by
765
Listings
2026
Joined
Book home tour with the agent
Choose a date and whether you'd like a virtual or in-person tour with the agent.
Preferred date
Tour type
Last updated
Yesterday
First listed
November 14
Listing reference
bbfc8ca4-0d76-49e4-9b66-8bfc98
Similar Properties Nearby
New Listings in Trivaux-La Garenne 3F

Explore More Homes for Sale
Trivaux-La Garenne 3F property types
Trivaux-La Garenne 3F popular searches
- Properties with Terrace in Trivaux-La Garenne 3F
- Properties with Bar in Trivaux-La Garenne 3F
- Properties with Office in Trivaux-La Garenne 3F
- Properties with Garden in Trivaux-La Garenne 3F
- Investment Property properties in Trivaux-La Garenne 3F
- Properties with Fireplace in Trivaux-La Garenne 3F
- Properties with Garage in Trivaux-La Garenne 3F
- Properties with Balcony in Trivaux-La Garenne 3F
- Properties with Open Kitchen in Trivaux-La Garenne 3F
- Renovated properties in Trivaux-La Garenne 3F
Related Guides & Stories
Trusted by the World's Leading Brokers
The agents behind the world's most exceptional properties list with JamesEdition.
- Listings from Sotheby's, Christie's, BARNES, and Engel & Völkers
- Every listing reviewed before it goes live
- Connect directly with verified listing agents
By continuing you agree to our Terms and Privacy Policy.