$1,509,727
Maison De Caractère Avec Extension Contemporaine Dans Le Centre Ville De Clamart
- 4 Beds
- 1 Baths
- 2,315 Sqft
- 1,938 Sqft lot
- Updated: Today
About the Property
Just steps from downtown Clamart, in absolute tranquility, this characterful house of 200.60 m² Carrez (232 m² floor area) unfolds over three levels with a unique architecture born from the meeting of an old building and a contemporary extension. Fully renovated with quality materials, it reveals a refined decoration that highlights the different identities of the place. Exposed beams, terracotta
Just steps from downtown Clamart, in absolute tranquility, this characterful house of 200.60 m² Carrez (232 m² floor area) unfolds over three levels with a unique architecture born from the meeting of an old building and a contemporary extension. Fully renovated with quality materials, it reveals a refined decoration that highlights the different identities of the place. Exposed beams, terracotta tiles, polished concrete, and large glass openings create a warm environment where eras harmoniously blend.
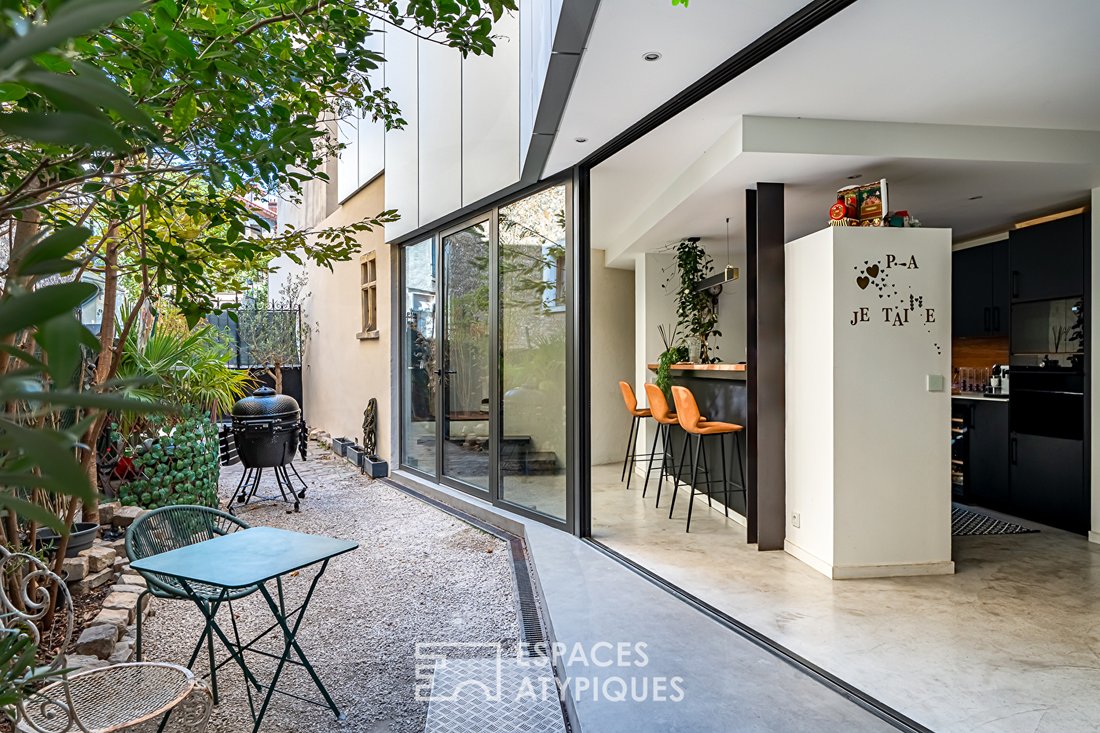
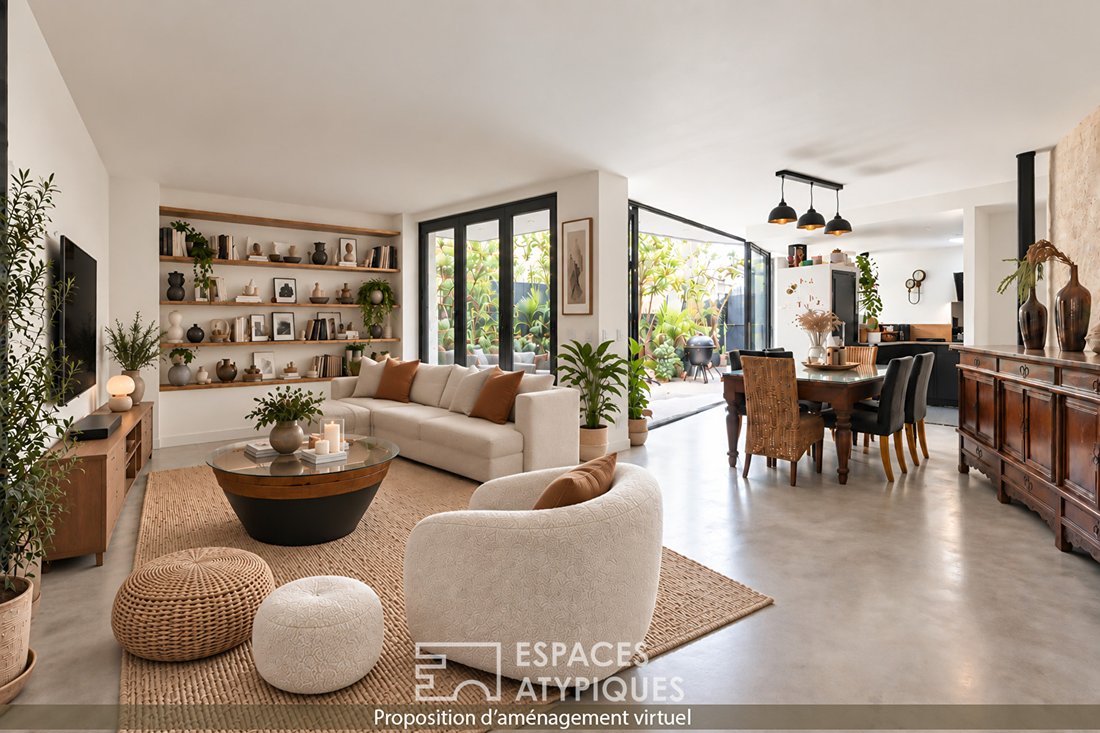
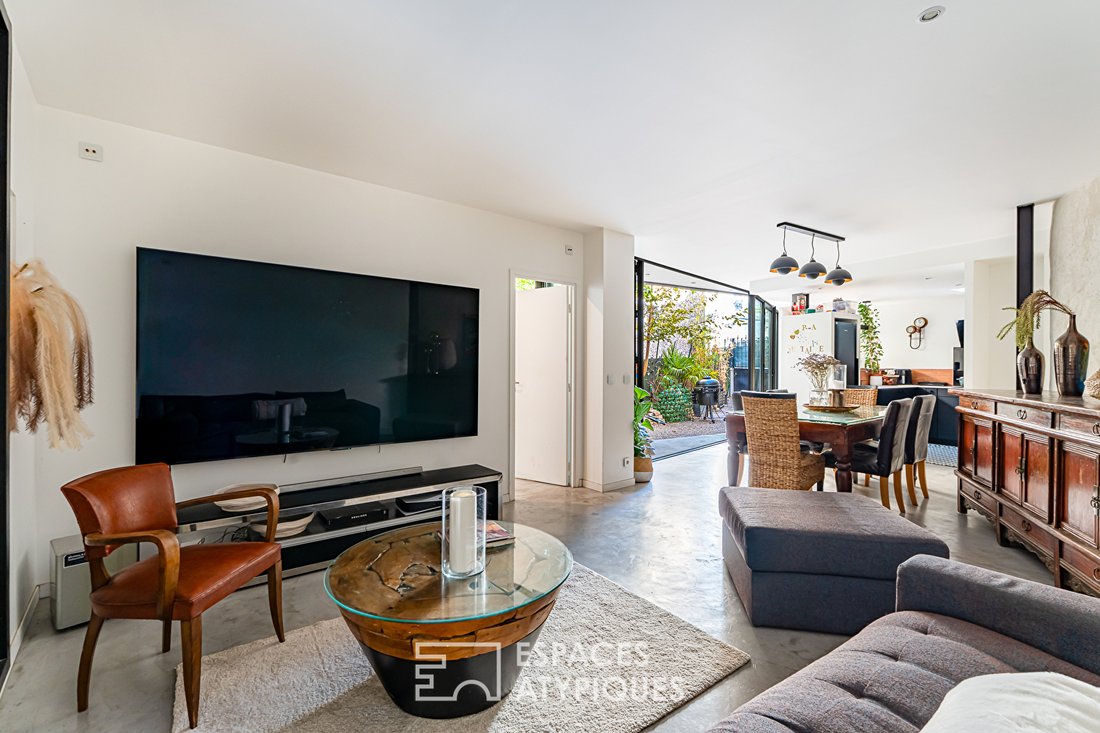
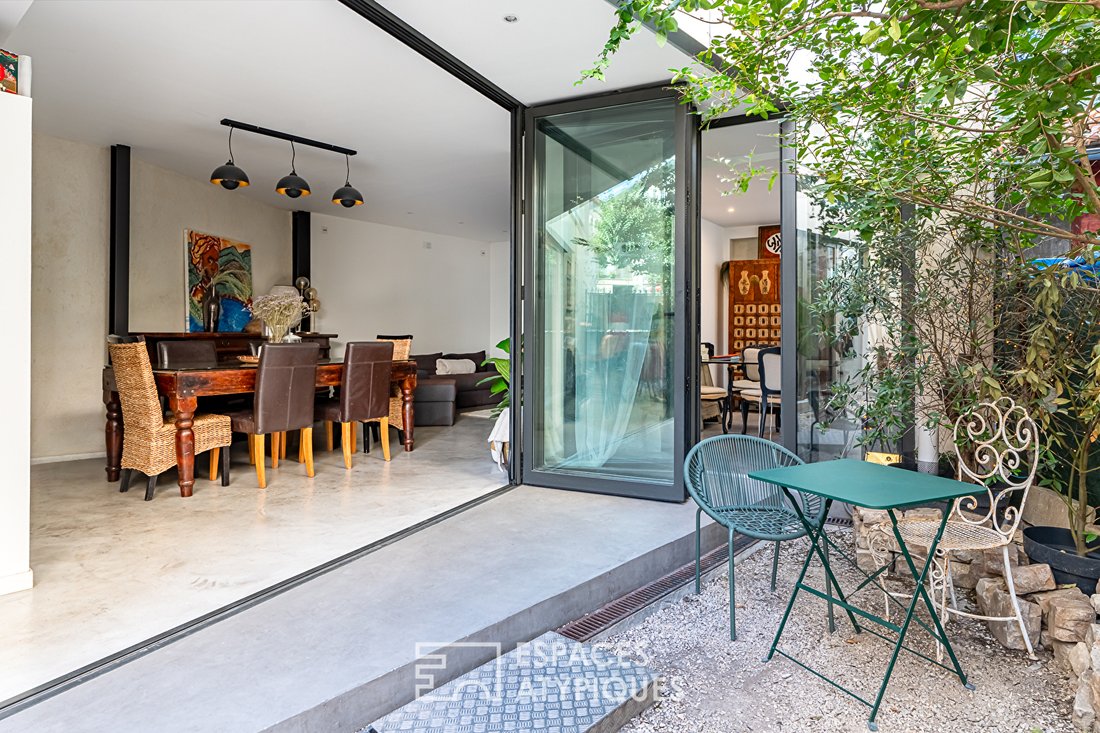
From the entrance, the contemporary section reveals a living room with an open kitchen, fully equipped and complemented by a convivial bar area. A large accordion glass door almost completely folds away to open the room onto the courtyard, creating a true indoor-outdoor flow. Adjacent to the living room, an office also benefits from this connection to the outside. Simply removing a partition would integrate it into the main room to form a large L-shaped living space. In the historic part of the house, a second living room offers a different atmosphere: exposed beams and old terracotta tiles infuse a more intimate and cozy ambiance.
A beautiful, carefully restored old staircase serves the upper levels and also recalls the history of the place. The first floor houses a characterful bedroom, highlighted by exposed beams and a ceiling height of about three meters, as well as a shower room and a laundry room. The master suite is organized around a 14 m² patio accessible from the bedroom and includes a dressing room and a bathroom enhanced with a sauna. On the top floor, the exposed roof structure becomes the central feature of a large attic bedroom. Its volumes easily allow for the creation of two distinct spaces according to needs. A 15 m² cellar completes the property.
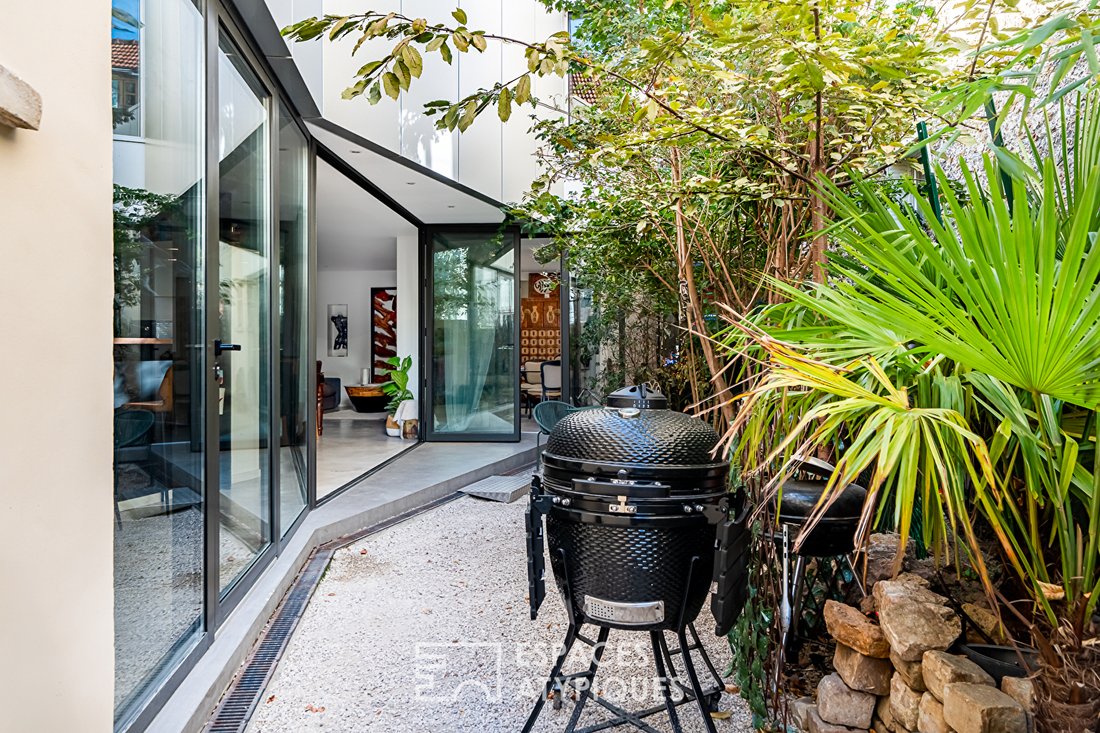
Sheltered from the hustle and bustle, the various outdoor spaces fully contribute to the identity of the place. The planted courtyard, directly accessible from the living area through large glass doors, naturally extends the reception spaces, while the upstairs patio provides an additional outdoor opening. This house for sale in Clamart also benefits from a sought-after location, just steps from the town center and its shops, while maintaining a preserved atmosphere.
The contemporary renovation, far from erasing the history of this old house, highlights its original architectural elements. This meeting of heritage and modern design, combined with generous volumes and an adaptable layout, gives this characterful house a unique identity where each era naturally finds its place.
A cellar completes the amenities of this property subject to co-ownership regulations.
School district:
- Jean de la Fontaine Nursery and Elementary School
- Alain Fournier Middle School
ENERGY CLASS: C / CLIMATE CLASS: C
Estimated average annual energy expenses for standard use, based on average energy prices indexed over the years [hidden information]: between €2,520 and €3,460.
Information on risks to which this property is exposed is available on the Géorisques website: [hidden information]
Contact: Philippine - [hidden information] - EI - Sales Agent - RSAC: 853 886 992 - Versailles.
Co-ownership of 24 lots - including 11 residential lots. (No ongoing procedures).
Annual charges: €1,377.00. Philippine CHARLET (EI) Sales Agent - RSAC Number: - Versailles.
Information on the risks to which this property is exposed is available on the Géorisques website: https://www.georisques.gouv.fr/
From the entrance, the contemporary section reveals a living room with an open kitchen, fully equipped and complemented by a convivial bar area. A large accordion glass door almost completely folds away to open the room onto the courtyard, creating a true indoor-outdoor flow. Adjacent to the living room, an office also benefits from this connection to the outside. Simply removing a partition would integrate it into the main room to form a large L-shaped living space. In the historic part of the house, a second living room offers a different atmosphere: exposed beams and old terracotta tiles infuse a more intimate and cozy ambiance.
A beautiful, carefully restored old staircase serves the upper levels and also recalls the history of the place. The first floor houses a characterful bedroom, highlighted by exposed beams and a ceiling height of about three meters, as well as a shower room and a laundry room. The master suite is organized around a 14 m² patio accessible from the bedroom and includes a dressing room and a bathroom enhanced with a sauna. On the top floor, the exposed roof structure becomes the central feature of a large attic bedroom. Its volumes easily allow for the creation of two distinct spaces according to needs. A 15 m² cellar completes the property.
Sheltered from the hustle and bustle, the various outdoor spaces fully contribute to the identity of the place. The planted courtyard, directly accessible from the living area through large glass doors, naturally extends the reception spaces, while the upstairs patio provides an additional outdoor opening. This house for sale in Clamart also benefits from a sought-after location, just steps from the town center and its shops, while maintaining a preserved atmosphere.
The contemporary renovation, far from erasing the history of this old house, highlights its original architectural elements. This meeting of heritage and modern design, combined with generous volumes and an adaptable layout, gives this characterful house a unique identity where each era naturally finds its place.
A cellar completes the amenities of this property subject to co-ownership regulations.
School district:
- Jean de la Fontaine Nursery and Elementary School
- Alain Fournier Middle School
ENERGY CLASS: C / CLIMATE CLASS: C
Estimated average annual energy expenses for standard use, based on average energy prices indexed over the years [hidden information]: between €2,520 and €3,460.
Information on risks to which this property is exposed is available on the Géorisques website: [hidden information]
Contact: Philippine - [hidden information] - EI - Sales Agent - RSAC: 853 886 992 - Versailles.
Co-ownership of 24 lots - including 11 residential lots. (No ongoing procedures).
Annual charges: €1,377.00. Philippine CHARLET (EI) Sales Agent - RSAC Number: - Versailles.
Information on the risks to which this property is exposed is available on the Géorisques website: https://www.georisques.gouv.fr/
-
Property type
Villa
-
Price/sqft
$652
Explore the Area
Joined 10 months ago
You have inquired about this property
The agent will contact you soon by
Listed by
35
Listings
2025
Joined
Book home tour with the agent
Choose a date and whether you'd like a virtual or in-person tour with the agent.
Preferred date
Tour type

ESPACES ATYPIQUES Hauts-de-Seine
31 Avenue Jean Baptiste Clement, 92100, Boulogne Billancourt, France
View agency profile
Last updated
Today
First listed
October 6
Listing reference
18946
Similar Properties Nearby
New Listings in Centre


Explore More Homes for Sale
Centre property types
Centre popular searches
- Properties with Terrace in Centre
- Properties with Bar in Centre
- Properties with Office in Centre
- Properties with Garden in Centre
- Modern properties in Centre
- Properties with Sauna in Centre
- Properties with Fireplace in Centre
- Properties with Pool in Centre
- Properties with Garage in Centre
- Properties with Balcony in Centre
- Properties with Open Kitchen in Centre
- Renovated properties in Centre
Related Guides & Stories
Trusted by the World's Leading Brokers
The agents behind the world's most exceptional properties list with JamesEdition.
- Listings from Sotheby's, Christie's, BARNES, and Engel & Völkers
- Every listing reviewed before it goes live
- Connect directly with verified listing agents
By continuing you agree to our Terms and Privacy Policy.