$1,099,131
Clamart Contemporaine
- 4 Beds
- 2 Baths
- 2,476 Sqft
- 3,843 Sqft lot
- Updated: April 21
About the Property
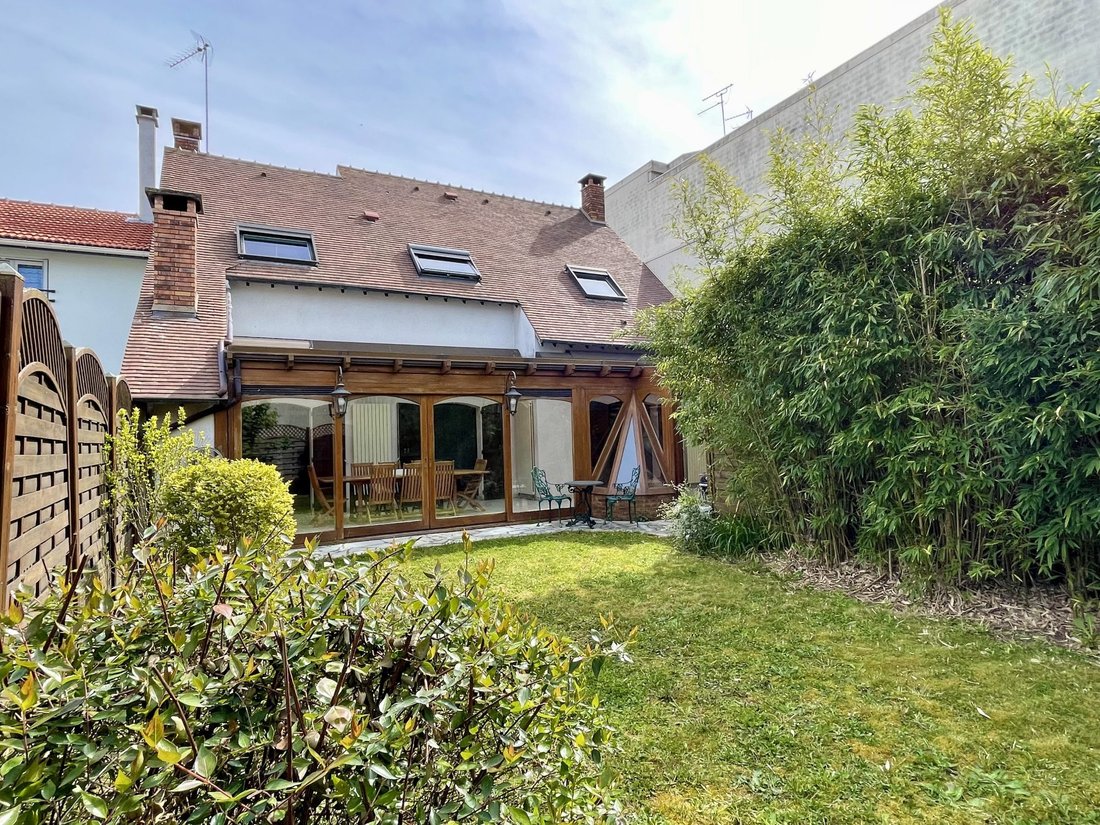
Beautiful 230m² family home in Clamart, in perfect condition, with a garden veranda, garage, and full basement. Are you dreaming of a spacious and functional house in a quiet, green environment close to Paris? Look no further, this detached house will charm you! Imagine a peaceful haven just steps from the bustling city of Paris. Nestled in a residential neighborhood of Clamart, this family home o
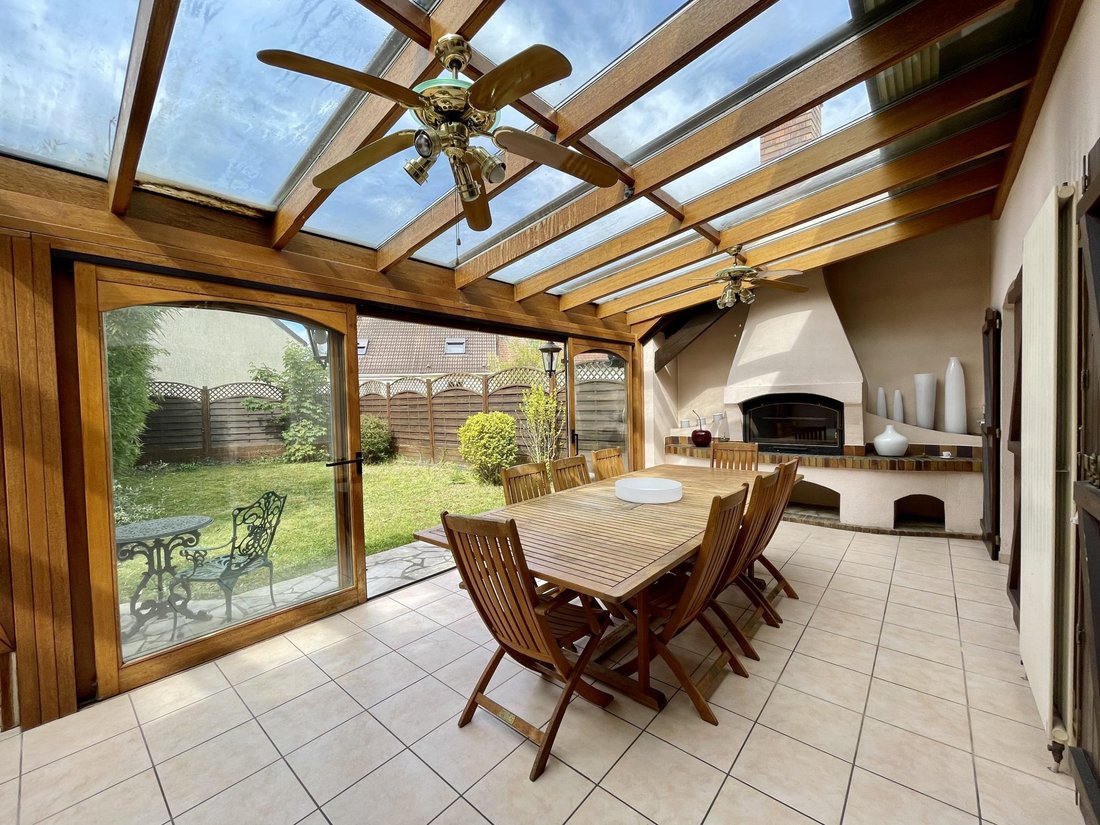
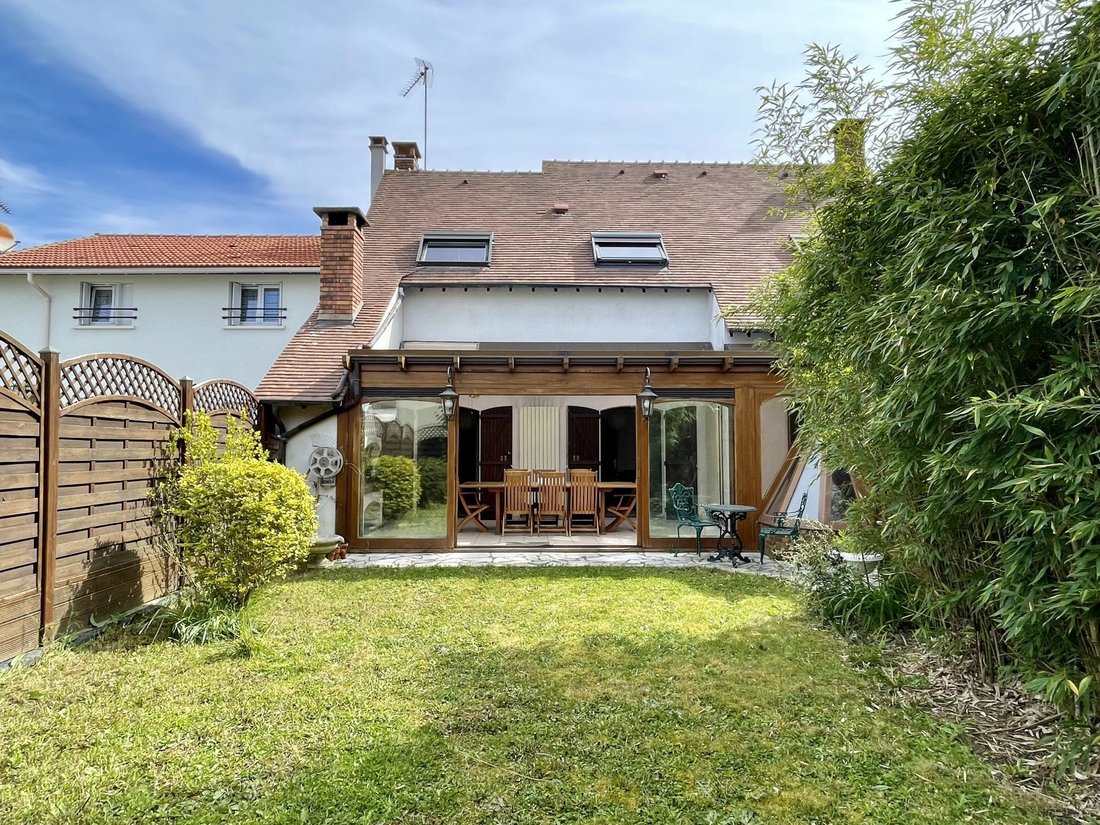
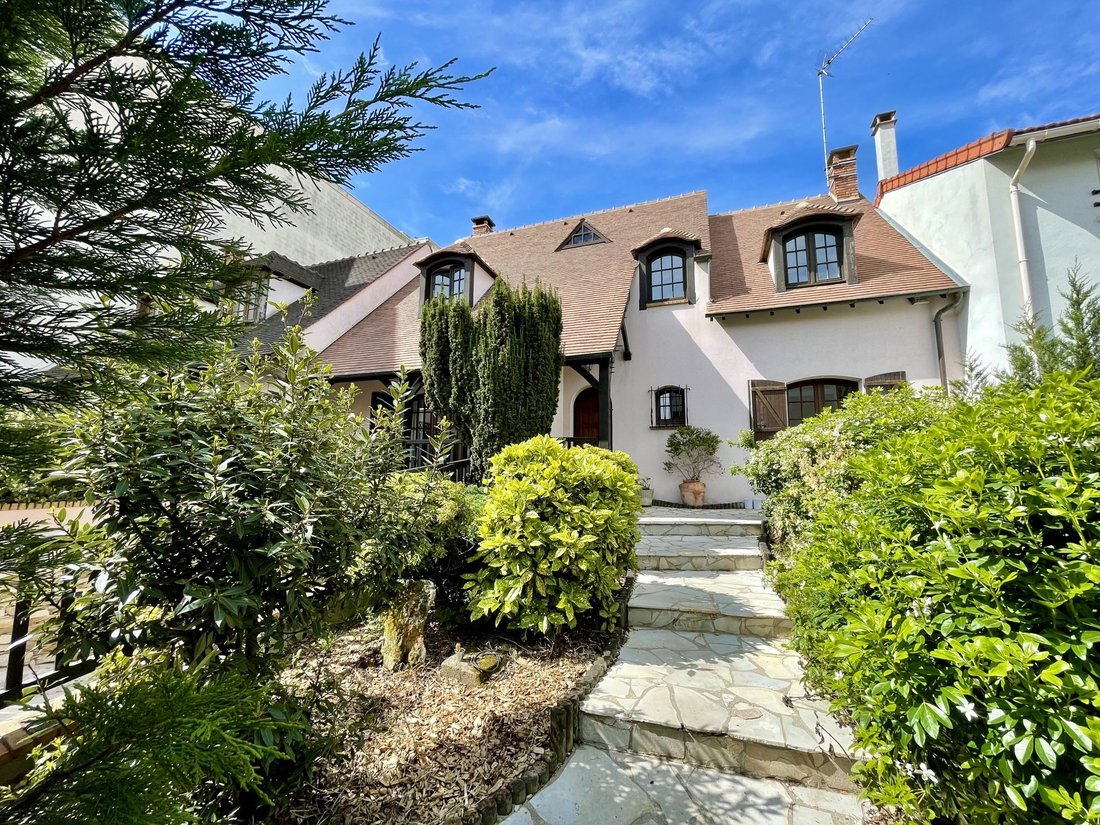
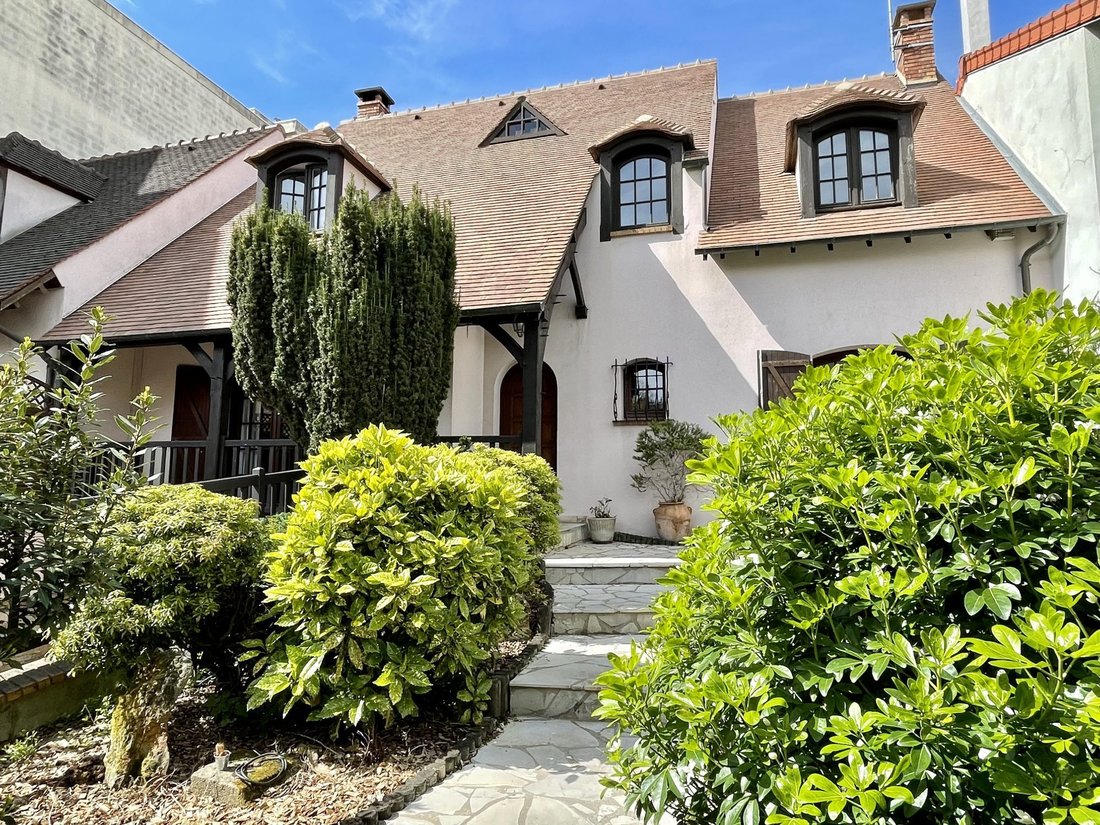
Beautiful 230m² family home in Clamart, in perfect condition, with a garden veranda, garage, and full basement. Are you dreaming of a spacious and functional house in a quiet, green environment close to Paris? Look no further, this detached house will charm you! Imagine a peaceful haven just steps from the bustling city of Paris. Nestled in a residential neighborhood of Clamart, this family home offers an idyllic living environment where comfort and well-being come together perfectly. Built in 1985 on a 357m² plot, this house offers 230m² of living space over three levels, spread across 7 spacious rooms. This southwest-facing detached house stands out for its elegant architecture and quality features. It was designed to provide maximum comfort and well-being for its occupants. As soon as you step inside, you will be charmed by the space this home offers. On the ground floor: - A large 40m² living room with an insert fireplace opens onto a spacious veranda, ideal for family or friendly gatherings. - A carefully fitted kitchen, also opening onto the terrace. - A study conducive to concentration. - A toilet. The 44m² heated veranda, equipped with roller shutters, is a true living space, perfect for convivial moments, with a fireplace ideal for winter lounges and year-round barbecues. The adjacent 70m² garden, lawned and enclosed, offers a peaceful and private retreat, perfect for enjoying sunny days with family or relaxing quietly. Upstairs, comfort extends to well-proportioned bedrooms, including three spacious and welcoming bedrooms, one of which is a 22m² master suite inviting relaxation and rest. A refined bathroom equipped with a bathtub and shower ensures optimal comfort; the toilet is separate. The attic, accessible from this floor, offers additional space suitable for creation or extra storage. Down to the basement, where a real surprise awaits: - An additional bedroom. - A laundry room. - A shower room. - A cellar. - A large 123m² storage/workshop area designed to meet all your needs. A 40m² garage with three parking spaces completes the picture. All accessible through a secure electric gate, remote-controlled and with access codes both inside and outside. An exceptional home, ready to welcome you. This house, built in 1985, has been meticulously maintained. Two DeDietrich gas boilers guarantee optimal thermal comfort, while the ventilation system and double-glazed windows ensure perfect sound and thermal insulation. The energy performance diagnosis (DPE) rates the house as category C, a sign of its low environmental impact. The roof is in perfect condition, interior paintwork has been recently redone, and the exterior plaster and woodwork have been freshly renovated. This house is ideal for a family, combining space, comfort, and accessibility for those seeking quality of life close to the city. Optimal connectivity with easy and quick access to several key destinations in western and southern Paris, as well as a large commercial area and several business zones via a well-developed network of roads and public transport. The house is ideally served by public transport, equidistant from two Tramway T6 stations 400m away: ”Georges Millandy” and ”Meudon La Forêt,” which connect you to Paris Metro line 13 or Viroflay station and lines N, L, and RER C. 120m from a stop served by three buses: 179, 190, N66, and 15. You can easily reach main roads such as the N118 and A86. All amenities are nearby, including daily shops and the Westfield shopping area. Elementary schools are an 8-minute walk, middle school 15 minutes by tram, and high school 20 minutes by bus. What we particularly like: - Location in a residential neighborhood - Proximity to public transport - Close to several forests - Quietness of the house - Incredible size and spaces - Energy rating C - Veranda as a true additional room - Garden - Huge basement - Parking spaces - Perfect condition of the house No renovation work is needed in your future home. Property tax is approximately €2,920 in 2025. Energy Performance Diagnosis C Energy consumption: 142 kWhEP/m²/year, Class C Greenhouse gas emissions: 21 kg CO2/m²/year, Class C Estimated annual energy costs: €2,460 - €3,380 Our Feelhoome agency offers this house under the following financial conditions: - Price including agency fees: €970,000 - Net seller price: €950,000 - Fixed agency fees of €20,000 including tax, payable by the buyer Your Feelhoome advisor: Founder - Francois PLACET CPI card [hidden information] RCP 153006 L
Information on the risks to which this property is exposed is available on the Géorisques website: https://www.georisques.gouv.fr/
Information on the risks to which this property is exposed is available on the Géorisques website: https://www.georisques.gouv.fr/
-
Property type
House
-
Year built
1985
-
Price/sqft
$443
-
Consumption
C
Explore the Area
Clamart, Jardin Parisien, France
View on Google Maps
Price per sqft
Low
High
Joined 3 years ago
You have inquired about this property
The agent will contact you soon by
Listed by
3
Listings
2023
Joined
Book home tour with the agent
Choose a date and whether you'd like a virtual or in-person tour with the agent.
Preferred date
Tour type
Last updated
April 21
First listed
May 7, 2024
Listing reference
VM365-FEELHOOME
Trusted by the World's Leading Brokers
The agents behind the world's most exceptional properties list with JamesEdition.
- Listings from Sotheby's, Christie's, BARNES, and Engel & Völkers
- Every listing reviewed before it goes live
- Connect directly with verified listing agents
By continuing you agree to our Terms and Privacy Policy.