$1,915,956
Character Property With Garden – 5 Bedrooms –
- 5 Beds
- 2,691 Sqft
- 6,201 Sqft lot
- Updated: July 7
About the Property
Elegant stone house from the late 19th century – 250 m² of living space – Landscaped garden – 70 m² of outbuildings
Nestled on a plot of 576 m², this late 19th-century stone house, meticulously renovated, charms with its successful blend of old-world charm and contemporary comfort. Its generous volumes, brightness, and quality features make it a rare property.
From the entrance, the authen
Nestled on a plot of 576 m², this late 19th-century stone house, meticulously renovated, charms with its successful blend of old-world charm and contemporary comfort. Its generous volumes, brightness, and quality features make it a rare property.
From the entrance, the authen
Elegant stone house from the late 19th century – 250 m² of living space – Landscaped garden – 70 m² of outbuildings
Nestled on a plot of 576 m², this late 19th-century stone house, meticulously renovated, charms with its successful blend of old-world charm and contemporary comfort. Its generous volumes, brightness, and quality features make it a rare property.
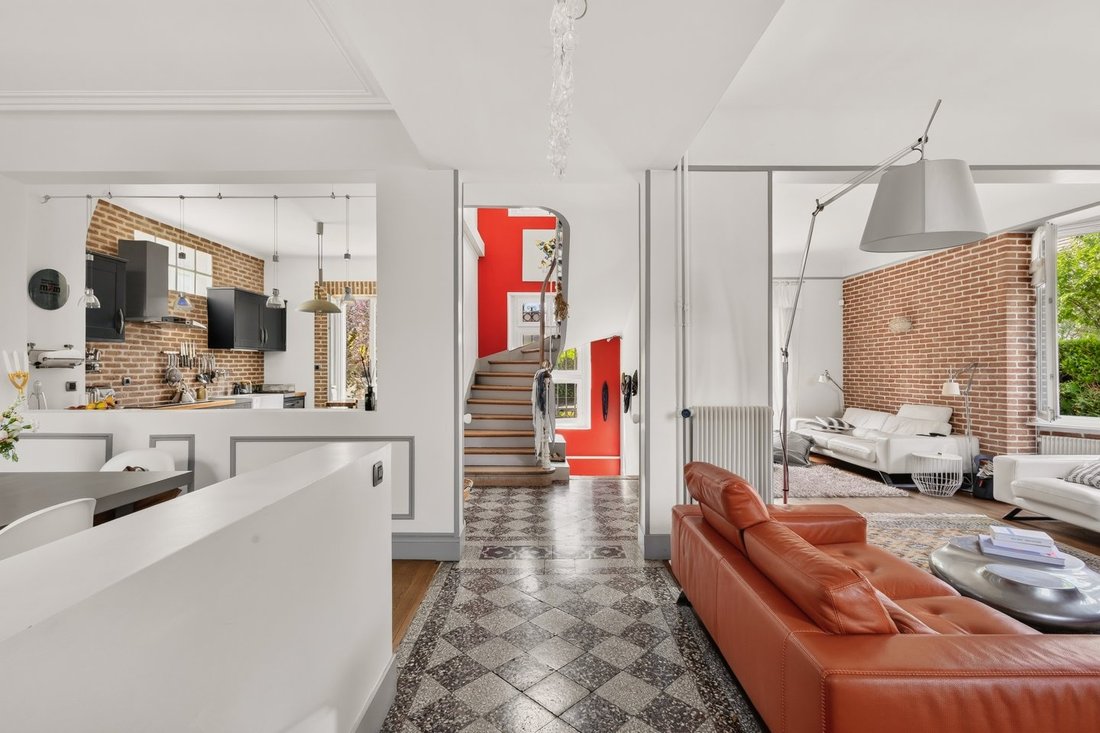
From the entrance, the authentic character of the house is evident: oak parquet floors, antique tiles, and carefully preserved period fireplaces create a warm and refined atmosphere.
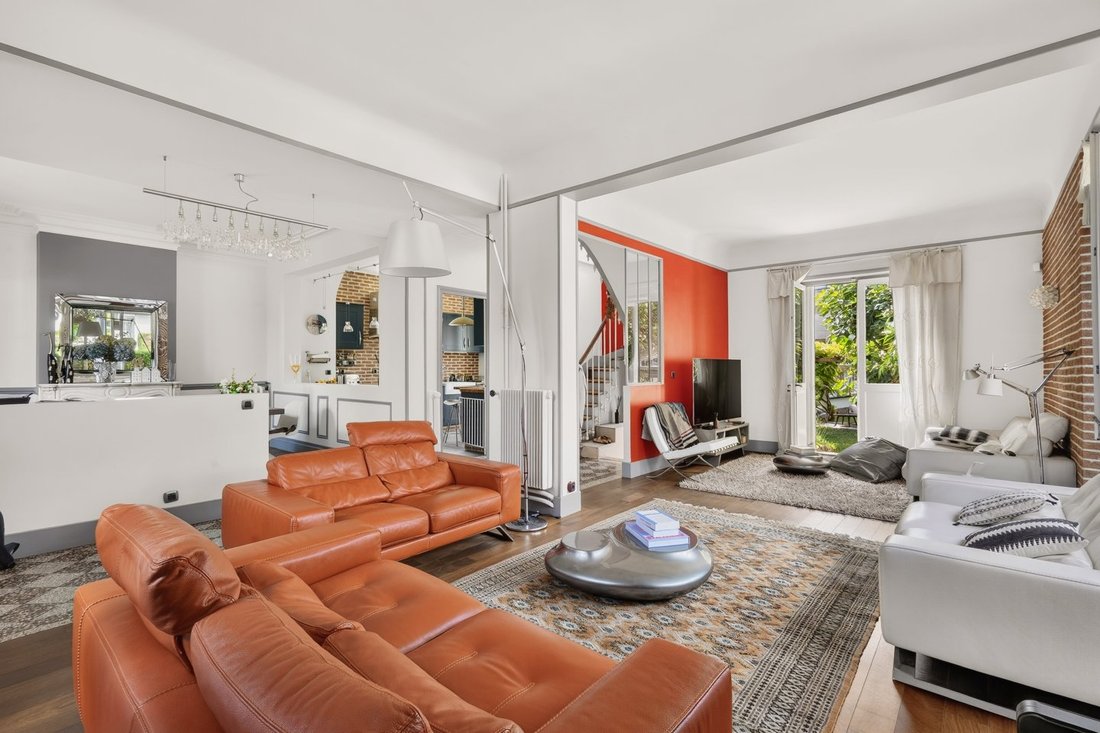
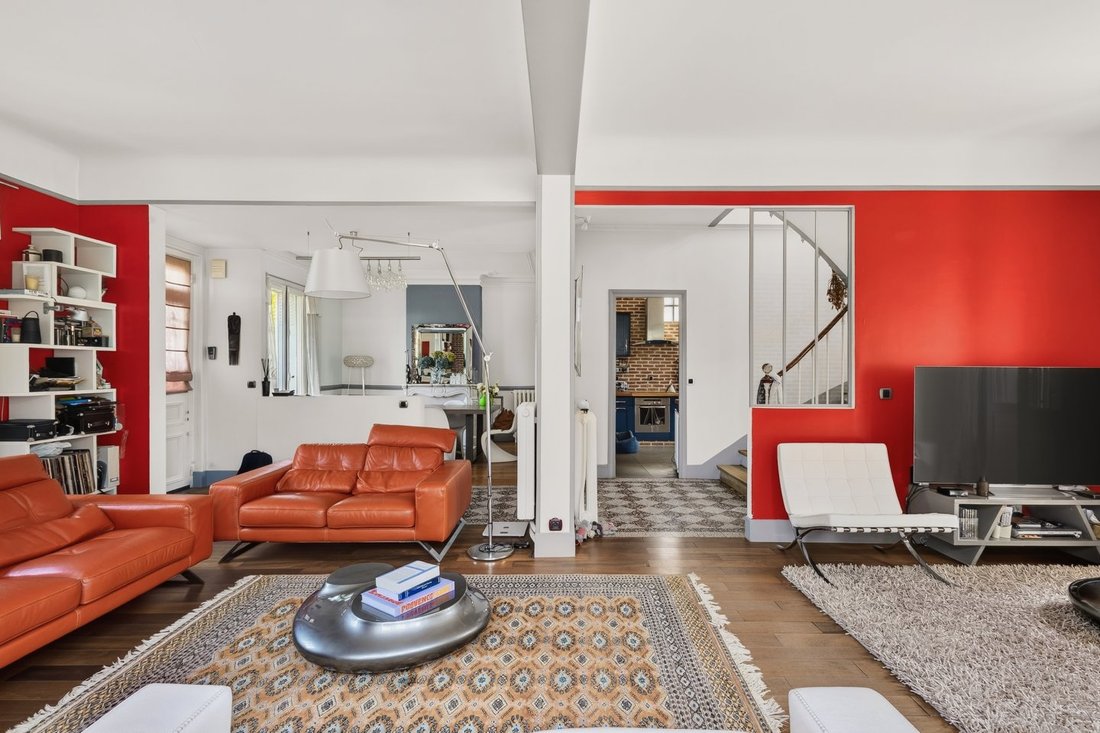
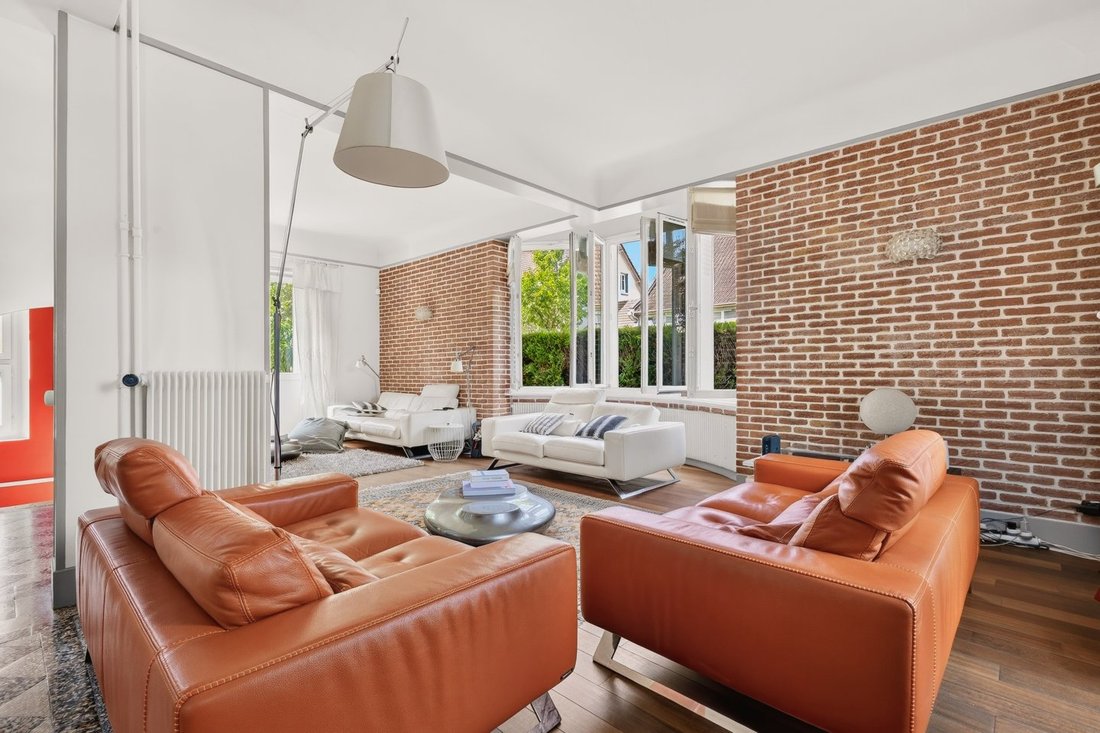
The ground floor offers magnificent reception areas bathed in light, including a double living room with beautiful oak parquet floors, a dining room enhanced by a functional antique marble fireplace, and a fully fitted and equipped kitchen. The entire space opens directly onto the garden, creating a perfect continuity between indoor and outdoor areas.
The first floor is dedicated to the sleeping area. It includes three beautiful bedrooms, two of which have balconies, an office, a bathroom equipped with a bathtub and an Italian shower, as well as independent toilets with a washbasin.
The top level, already connected to water, electricity, and drainage, remains to be arranged according to your desires. It could accommodate a large master suite with a private shower room or two additional bedrooms accompanied by a shower room.
The fully finished basement offers particularly functional spaces: a laundry-boiler room with toilets and plumbing for a shower, a dressing room, a multipurpose room, a wine cellar, and an additional bedroom.
Outside, the landscaped garden, perfectly maintained and sheltered from view, invites relaxation with its two terraces and various convivial spaces.
The property also benefits from 70 m² of outbuildings including:
- a gym with workshop-style windows, easily convertible into a studio;
- an independent shower room with a shower, sink, and toilet, accessible directly from the garden;
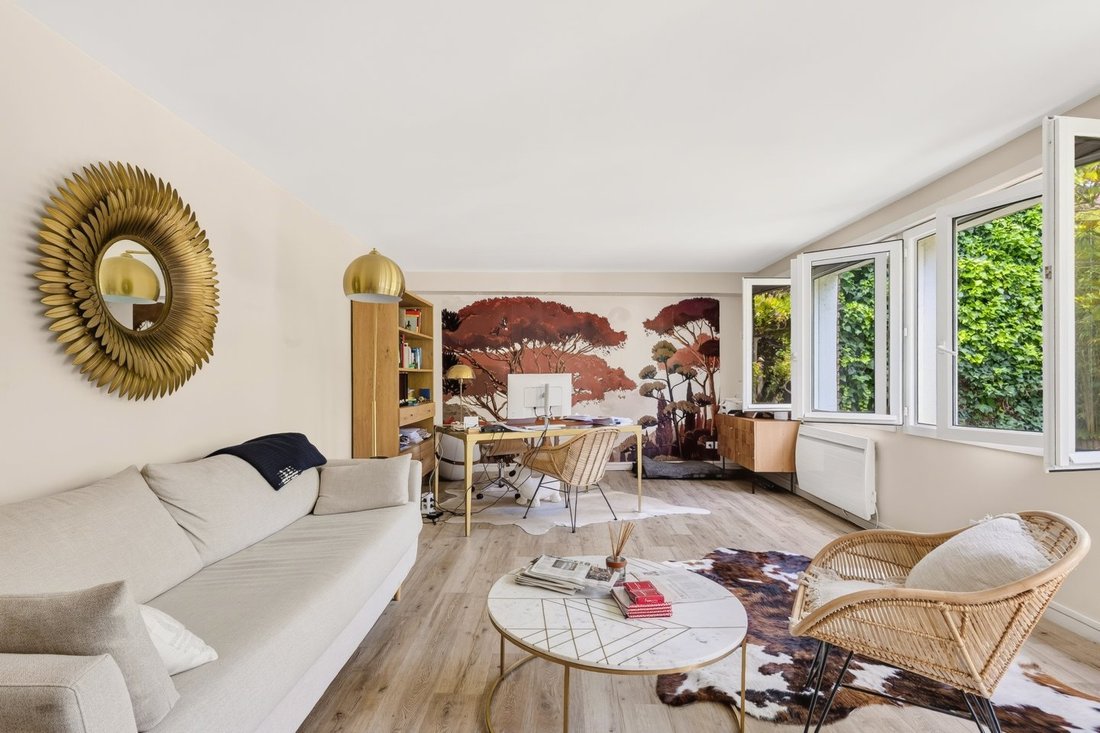
- a 32 m² air-conditioned studio, equipped with fiber optics, ideal for a professional activity, an office, independent housing, or any other project. It has four windows overlooking the garden, with no overlooking neighbors.
Privileged location:
- Meudon-Clamart Forest 5 minutes on foot
- City center 10 minutes on foot
- Clamart train station and Meudon RER 15 minutes on foot
- Bus 50 meters serving Rabelais high school, RER, and Mairie d’Issy metro
Information on the risks to which this property is exposed is available on the Géorisques website: https://www.georisques.gouv.fr/
Nestled on a plot of 576 m², this late 19th-century stone house, meticulously renovated, charms with its successful blend of old-world charm and contemporary comfort. Its generous volumes, brightness, and quality features make it a rare property.
From the entrance, the authentic character of the house is evident: oak parquet floors, antique tiles, and carefully preserved period fireplaces create a warm and refined atmosphere.
The ground floor offers magnificent reception areas bathed in light, including a double living room with beautiful oak parquet floors, a dining room enhanced by a functional antique marble fireplace, and a fully fitted and equipped kitchen. The entire space opens directly onto the garden, creating a perfect continuity between indoor and outdoor areas.
The first floor is dedicated to the sleeping area. It includes three beautiful bedrooms, two of which have balconies, an office, a bathroom equipped with a bathtub and an Italian shower, as well as independent toilets with a washbasin.
The top level, already connected to water, electricity, and drainage, remains to be arranged according to your desires. It could accommodate a large master suite with a private shower room or two additional bedrooms accompanied by a shower room.
The fully finished basement offers particularly functional spaces: a laundry-boiler room with toilets and plumbing for a shower, a dressing room, a multipurpose room, a wine cellar, and an additional bedroom.
Outside, the landscaped garden, perfectly maintained and sheltered from view, invites relaxation with its two terraces and various convivial spaces.
The property also benefits from 70 m² of outbuildings including:
- a gym with workshop-style windows, easily convertible into a studio;
- an independent shower room with a shower, sink, and toilet, accessible directly from the garden;
- a 32 m² air-conditioned studio, equipped with fiber optics, ideal for a professional activity, an office, independent housing, or any other project. It has four windows overlooking the garden, with no overlooking neighbors.
Privileged location:
- Meudon-Clamart Forest 5 minutes on foot
- City center 10 minutes on foot
- Clamart train station and Meudon RER 15 minutes on foot
- Bus 50 meters serving Rabelais high school, RER, and Mairie d’Issy metro
Information on the risks to which this property is exposed is available on the Géorisques website: https://www.georisques.gouv.fr/
-
Property type
Estate
-
Price/sqft
$711
Features
- Garden
- Terrace
- Fireplace
- Fitness Center / Gym
- Wine Cellar
- Pergola
- Renovated
- Basement
- Office
Features
Lot
Indoor
- Office
- Fireplace
- Air Conditioning
- Bar
- Laundry Room
- Wine Cellar
- Basement
- Fitness Center / Gym
Outdoor
Explore the Area
Jardin Parisien, Clamart, France
View on Google Maps
Price per sqft
Low
High
Joined 1 year ago
You have inquired about this property
The agent will contact you soon by
Listed by
52
Listings
2025
Joined
Book home tour with the agent
Choose a date and whether you'd like a virtual or in-person tour with the agent.
Preferred date
Tour type
Last updated
July 7
First listed
July 7
Listing reference
9073
All property information is shown based on the most accurate data we have at the time of publication. Details on how we collect and verify this data can be found in section 5 of our Terms & Conditions.
Trusted by the World's Leading Brokers
The agents behind the world's most exceptional properties list with JamesEdition.
- Listings from Sotheby's, Christie's, BARNES, and Engel & Völkers
- Every listing reviewed before it goes live
- Connect directly with verified listing agents
By continuing you agree to our Terms and Privacy Policy.