$671,031
Vente Maison Traditionnelle 5 Pièces
- 4 Beds
- 2 Baths
- 2,530 Sqft
- 16,685 Sqft lot
- Updated: October 6
About the Property
iad France - Jonathan Vanella presents: CLAIRA — LUXURY FOUR-SIDED VILLA WITH BALINESE INSPIRATION
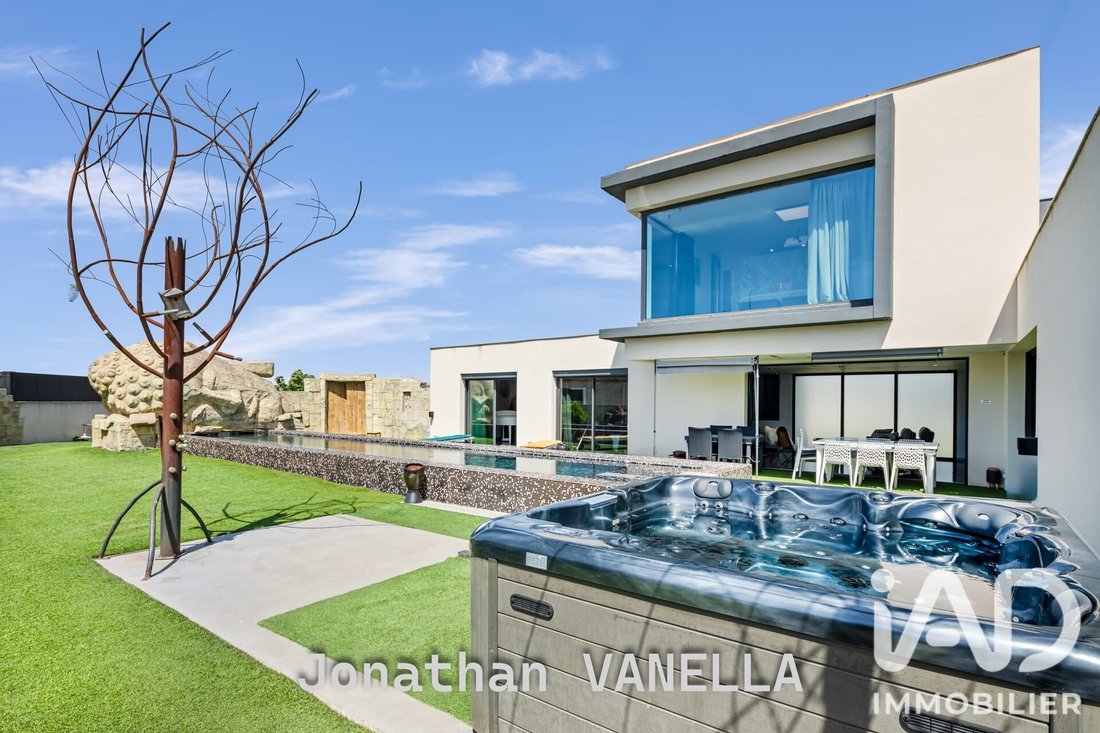
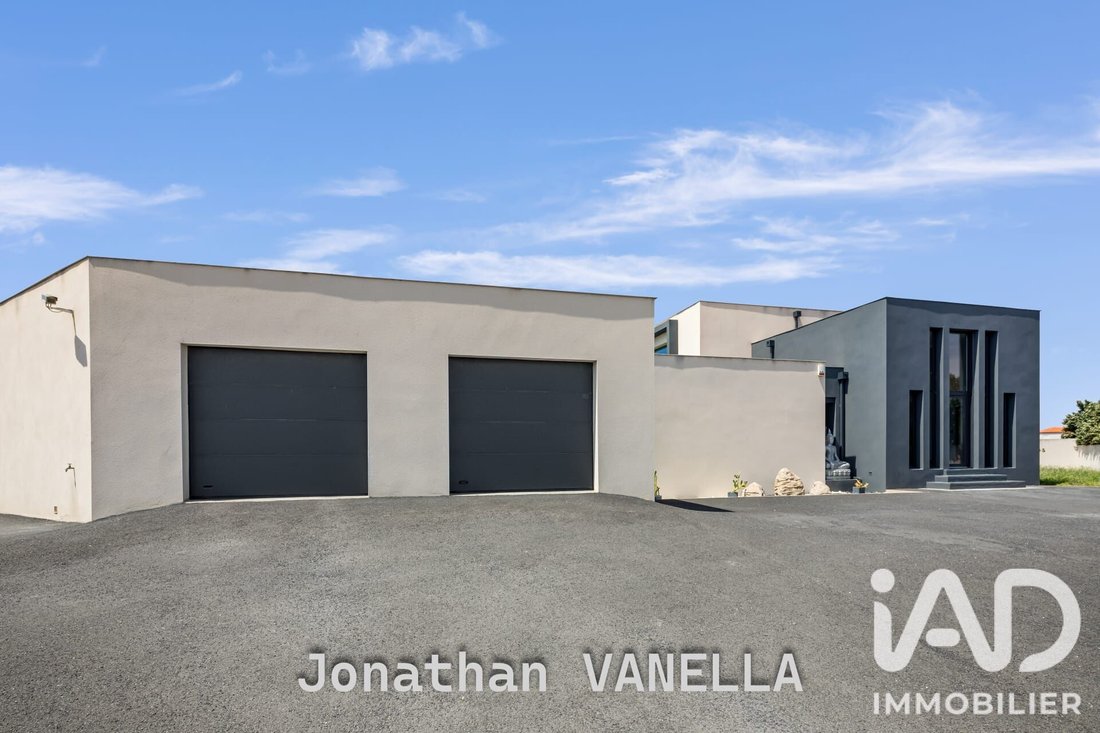
Jonathan Vanella offers this four-sided villa with contemporary architecture, where generous volumes and large openings place the garden and pool at the heart of daily life.
Built in 2012 on a 1,550 m² plot, it offers approximately 235 m² of living space and 294.35 m² of total floor
Jonathan Vanella offers this four-sided villa with contemporary architecture, where generous volumes and large openings place the garden and pool at the heart of daily life.
Built in 2012 on a 1,550 m² plot, it offers approximately 235 m² of living space and 294.35 m² of total floor
iad France - Jonathan Vanella presents: CLAIRA — LUXURY FOUR-SIDED VILLA WITH BALINESE INSPIRATION
Jonathan Vanella offers this four-sided villa with contemporary architecture, where generous volumes and large openings place the garden and pool at the heart of daily life.
Built in 2012 on a 1,550 m² plot, it offers approximately 235 m² of living space and 294.35 m² of total floor area, including the garage. Its Balinese-inspired atmosphere provides a unique living environment, blending relaxation and conviviality.
On the ground floor, the 51.18 m² living room and 24.98 m² kitchen create over 76 m² of living space oriented towards the pool and garden. Four-meter sliding glass doors naturally extend the interior to the outside. The polished concrete floor emphasizes the contemporary character of the whole.
The fully equipped kitchen combines a custom granite countertop with smoked black oak storage. A 7.30 m² pantry/laundry room completes this space.
This level includes three bedrooms measuring 13.39 m², 15.34 m², and 25.37 m², a 4.44 m² shower room, and two separate toilets. A 9.81 m² entrance and a 3.54 m² office space complete the layout.
A true 31.50 m² home cinema on the ground floor is equipped with audiovisual gear valued at 20,000 euros, perfect for private screenings at home.
Upstairs, the master suite spans 42.40 m², including a 26.77 m² bedroom, a 6.93 m² dressing room, and an 8.70 m² shower room with toilet. Large windows offer panoramic views of the Canigou.
The villa features ducted air conditioning in part of the house and split-type air conditioners in another part.
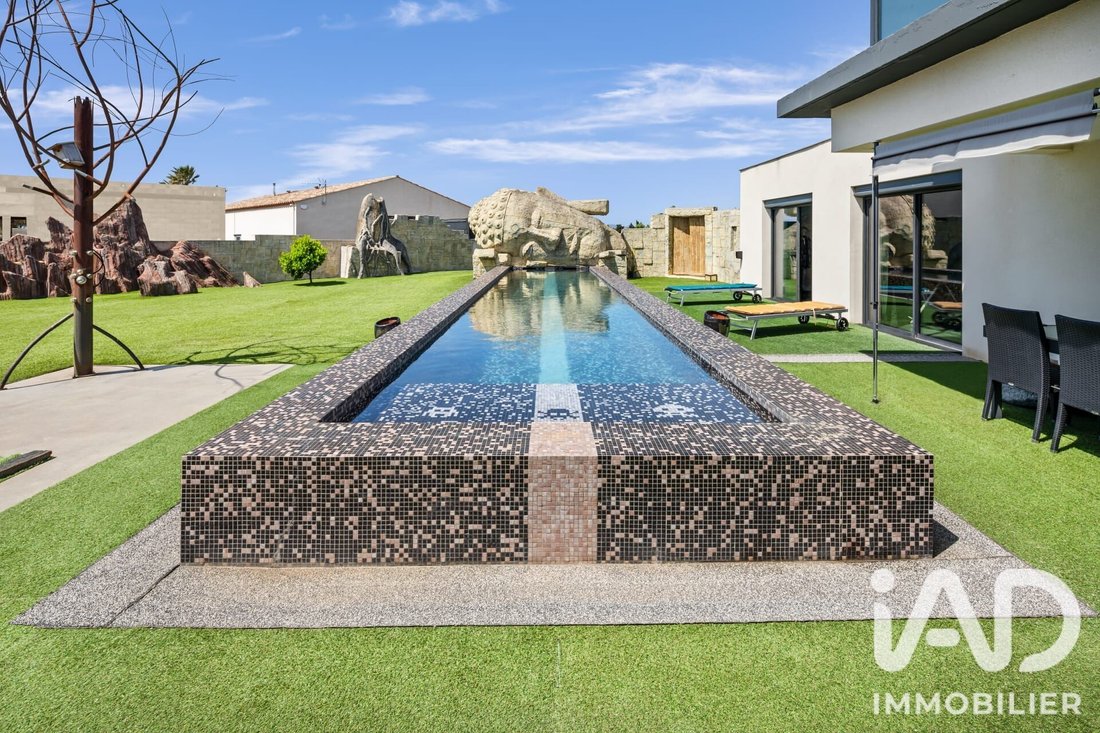
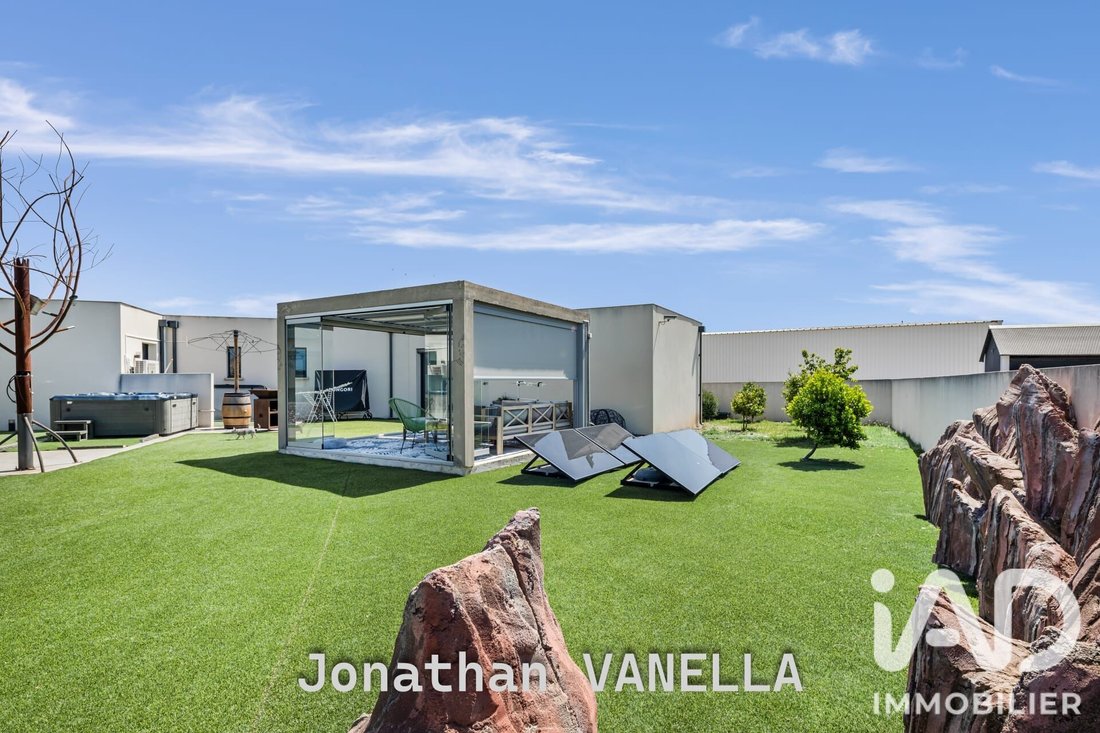
Outside, the 16-meter-long swimming pool and the independent glass bioclimatic veranda create dedicated relaxation areas. A pétanque court is located at the back of the house. A double garage of 53.54 m² and several parking spaces on the property accommodate multiple vehicles.
The land also includes an approximately 300 m² area still designated as buildable, offering potential for expansion subject to urban planning rules and authorizations.
The last photo of the garden is a visual simulation to help you envision future landscaping. The owners plan to plant already mature vegetation: a camphor tree, three coconut palms, photinias, and Italian cypresses. These plantings will enhance garden privacy, provide summer shade, and complete its Balinese ambiance.
Contact Jonathan Vanella to discover this property.
Agency fees are the seller’s responsibility.
A valid ID will be requested during visits, in accordance with article [hidden information] of the Monetary and Financial Code. Information on risks to which this property is exposed, including the legal obligation for brush clearing, is available on the Géorisques website: [hidden information]
This real estate listing was written under the editorial responsibility of Mr. Jonathan Vanella, independent real estate agent (without holding funds), commercial agent of SAS [hidden information] France registered with the PERPIGNAN RSAC under number [hidden information], holder of the real estate canvassing card on behalf of the company [hidden information] France SAS.
Information on the risks to which this property is exposed is available on the Géorisques website: https://www.georisques.gouv.fr/
Jonathan Vanella offers this four-sided villa with contemporary architecture, where generous volumes and large openings place the garden and pool at the heart of daily life.
Built in 2012 on a 1,550 m² plot, it offers approximately 235 m² of living space and 294.35 m² of total floor area, including the garage. Its Balinese-inspired atmosphere provides a unique living environment, blending relaxation and conviviality.
On the ground floor, the 51.18 m² living room and 24.98 m² kitchen create over 76 m² of living space oriented towards the pool and garden. Four-meter sliding glass doors naturally extend the interior to the outside. The polished concrete floor emphasizes the contemporary character of the whole.
The fully equipped kitchen combines a custom granite countertop with smoked black oak storage. A 7.30 m² pantry/laundry room completes this space.
This level includes three bedrooms measuring 13.39 m², 15.34 m², and 25.37 m², a 4.44 m² shower room, and two separate toilets. A 9.81 m² entrance and a 3.54 m² office space complete the layout.
A true 31.50 m² home cinema on the ground floor is equipped with audiovisual gear valued at 20,000 euros, perfect for private screenings at home.
Upstairs, the master suite spans 42.40 m², including a 26.77 m² bedroom, a 6.93 m² dressing room, and an 8.70 m² shower room with toilet. Large windows offer panoramic views of the Canigou.
The villa features ducted air conditioning in part of the house and split-type air conditioners in another part.
Outside, the 16-meter-long swimming pool and the independent glass bioclimatic veranda create dedicated relaxation areas. A pétanque court is located at the back of the house. A double garage of 53.54 m² and several parking spaces on the property accommodate multiple vehicles.
The land also includes an approximately 300 m² area still designated as buildable, offering potential for expansion subject to urban planning rules and authorizations.
The last photo of the garden is a visual simulation to help you envision future landscaping. The owners plan to plant already mature vegetation: a camphor tree, three coconut palms, photinias, and Italian cypresses. These plantings will enhance garden privacy, provide summer shade, and complete its Balinese ambiance.
Contact Jonathan Vanella to discover this property.
Agency fees are the seller’s responsibility.
A valid ID will be requested during visits, in accordance with article [hidden information] of the Monetary and Financial Code. Information on risks to which this property is exposed, including the legal obligation for brush clearing, is available on the Géorisques website: [hidden information]
This real estate listing was written under the editorial responsibility of Mr. Jonathan Vanella, independent real estate agent (without holding funds), commercial agent of SAS [hidden information] France registered with the PERPIGNAN RSAC under number [hidden information], holder of the real estate canvassing card on behalf of the company [hidden information] France SAS.
Information on the risks to which this property is exposed is available on the Géorisques website: https://www.georisques.gouv.fr/
-
Property type
House
-
Floors
1
-
Year built
2012
-
Price/sqft
$265
-
Emissions
A
-
Consumption
B
Features
Explore the Area
Claira, Occitania, France
View on Google Maps
Price per sqft
Low
High
Joined 3 years ago
You have inquired about this property
The agent will contact you soon by
Listed by
11311
Listings
2023
Joined
Book home tour with the agent
Choose a date and whether you'd like a virtual or in-person tour with the agent.
Preferred date
Tour type
Last updated
October 6
First listed
October 6
Listing reference
2127452
Similar Properties Nearby
New Listings in Claira

Explore More Homes for Sale
Claira property types
Claira popular searches
- Panoramic / Scenic View properties in Claira
- Properties with Bar in Claira
- Mountain View properties in Claira
- Properties with Outdoor Kitchen in Claira
- Coastal properties in Claira
- Privacy properties in Claira
- Waterfront properties in Claira
- Modern properties in Claira
- Equestrian properties in Claira
- New Builds properties in Claira
- Properties with Fitness Center / Gym in Claira
- Properties with Jacuzzi in Claira
- Properties with Open Kitchen in Claira
- Properties with Cinema in Claira
- Properties with Indoor Pool in Claira
Related Guides & Stories
Trusted by the World's Leading Brokers
The agents behind the world's most exceptional properties list with JamesEdition.
- Listings from Sotheby's, Christie's, BARNES, and Engel & Völkers
- Every listing reviewed before it goes live
- Connect directly with verified listing agents
By continuing you agree to our Terms and Privacy Policy.