$2,100,647
Casale Colonico Rustico In Vendita A Civitanova Marche, Collinare
- 5 Beds
- 6 Baths
- 8,063 Sqft
- Updated: April 6
- 14
About the Property
Nestled in the picturesque setting of the Marche countryside in Civitanova Marche, this splendid farmhouse was once an ancient riding school with an attached farmhouse, later completely renovated. Today, the property is a welcoming residence that preserves interior bricks and terracotta floors, crafted by a local kiln, along with furnishings in a refined style. It is characterized by spacious area
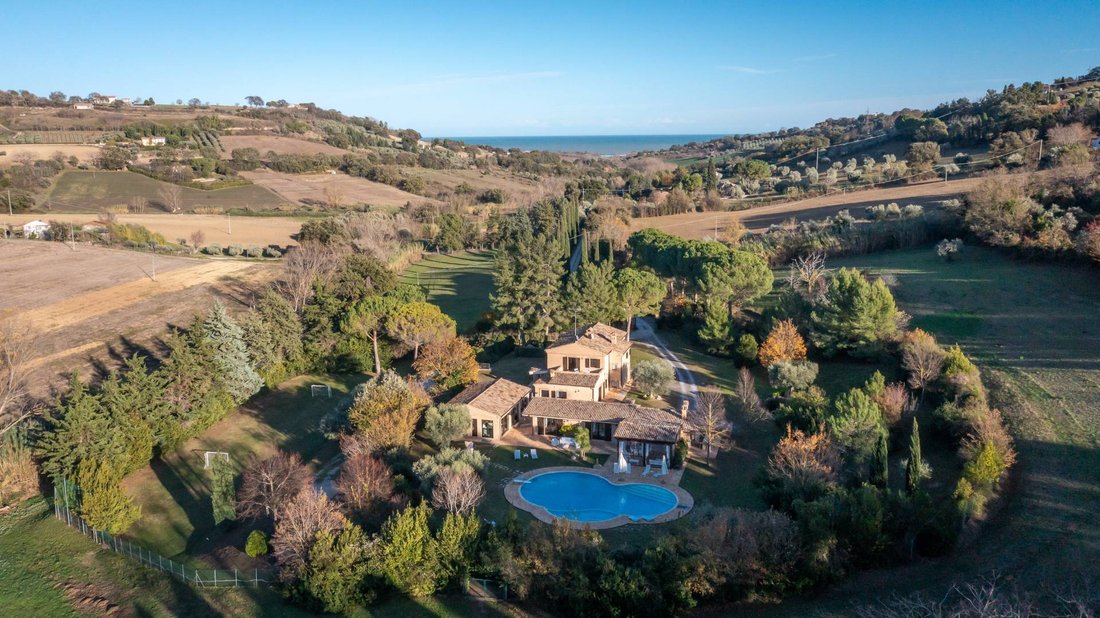
Nestled in the picturesque setting of the Marche countryside in Civitanova Marche, this splendid farmhouse was once an ancient riding school with an attached farmhouse, later completely renovated. Today, the property is a welcoming residence that preserves interior bricks and terracotta floors, crafted by a local kiln, along with furnishings in a refined style. It is characterized by spacious areas and a private location.
The property consists of the main villa and two annexes:
VILLA: Spread over 3 levels. On the ground floor, from the main entrance, the cozy living area opens up, divided by columns, consisting of a lounge and TV area on one side and the dining area on the other. To the left, a large sliding glass door leads to the spacious kitchen equipped with a fireplace and a separate pantry area with direct access to the outside. The ground floor is completed by a study with a double sofa bed and a guest bathroom. A terracotta staircase leads to the first floor, where the sleeping area includes a double bedroom with an en suite bathroom with shower, a large walk-in closet, and access to a private terrace, plus two additional double bedrooms served by a bathroom with a shower. The basement houses the laundry room, a bathroom with a shower, and access to the garage.
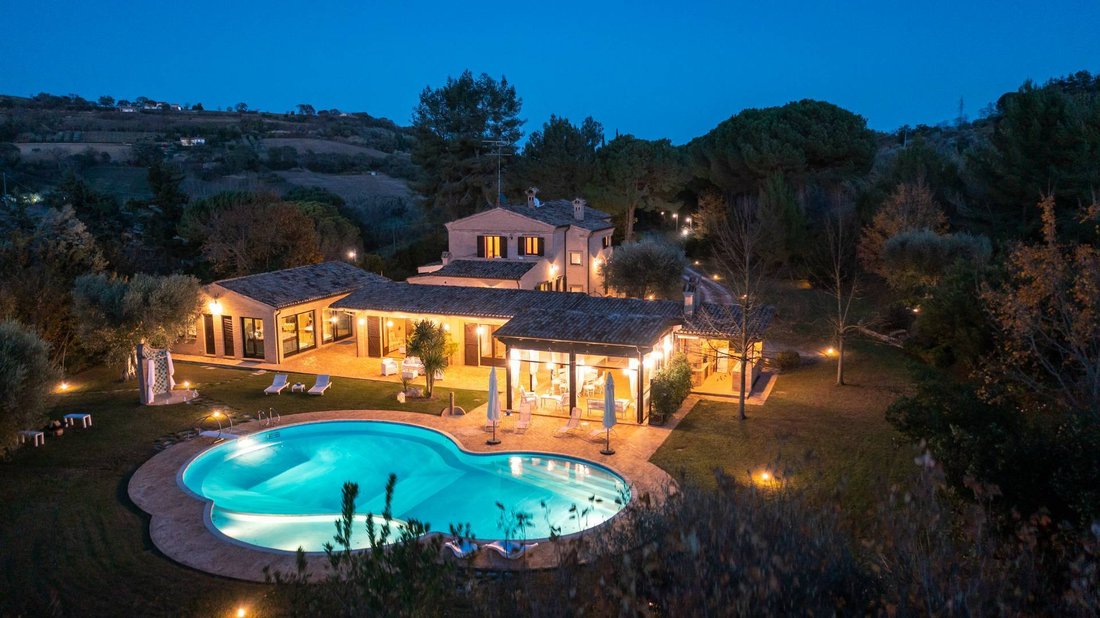
ANNEX 1: Located a few steps from the villa, it consists of two apartments not internally connected: on one side, a hallway area contains a double sofa bed and a double bedroom with an en suite bathroom with shower. On the other side, there is a veranda equipped as a dining area with a kitchen, overlooking the pool, and a porch with a masonry barbecue and wood-fired oven.
ANNEX 2: Comprises a multipurpose room surrounded by large French doors, housing a living area with a sofa, a games area with ping pong and foosball, a fully equipped gym, and a relaxation zone. The space is served by a changing room and a bathroom with a shower.
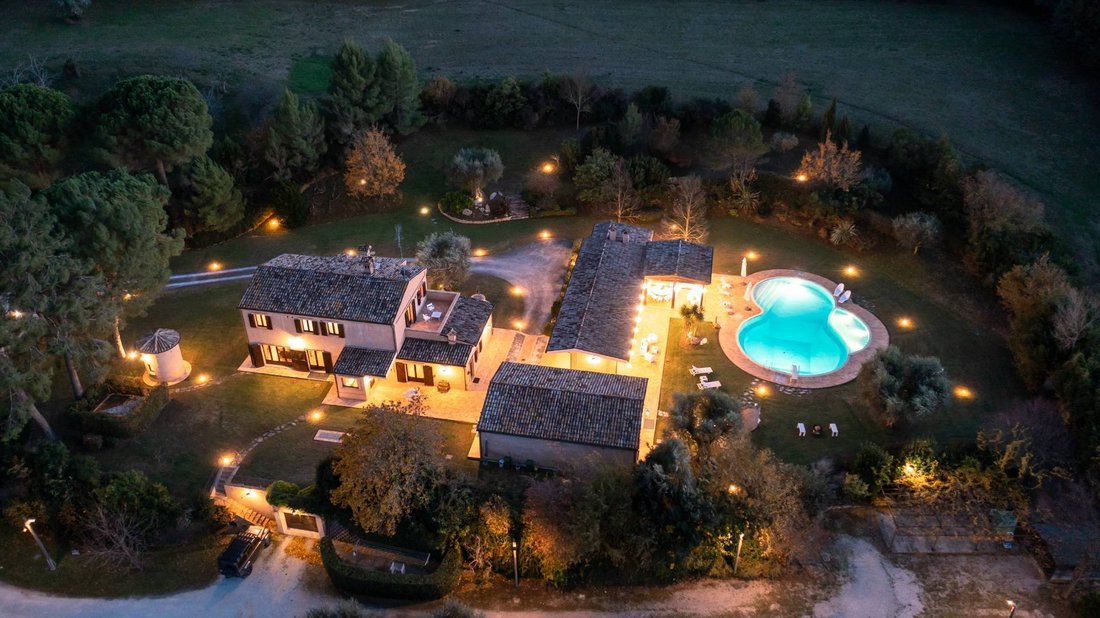
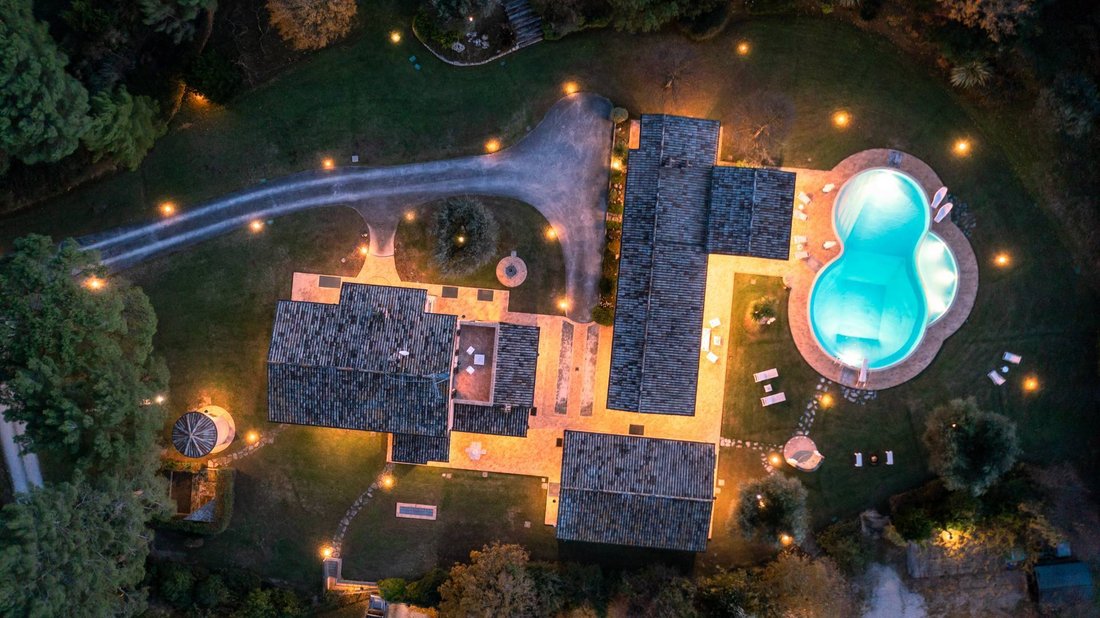
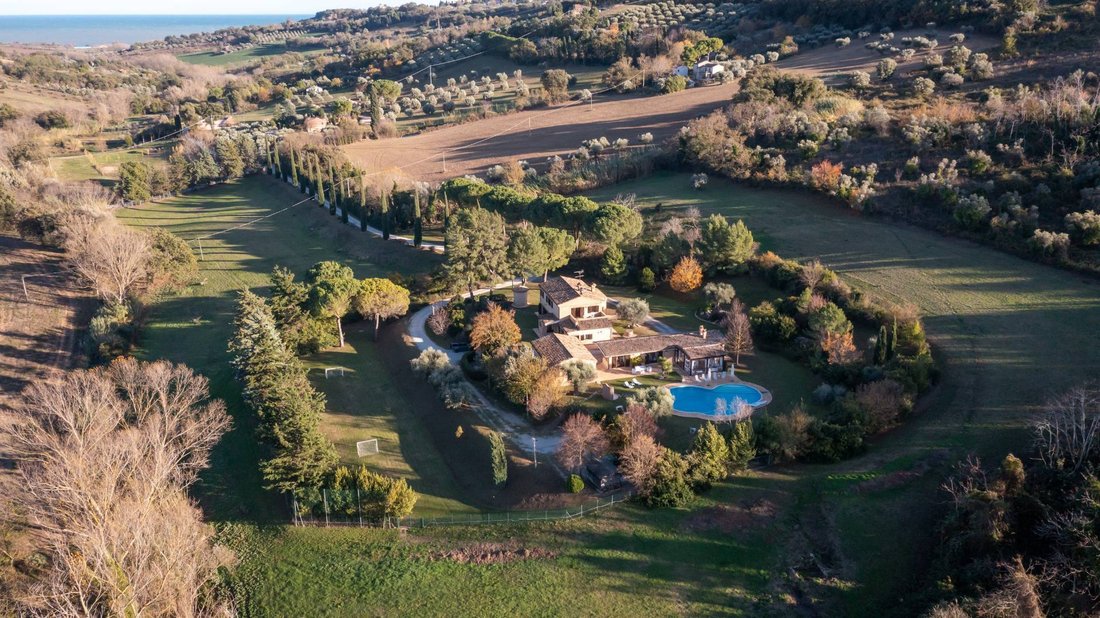
The park extends over about four hectares, partially fenced with a metal mesh. The property is enclosed by a first driveway gate which, along a dirt road about 400 m long, leads to an elegant wrought iron gate opening onto the garden and the parking area in front of the main entrance, enhanced by an ornamental well and suitable for three parking spaces. The park also includes four additional parking spaces shaded naturally by climbing plants. The villa also has a garage for three cars. The rich and varied vegetation includes shrubs such as lavender, roses, hawthorn, and lush trees like maples, lindens, cherry trees, and olive trees. The large garden features several relaxation areas as well as, on a lower level than the villa, a lawn area used as a soccer field.
The pool is about 20 m from the main building, facing east in a sunny area from morning to sunset. The irregularly shaped pool measures 18 x 11 m and is lined with blue PVC. It features a diving board and a designated shallow area for children. The depth ranges from a minimum of 50 cm to a maximum of 270 cm under the diving board. Access is via steps or a metal ladder. The pool is chlorinated and equipped with internal lighting, also present in the surrounding area. The grassy solarium area, partly paved, is furnished with sunbeds, deck chairs, umbrellas, and an outdoor mosaic-tiled shower with hot water.
The property consists of the main villa and two annexes:
VILLA: Spread over 3 levels. On the ground floor, from the main entrance, the cozy living area opens up, divided by columns, consisting of a lounge and TV area on one side and the dining area on the other. To the left, a large sliding glass door leads to the spacious kitchen equipped with a fireplace and a separate pantry area with direct access to the outside. The ground floor is completed by a study with a double sofa bed and a guest bathroom. A terracotta staircase leads to the first floor, where the sleeping area includes a double bedroom with an en suite bathroom with shower, a large walk-in closet, and access to a private terrace, plus two additional double bedrooms served by a bathroom with a shower. The basement houses the laundry room, a bathroom with a shower, and access to the garage.
ANNEX 1: Located a few steps from the villa, it consists of two apartments not internally connected: on one side, a hallway area contains a double sofa bed and a double bedroom with an en suite bathroom with shower. On the other side, there is a veranda equipped as a dining area with a kitchen, overlooking the pool, and a porch with a masonry barbecue and wood-fired oven.
ANNEX 2: Comprises a multipurpose room surrounded by large French doors, housing a living area with a sofa, a games area with ping pong and foosball, a fully equipped gym, and a relaxation zone. The space is served by a changing room and a bathroom with a shower.
The park extends over about four hectares, partially fenced with a metal mesh. The property is enclosed by a first driveway gate which, along a dirt road about 400 m long, leads to an elegant wrought iron gate opening onto the garden and the parking area in front of the main entrance, enhanced by an ornamental well and suitable for three parking spaces. The park also includes four additional parking spaces shaded naturally by climbing plants. The villa also has a garage for three cars. The rich and varied vegetation includes shrubs such as lavender, roses, hawthorn, and lush trees like maples, lindens, cherry trees, and olive trees. The large garden features several relaxation areas as well as, on a lower level than the villa, a lawn area used as a soccer field.
The pool is about 20 m from the main building, facing east in a sunny area from morning to sunset. The irregularly shaped pool measures 18 x 11 m and is lined with blue PVC. It features a diving board and a designated shallow area for children. The depth ranges from a minimum of 50 cm to a maximum of 270 cm under the diving board. Access is via steps or a metal ladder. The pool is chlorinated and equipped with internal lighting, also present in the surrounding area. The grassy solarium area, partly paved, is furnished with sunbeds, deck chairs, umbrellas, and an outdoor mosaic-tiled shower with hot water.
-
Property type
Country House
-
Floors
3
-
Price/sqft
$260
-
Emissions
F
-
Consumption
F
Features
- Garden
- Pool
- Terrace
- Garage
- Game Room
- Fire Pit
- Mountain View
- Walk In Closet
- Water View
Features
Lot
Indoor
Outdoor
Explore the Area
CONTRADA GRAZIE 12, Civitanova Alta, Civitanova Marche, Marche
View on Google Maps
Price per sqft
Low
High
Located in Civitanova Marche, this estate offers convenient access to both cultural and natural attractions. A short drive reaches dining venues, shopping districts, and the beautiful Adriatic coastline. Connectivity is ensured with proximity to the Ancona Falconara Airport, making travel straightforward. The area is known for its educational institutions, including several international and private schools, enhancing its appeal for families.
Get nearby
Attractions
Schools
Ancona Falconara Airport
Airport
35 min
Il Cuore Adriatico Shopping Mall
Shopping & Lifestyle
10 min
Sanctuary of the Holy House of Loreto
Culture & Heritage
20 min
Civitanova Marche Beach
Outdoor & Nature
12 min
International School of Marche
International School
25 min
Joined 2 years ago
You have inquired about this property
The agent will contact you soon by
Listed by
27
Listings
2024
Joined
Book home tour with the agent
Choose a date and whether you'd like a virtual or in-person tour with the agent.
Preferred date
Tour type
Last updated
April 6
First listed
March 15, 2025
Listing reference
33358
Similar Properties Nearby
New Listings in Civitanova Alta


Explore More Homes for Sale
Civitanova Alta property types
Civitanova Alta popular searches
- Properties with Bar in Civitanova Alta
- Properties with Game Room in Civitanova Alta
- Properties with Office in Civitanova Alta
- Mountain View properties in Civitanova Alta
- Hilltop properties in Civitanova Alta
- Properties with Steam Room in Civitanova Alta
- Properties with Wine Cellar in Civitanova Alta
- Properties with Jacuzzi in Civitanova Alta
- Properties with Garage in Civitanova Alta
- Properties with Tennis Court in Civitanova Alta
- Water View properties in Civitanova Alta
Related Guides & Stories
Trusted by the World's Leading Brokers
The agents behind the world's most exceptional properties list with JamesEdition.
- Listings from Sotheby's, Christie's, BARNES, and Engel & Völkers
- Every listing reviewed before it goes live
- Connect directly with verified listing agents
By continuing you agree to our Terms and Privacy Policy.