$1,176,209
Abbey With 17 Hectares In A Dominant Position And View Everywhere Lubriano (Vt)
- 8 Beds
- 7 Baths
- 8,116 Sqft
- 42.01 Ac lot
- Updated: December 24, 2025
- 24
About the Property
Abbey with 17 hectares in a dominant position and view everywhere - Lubriano (VT)
The property is accessed through a long tree-lined avenue; the structure is a former small abbey on a hill overlooking the surrounding valleys and transformed in the nineties into a manor house and farm, consisting of 4 apartments. The estate is mainly arable land of about 16 hectares, to which is added an o
The property is accessed through a long tree-lined avenue; the structure is a former small abbey on a hill overlooking the surrounding valleys and transformed in the nineties into a manor house and farm, consisting of 4 apartments. The estate is mainly arable land of about 16 hectares, to which is added an o
Abbey with 17 hectares in a dominant position and view everywhere - Lubriano (VT)
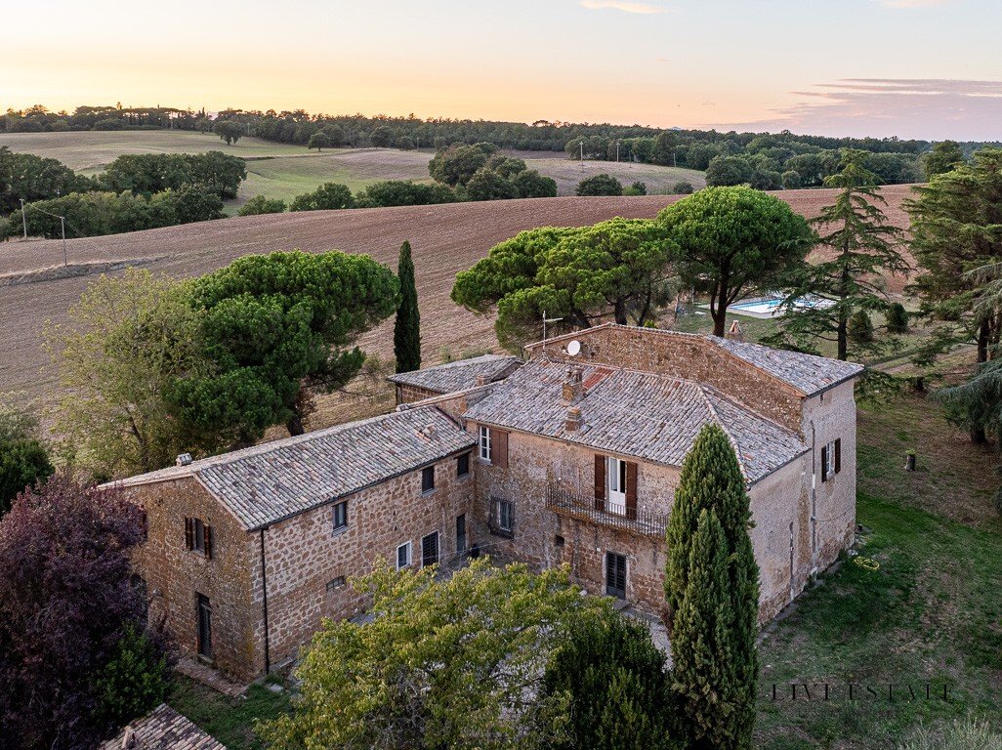
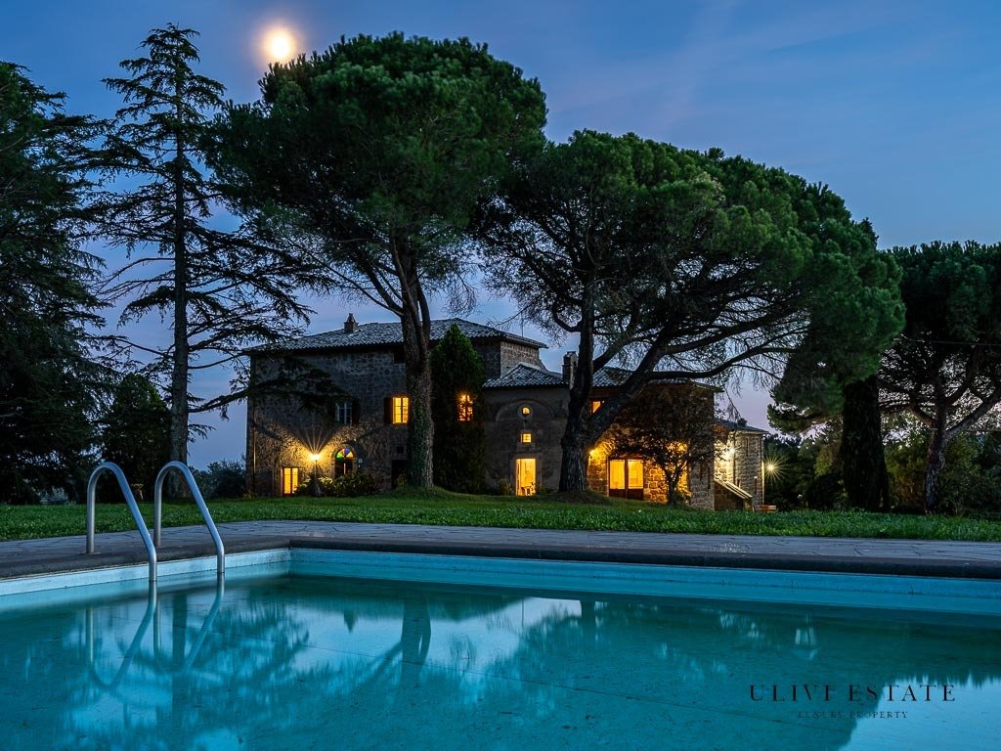
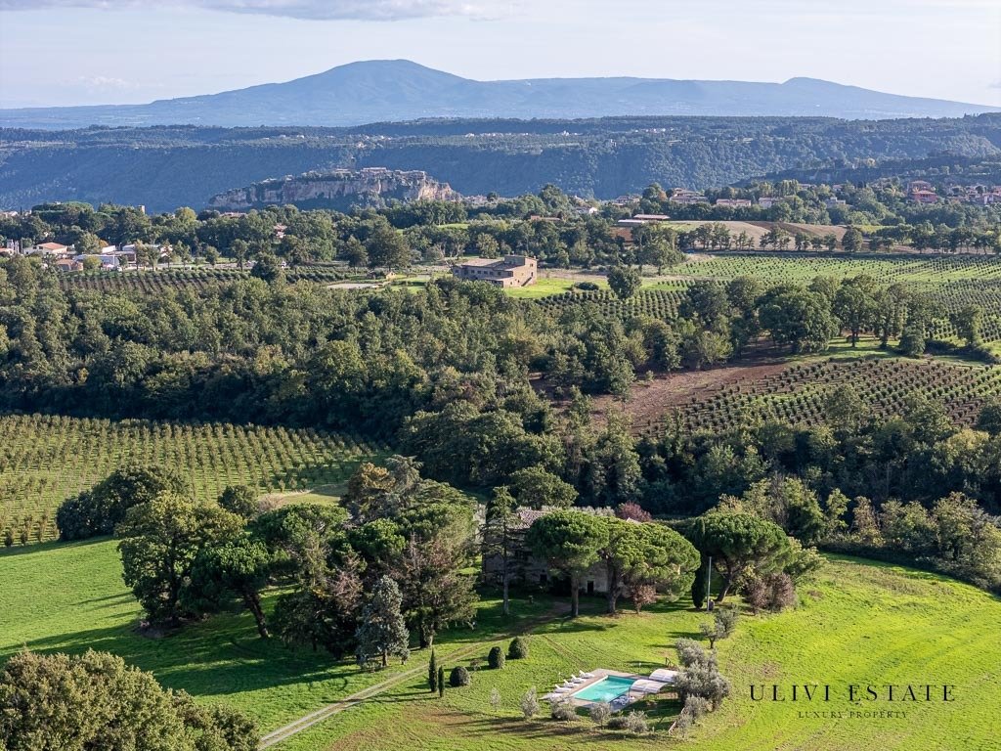
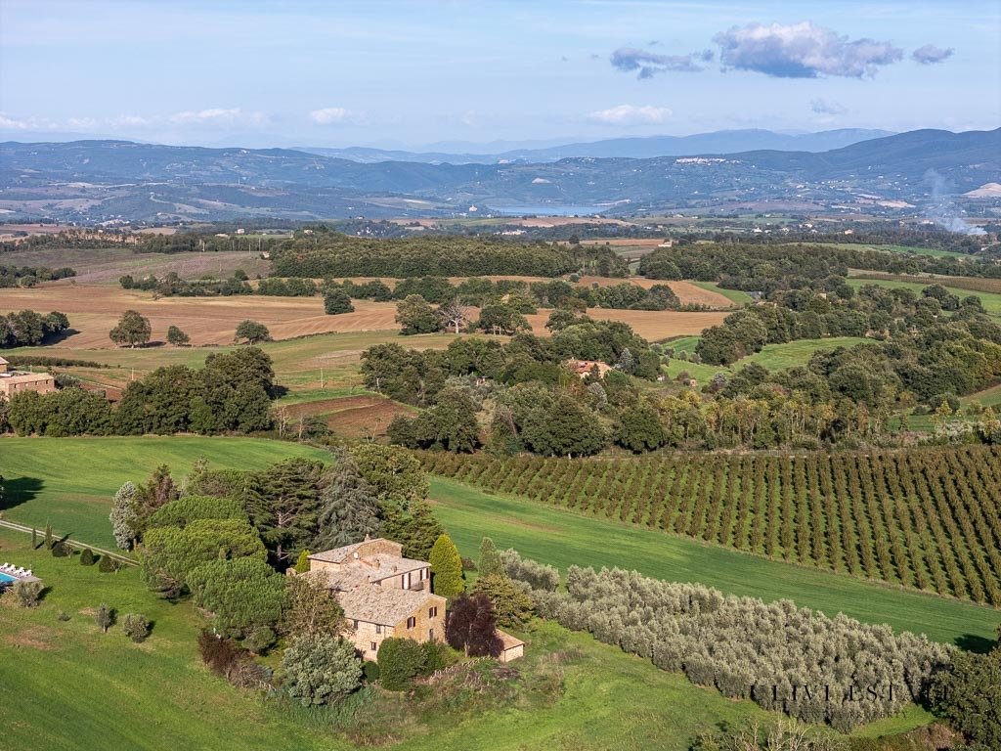
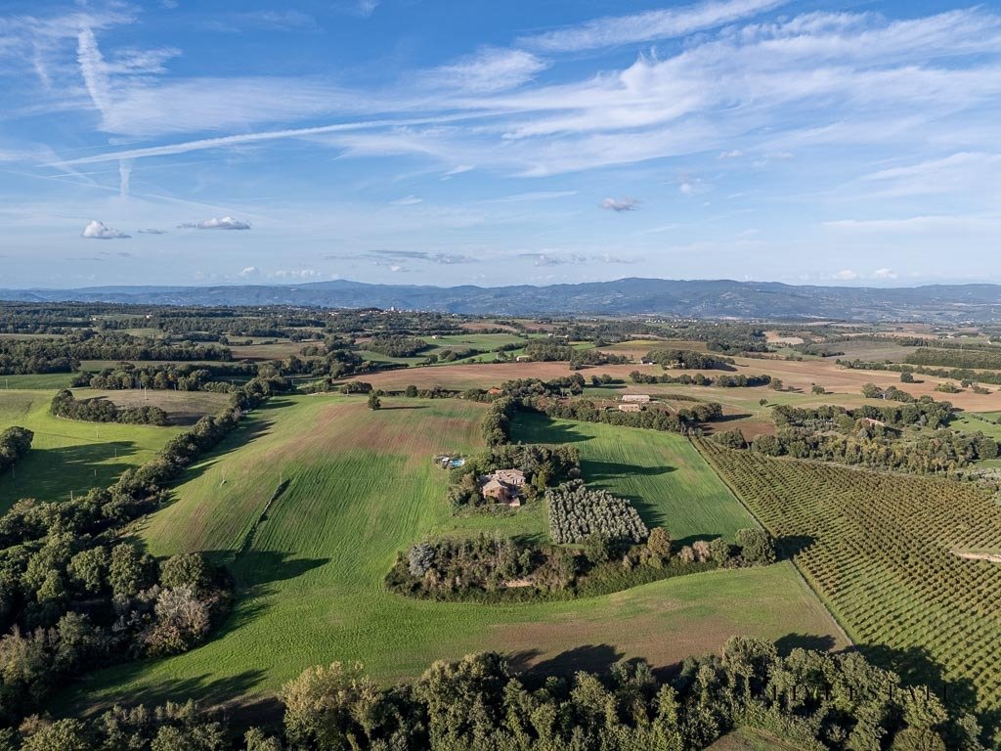
The property is accessed through a long tree-lined avenue; the structure is a former small abbey on a hill overlooking the surrounding valleys and transformed in the nineties into a manor house and farm, consisting of 4 apartments. The estate is mainly arable land of about 16 hectares, to which is added an olive grove near the house of 3,400 meters and 120 plants and a forest of just under one hectare. The swimming pool is about 50 meters from the property.
THE MANOR HOUSE
The service area, about 110 sqm
Located on the ground floor to the left of the facade, the entrance is in a room with stone fireplace and living room, then kitchen with second large fireplace and a double bedroom adjoining it. Also on the floor, bathroom with toilet and shower. Descending a few steps has been created a cellar of about 40 square meters carved into the rock.
The main house 150 sqm + 85 sqm
The entrance is in the middle of the facade. A charming stone staircase leads to the first floor of the main house which is divided as follows: double bedroom with large bathroom window adjacent, two other double bedrooms with frescoed ceilings and a living room with stone fireplace, small terrace overlooking the surrounding vegetation and finally a large study connects one of the rooms to the living room for a total of 150 sqm; on the upper floor window attic of about 85 sqm.
Convivial room and for meetings, total of 80 sqm + 28 sqm
The property has a large room with vaulted ceiling (about 80 sqm), with private entrance. Attached to it a bathroom with windows and a service room, also with separate entrance. Adjacent to the hall there is a room called by us ”stalletta” used for the material of agricultural activities of 28 square meters.
The main house and service areas are without heating.
THE CHURCH
Located in the center of the facade, slightly shifted to the right and in a straight line with the access road, measuring about 23 square meters.
THE FARM
A portion of the farmhouse has been divided into 4 apartments of different sizes.
Two-room apartment on the first floor, ”il Cedro”, 74 sqm
Composed of a large living room with table, double sofa bed, equipped kitchen. It also has a double bedroom and a bathroom with shower.
Three-room apartment with kitchen on the first floor, ”l’Abete”, 96 sqm
The apartment consists of a living room with table and equipped kitchen, a blind bathroom with shower. It has two bedrooms, one attic with two single beds and another large with double bed and double windows.
Two-room apartment on the first floor without kitchen, ”il Pino”, 60 sqm
The apartment has no kitchen, it has a living room with double sofa bed, a double bedroom and a bathroom with shower.
Studio on the ground floor, ”la Campanella”, 48 sqm
The mini apartment is suitable for disabled people. It has a living room with equipped kitchenette, dining table and double bed, a large bathroom with shower and a small closet.
All four apartments are heated, the first three with gas boiler and the studio with fan coil.
ANNEXES AND ACCESSORIES
The ruin
100 meters from the building there is a structure of about 20 square meters that needs a complete renovation.
The well
In the large courtyard behind the house a well and a wood oven were built.
The swimming pool
Adjacent to the farmhouse is the swimming pool, with plants around it and there is a solarium area covered by two iron gazebos.
THE LAND
The land owned by the house, are grouped and surround the structure and are thus divided into:
-Arable quality agricultural holding: ha 15.76.07
-Olive tree: ha 0.34.44 of about 120 plants
- Forest: ha 0.9337
INFRASTRUCTURE AND SERVICES
The property has a LPG system served by an external bombolone, fixed telephony is not installed, the electrical line serves the entire building, including the pool. The property is served by wifi.
Regarding the exact measurement and use of the property and interior, the urban compliance report (Due Diligence) prepared by the seller’s trusted technician will be decisive.
APE in waiting.
Cadastral category: A/2, Cadastral rent: 348.61.
Cadastral category: A/2, Cadastral rent: 488.05.
Cadastral category: D/10, Cadastral rent: 684.00.
Cadastral category: D/10, Cadastral rent: 124.20.
Cadastral category: D/10, cadastral rent: 172.80.
Cadastral category: B/5, Cadastral rent: 83.92.
The property is accessed through a long tree-lined avenue; the structure is a former small abbey on a hill overlooking the surrounding valleys and transformed in the nineties into a manor house and farm, consisting of 4 apartments. The estate is mainly arable land of about 16 hectares, to which is added an olive grove near the house of 3,400 meters and 120 plants and a forest of just under one hectare. The swimming pool is about 50 meters from the property.
THE MANOR HOUSE
The service area, about 110 sqm
Located on the ground floor to the left of the facade, the entrance is in a room with stone fireplace and living room, then kitchen with second large fireplace and a double bedroom adjoining it. Also on the floor, bathroom with toilet and shower. Descending a few steps has been created a cellar of about 40 square meters carved into the rock.
The main house 150 sqm + 85 sqm
The entrance is in the middle of the facade. A charming stone staircase leads to the first floor of the main house which is divided as follows: double bedroom with large bathroom window adjacent, two other double bedrooms with frescoed ceilings and a living room with stone fireplace, small terrace overlooking the surrounding vegetation and finally a large study connects one of the rooms to the living room for a total of 150 sqm; on the upper floor window attic of about 85 sqm.
Convivial room and for meetings, total of 80 sqm + 28 sqm
The property has a large room with vaulted ceiling (about 80 sqm), with private entrance. Attached to it a bathroom with windows and a service room, also with separate entrance. Adjacent to the hall there is a room called by us ”stalletta” used for the material of agricultural activities of 28 square meters.
The main house and service areas are without heating.
THE CHURCH
Located in the center of the facade, slightly shifted to the right and in a straight line with the access road, measuring about 23 square meters.
THE FARM
A portion of the farmhouse has been divided into 4 apartments of different sizes.
Two-room apartment on the first floor, ”il Cedro”, 74 sqm
Composed of a large living room with table, double sofa bed, equipped kitchen. It also has a double bedroom and a bathroom with shower.
Three-room apartment with kitchen on the first floor, ”l’Abete”, 96 sqm
The apartment consists of a living room with table and equipped kitchen, a blind bathroom with shower. It has two bedrooms, one attic with two single beds and another large with double bed and double windows.
Two-room apartment on the first floor without kitchen, ”il Pino”, 60 sqm
The apartment has no kitchen, it has a living room with double sofa bed, a double bedroom and a bathroom with shower.
Studio on the ground floor, ”la Campanella”, 48 sqm
The mini apartment is suitable for disabled people. It has a living room with equipped kitchenette, dining table and double bed, a large bathroom with shower and a small closet.
All four apartments are heated, the first three with gas boiler and the studio with fan coil.
ANNEXES AND ACCESSORIES
The ruin
100 meters from the building there is a structure of about 20 square meters that needs a complete renovation.
The well
In the large courtyard behind the house a well and a wood oven were built.
The swimming pool
Adjacent to the farmhouse is the swimming pool, with plants around it and there is a solarium area covered by two iron gazebos.
THE LAND
The land owned by the house, are grouped and surround the structure and are thus divided into:
-Arable quality agricultural holding: ha 15.76.07
-Olive tree: ha 0.34.44 of about 120 plants
- Forest: ha 0.9337
INFRASTRUCTURE AND SERVICES
The property has a LPG system served by an external bombolone, fixed telephony is not installed, the electrical line serves the entire building, including the pool. The property is served by wifi.
Regarding the exact measurement and use of the property and interior, the urban compliance report (Due Diligence) prepared by the seller’s trusted technician will be decisive.
APE in waiting.
Cadastral category: A/2, Cadastral rent: 348.61.
Cadastral category: A/2, Cadastral rent: 488.05.
Cadastral category: D/10, Cadastral rent: 684.00.
Cadastral category: D/10, Cadastral rent: 124.20.
Cadastral category: D/10, cadastral rent: 172.80.
Cadastral category: B/5, Cadastral rent: 83.92.
-
Property type
Estate
-
Price/sqft
$144
-
Emissions
G
-
Consumption
G
Features
- Garden
- Pool
- Terrace
- Fireplace
- Pergola
- 2D Floor Plan
- Panoramic / Scenic View
- Outdoor Living Space
- High Ceiling
Explore the Area
01022 Civita di Bagnoregio, VT, Lubriano, Lazio, Italy
View on Google Maps
Price per sqft
Low
High
Nestled in the enchanting region of Lazio, Civita di Bagnoregio offers an extraordinary escape into history and beauty. Known as the ’dying town,’ its stunning architecture, surrounded by lush landscapes, provides a unique lifestyle for discerning buyers. With charming local dining, rich cultural heritage, and proximity to Rome and Umbria, it is a perfect blend of luxury and tradition, inviting you to experience the serene allure of Italian village life.
Get nearby
Attractions
Leonardo da Vinci International Airport
Airport
105 min
Civita di Bagnoregio
Culture & Heritage
5 min
Bagnoregio Cathedral
Cultural & Heritage
10 min
Listed by
6
Listings
2022
Joined
Book home tour with ULIVI ESTATE
Choose a date and whether you'd like a virtual or in-person tour with the agent.
Preferred date
Tour type
Last updated
December 24, 2025
First listed
February 4, 2025
Listing reference
lubriano 1400
Similar Properties Nearby
New Listings in Lubriano


Explore More Homes for Sale
Lubriano property types
Lubriano popular searches
- Panoramic / Scenic View properties in Lubriano
- Mountain View properties in Lubriano
- Privacy properties in Lubriano
- Equestrian properties in Lubriano
- Properties with Library in Lubriano
- Properties with Air Conditioning in Lubriano
- Properties with Wine Cellar in Lubriano
- Properties with Fireplace in Lubriano
Related Guides & Stories
Trusted by the World's Leading Brokers
The agents behind the world's most exceptional properties list with JamesEdition.
- Listings from Sotheby's, Christie's, BARNES, and Engel & Völkers
- Every listing reviewed before it goes live
- Connect directly with verified listing agents
By continuing you agree to our Terms and Privacy Policy.