$648,564
Bifamiliare / Stabile Intero in Vendita a Cividale del Friuli
- 3 Beds
- 4 Baths
- 6,674 Sqft
- Updated: November 7
About the Property
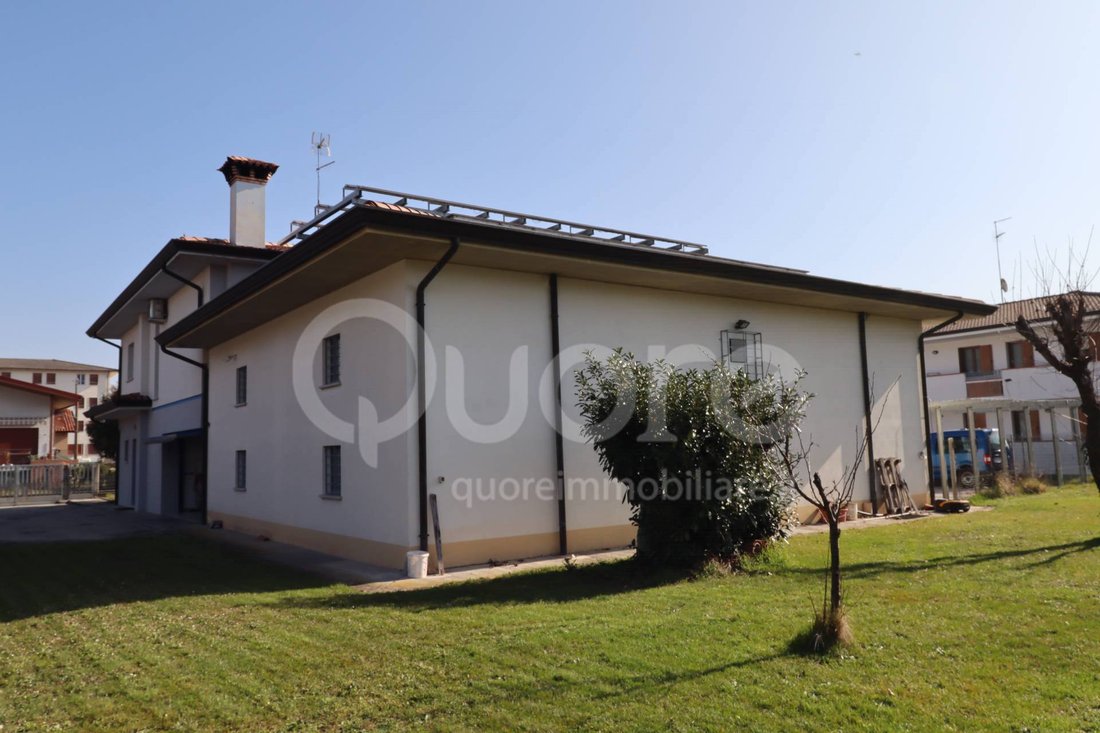
COMMERCIAL PREMISES WITH ATTACHED THREE-BEDROOM APARTMENT AND LARGE 1,300 SQM OUTDOOR SPACE
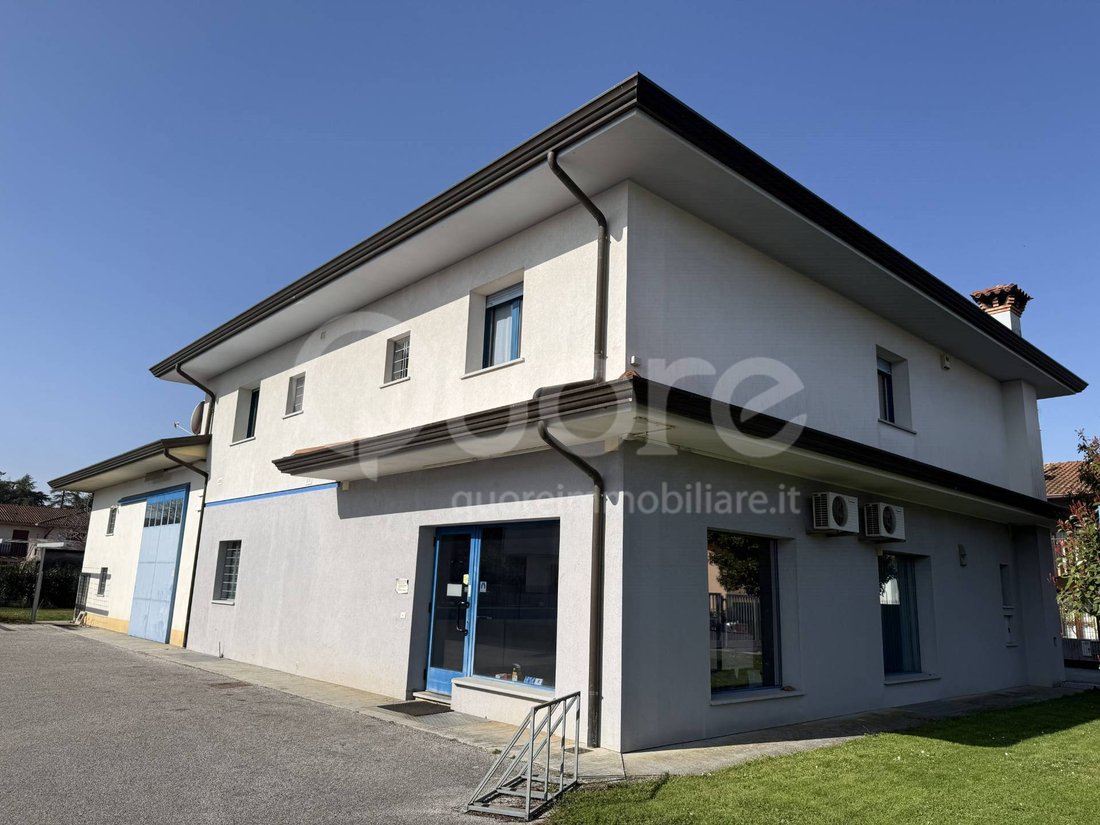
CIVIDALE DEL FRIULI: We offer for sale an entire detached building, built in 1989, consisting of a commercial space on the ground floor and a three-bedroom apartment on the first floor, as well as a large, fully tiled basement.
The premises used for COMMERCIAL BUSINESS consist of: Ground f
CIVIDALE DEL FRIULI: We offer for sale an entire detached building, built in 1989, consisting of a commercial space on the ground floor and a three-bedroom apartment on the first floor, as well as a large, fully tiled basement.
The premises used for COMMERCIAL BUSINESS consist of: Ground f
COMMERCIAL PREMISES WITH ATTACHED THREE-BEDROOM APARTMENT AND LARGE 1,300 SQM OUTDOOR SPACE
CIVIDALE DEL FRIULI: We offer for sale an entire detached building, built in 1989, consisting of a commercial space on the ground floor and a three-bedroom apartment on the first floor, as well as a large, fully tiled basement.
The premises used for COMMERCIAL BUSINESS consist of: Ground floor: independent entrance, large commercial space with warehouse behind.
Basement: spacious, fully tiled rooms, ideal for storage or warehouse use.
Outdoor area: surface area used as parking for the commercial activity of approximately 500 m2.
Size: Ground floor: commercial activity 110 m2 + warehouse of 120 m2.
Basement: 250 sq m.
Uncovered: approximately 500 sq m.
Features: Heat pump serving the entire building. Wood-fired boiler, installed in 2006, serving the entire building in the event of a heat pump failure. Underfloor heating in the shop and convector in the ground-floor warehouse. Two photovoltaic systems: one 6.3 kW, activated in 2008, and one 4.2 kW, activated in 2011. Three-phase 380 V. Video surveillance system. Alarm system. Two air conditioners. Shop height: 3.07 m; warehouse height: 4.10 m. Large, fully tiled basement. Shop energy rating: A3
APARTMENT
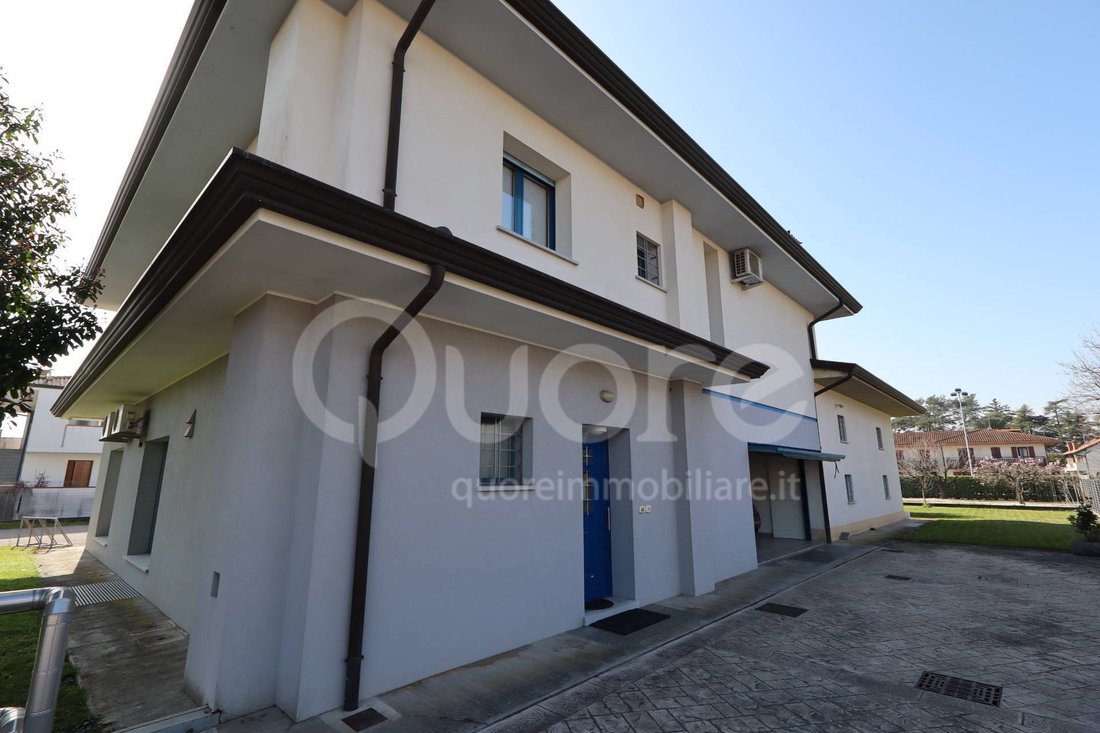
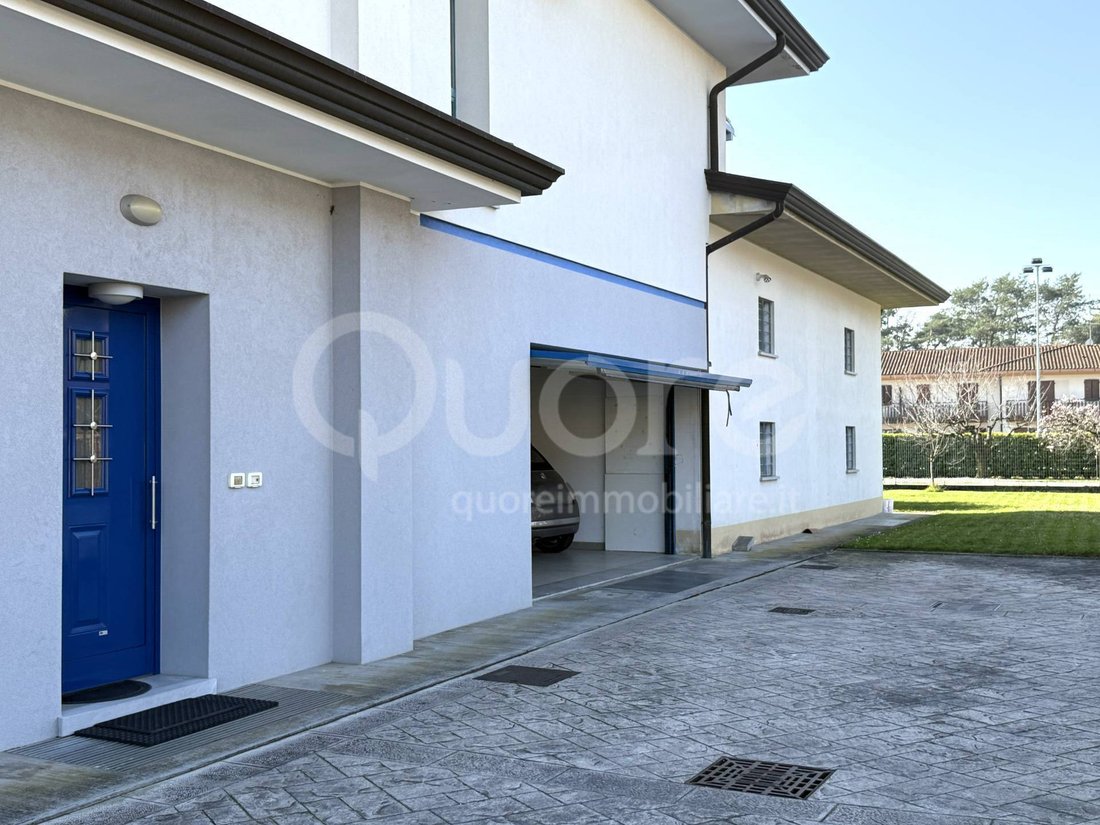
The apartment, located on the first floor above the commercial premises, has a completely independent entrance, private garden, cellar and double tiled garage.
Composed of:
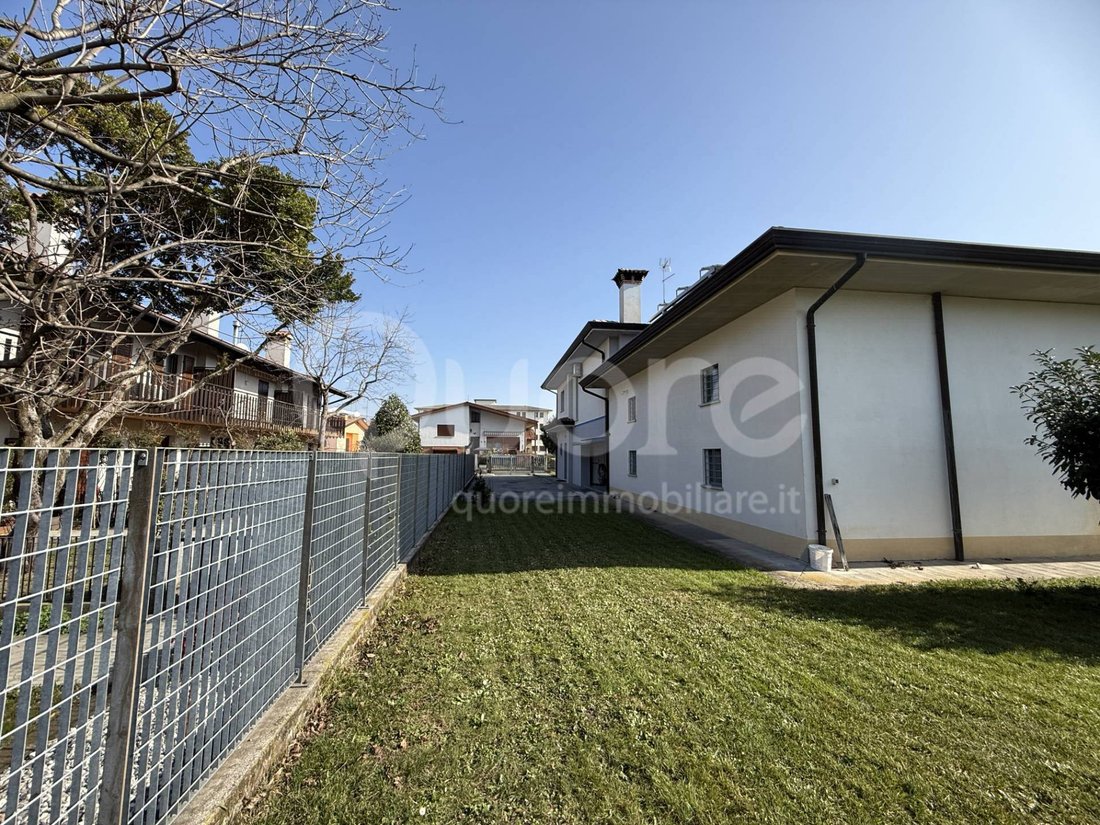
Ground floor: Private entrance with elegant granite staircase and fully tiled double garage. First floor: Large living area comprising entrance hall, living room, sitting room with stove, eat-in kitchen, bathroom, and closet. A splendid 78 sq m terrace, complete with awnings, awaits. The sleeping area comprises three bedrooms, two of which are double, and two bathrooms, one of which is currently unfinished and used as a storage room. Basement: Spacious cellar of over 30 sq m. The property also includes a large garden of approximately 800 sq m, partially fenced and for the exclusive use of the apartment.
Size: Ground floor: 16 sq m.
First floor: 170 sq m.
Basement: 31 sq m.
Garage: 26 sq m.
Garden: approximately 800 m2.
Features: Underfloor heating, divided into three areas: living room, bedroom, and bathroom. Custom-made furnishings. Built-in stove. Air conditioning with heat pump. Domestic hot water production with a 300-liter storage tank, via a heat pump and fresh air recovery. 5.7 kW photovoltaic system, activated in 2009. Oak and aluminum windows and doors. Energy efficiency rating: A4
CIVIDALE DEL FRIULI: We offer for sale an entire detached building, built in 1989, consisting of a commercial space on the ground floor and a three-bedroom apartment on the first floor, as well as a large, fully tiled basement.
The premises used for COMMERCIAL BUSINESS consist of: Ground floor: independent entrance, large commercial space with warehouse behind.
Basement: spacious, fully tiled rooms, ideal for storage or warehouse use.
Outdoor area: surface area used as parking for the commercial activity of approximately 500 m2.
Size: Ground floor: commercial activity 110 m2 + warehouse of 120 m2.
Basement: 250 sq m.
Uncovered: approximately 500 sq m.
Features: Heat pump serving the entire building. Wood-fired boiler, installed in 2006, serving the entire building in the event of a heat pump failure. Underfloor heating in the shop and convector in the ground-floor warehouse. Two photovoltaic systems: one 6.3 kW, activated in 2008, and one 4.2 kW, activated in 2011. Three-phase 380 V. Video surveillance system. Alarm system. Two air conditioners. Shop height: 3.07 m; warehouse height: 4.10 m. Large, fully tiled basement. Shop energy rating: A3
APARTMENT
The apartment, located on the first floor above the commercial premises, has a completely independent entrance, private garden, cellar and double tiled garage.
Composed of:
Ground floor: Private entrance with elegant granite staircase and fully tiled double garage. First floor: Large living area comprising entrance hall, living room, sitting room with stove, eat-in kitchen, bathroom, and closet. A splendid 78 sq m terrace, complete with awnings, awaits. The sleeping area comprises three bedrooms, two of which are double, and two bathrooms, one of which is currently unfinished and used as a storage room. Basement: Spacious cellar of over 30 sq m. The property also includes a large garden of approximately 800 sq m, partially fenced and for the exclusive use of the apartment.
Size: Ground floor: 16 sq m.
First floor: 170 sq m.
Basement: 31 sq m.
Garage: 26 sq m.
Garden: approximately 800 m2.
Features: Underfloor heating, divided into three areas: living room, bedroom, and bathroom. Custom-made furnishings. Built-in stove. Air conditioning with heat pump. Domestic hot water production with a 300-liter storage tank, via a heat pump and fresh air recovery. 5.7 kW photovoltaic system, activated in 2009. Oak and aluminum windows and doors. Energy efficiency rating: A4
-
Property type
House
-
Year built
1989
-
Price/sqft
$97
-
Emissions
A4
-
Consumption
A4
Features
Explore the Area
Via Calderini 5 e 7, Cividale del Friuli, Friuli – Venezia Giulia, Italy
View on Google Maps
Price per sqft
Low
High
Located in historic Cividale del Friuli, this property offers easy access to local amenities and cultural sites. The nearby Udine Airport is a 25-minute drive, and major train stations are within 35 minutes. The area is known for its rich heritage, with museums and landmarks nearby. Excellent dining options and outdoor nature activities enrich the lifestyle. Schools of various types serve the community, making it suitable for families.
Get nearby
Attractions
Schools
Udine Airport
Airport
25 min
Udine Centrale Station
Train Station
35 min
Monfalcone Marina
Port / Marina
50 min
Golf Club Cividale
Golf & Country Clubs
10 min
National Archaeological Museum of Cividale
Culture & Heritage
5 min
Ristorante Motta
Dining & Wine
5 min
Parco naturale delle Dolomiti Friulane
Outdoor & Nature
35 min
Istituto Comprensivo di Cividale del Friuli
Public School
5 min
Scuola Primaria Manzano
Public School
15 min
Joined 1 month ago
You have inquired about this property
The agent will contact you soon by
Listed by
2
Listings
2026
Joined
Book home tour with the agent
Choose a date and whether you'd like a virtual or in-person tour with the agent.
Preferred date
Tour type
Last updated
November 7
First listed
November 7
Listing reference
OB14059
Similar Properties Nearby
New Listings in Cividale del Friuli

Explore More Homes for Sale
Cividale del Friuli property types
Cividale del Friuli popular searches
- Properties with Terrace in Cividale del Friuli
- Properties with Game Room in Cividale del Friuli
- Properties with Outdoor Kitchen in Cividale del Friuli
- Equestrian properties in Cividale del Friuli
- Properties with Air Conditioning in Cividale del Friuli
- Properties with Fireplace in Cividale del Friuli
- Properties with Garage in Cividale del Friuli
- Properties with Balcony in Cividale del Friuli
Related Guides & Stories
Trusted by the World's Leading Brokers
The agents behind the world's most exceptional properties list with JamesEdition.
- Listings from Sotheby's, Christie's, BARNES, and Engel & Völkers
- Every listing reviewed before it goes live
- Connect directly with verified listing agents
By continuing you agree to our Terms and Privacy Policy.