$3,702,383
Modern Chalet In Ciudalcampo
- 5 Beds
- 6 Baths
- 104,949 Sqft
- 11.62 Ac lot
- Updated: Today
About the Property
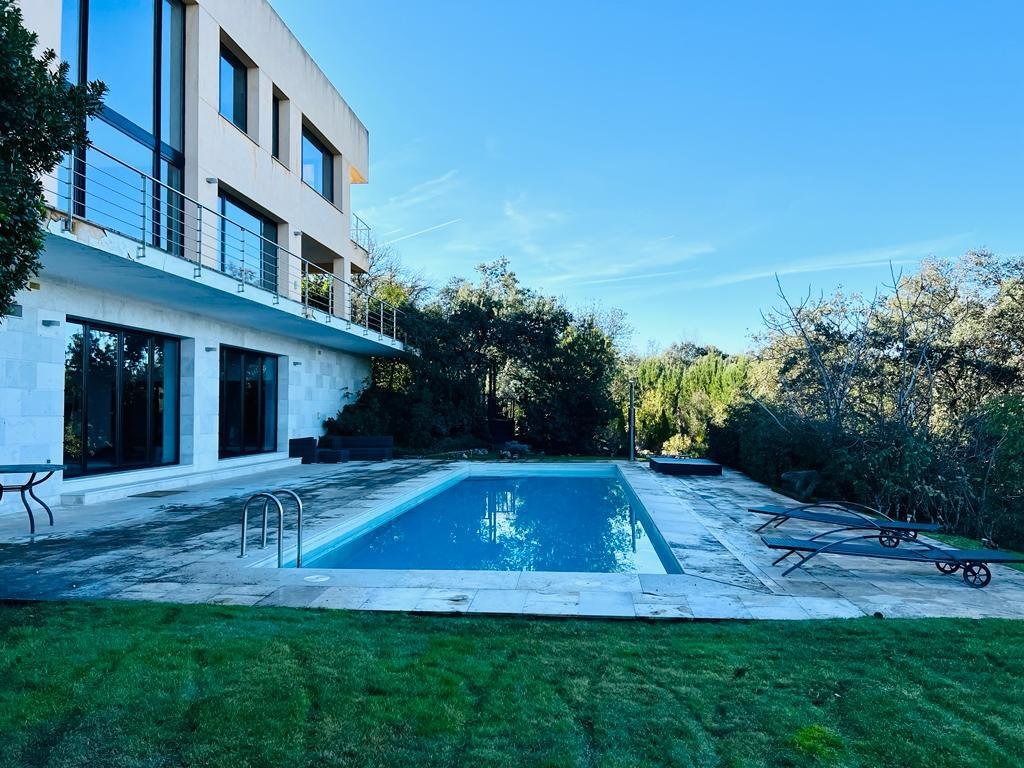
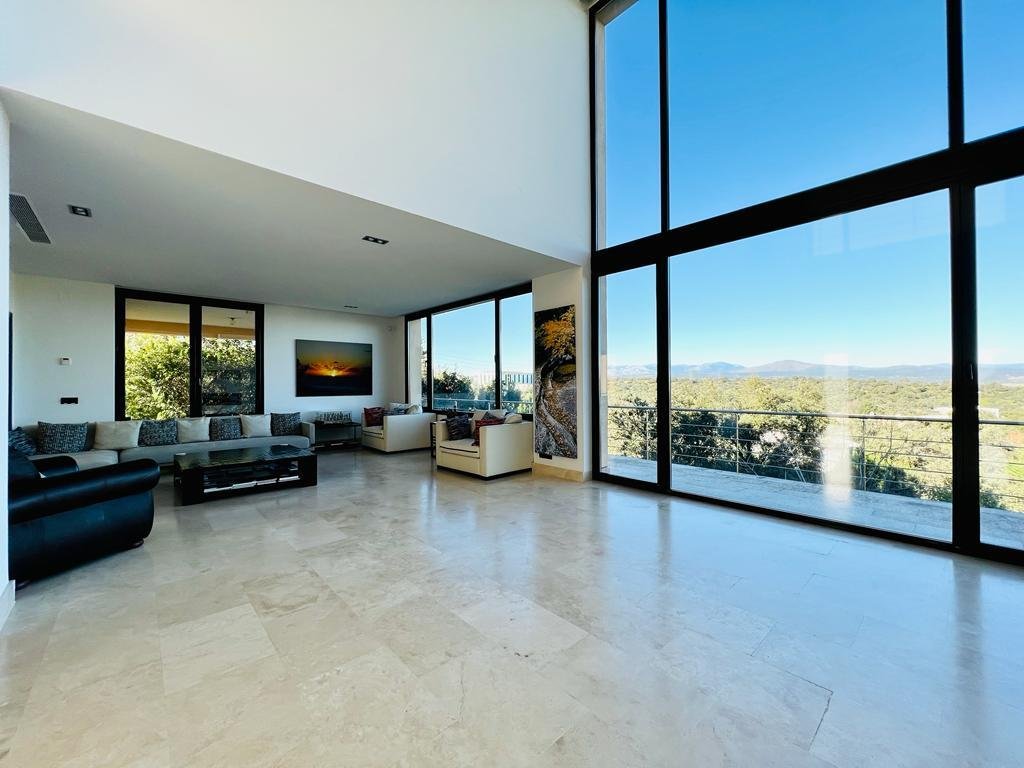
Modern home of almost 1,000m2 with SPECTACULAR views from all its rooms through large windows. It has a very comfortable and cozy layout with all its rooms being very spacious and high ceilings. The entire home is oriented towards the spectacular 360º views. It is located on a 4,700m2 plot with a beautiful garden and pool, and the home also features a Gym, cinema, sauna, massage room... etc. The h
Modern home of almost 1,000m2 with SPECTACULAR views from all its rooms through large windows. It has a very comfortable and cozy layout with all its rooms being very spacious and high ceilings. The entire home is oriented towards the spectacular 360º views. It is located on a 4,700m2 plot with a beautiful garden and pool, and the home also features a Gym, cinema, sauna, massage room... etc. The home is divided into three floors connected by a wide staircase and an elevator.
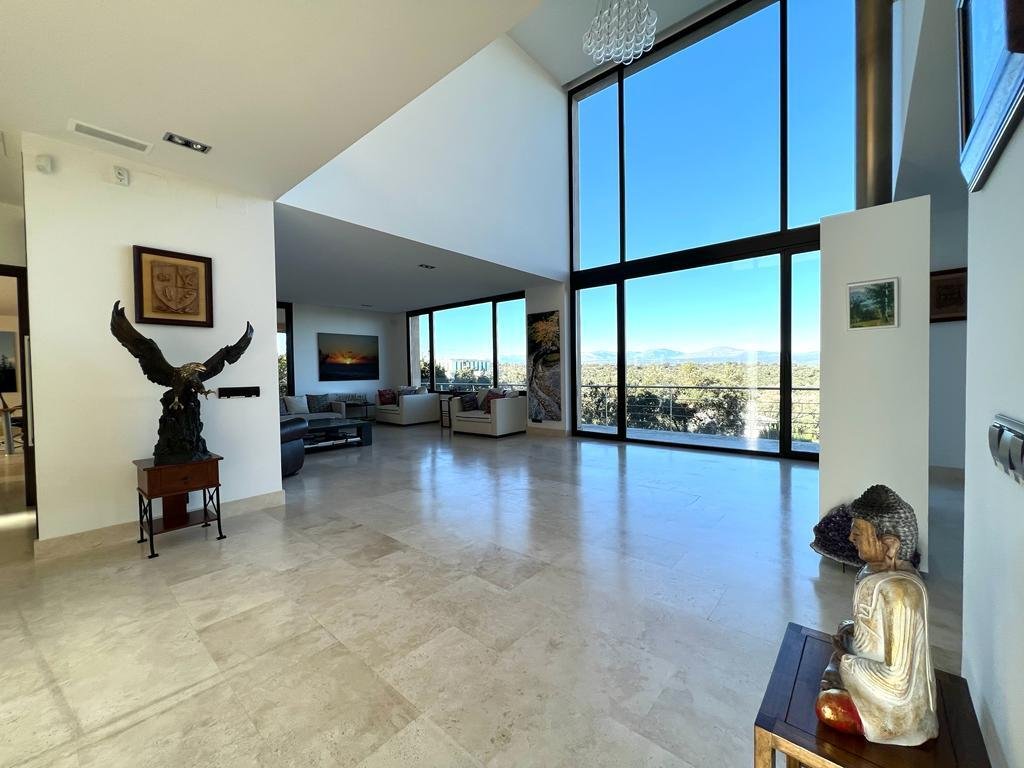
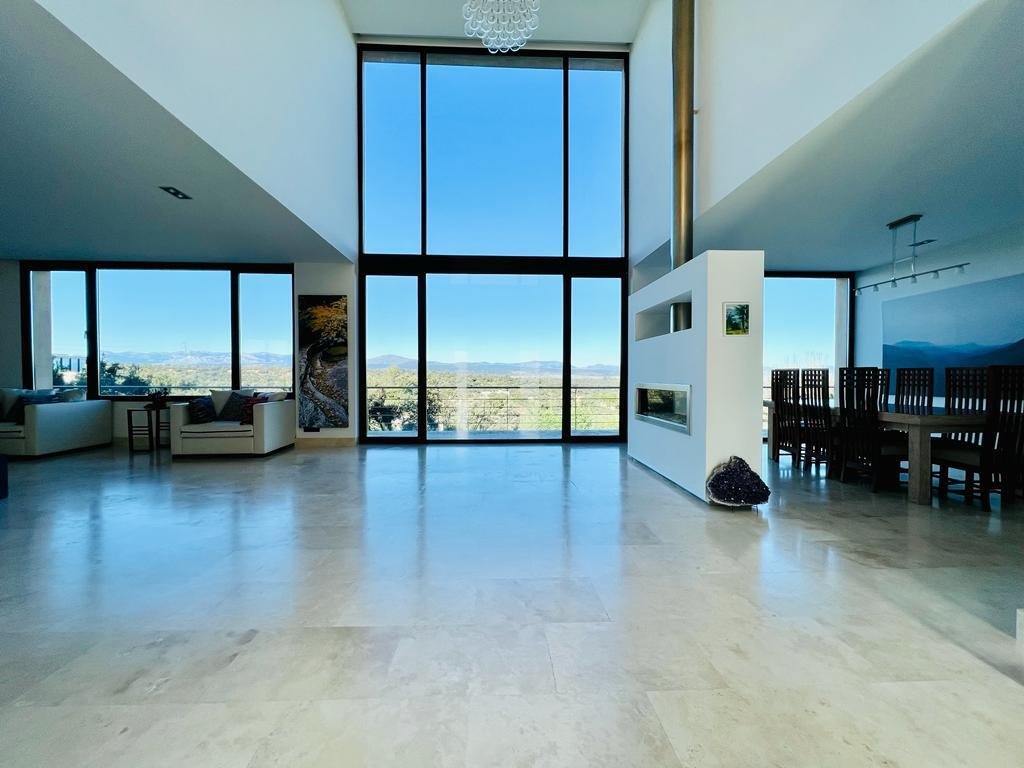
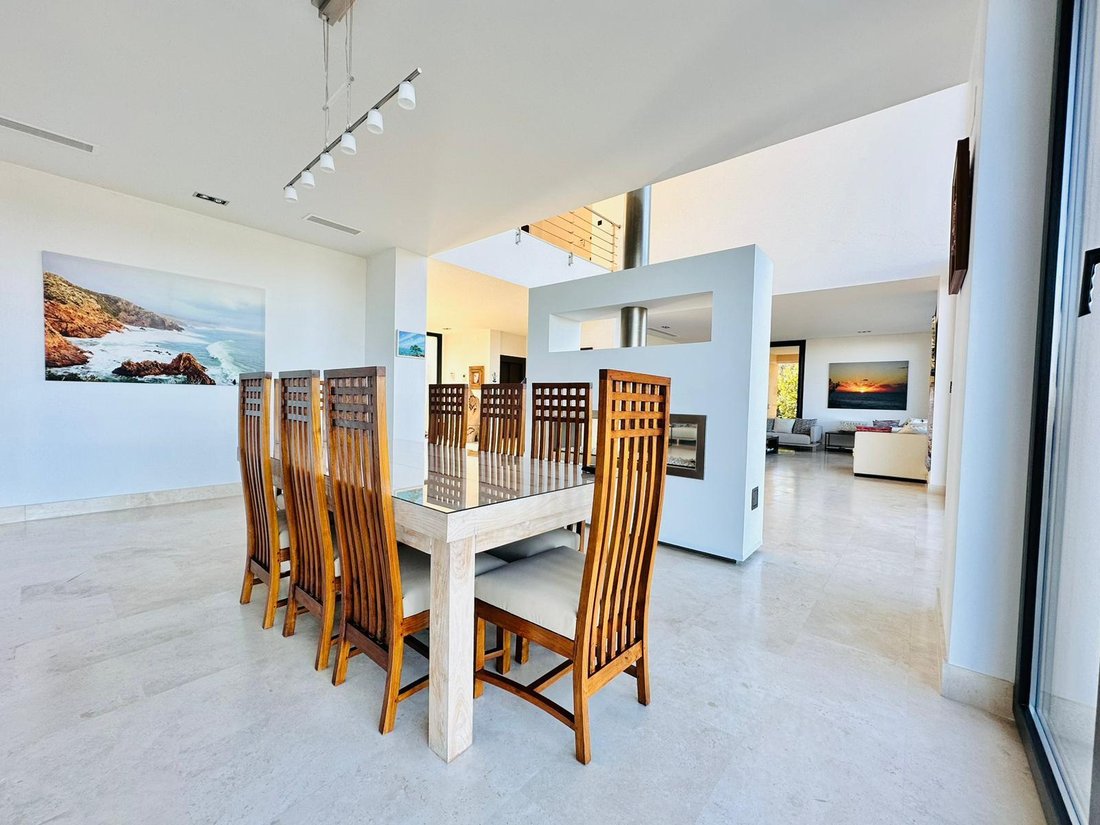
MAIN FLOOR: Entrance hall that leads directly to the enormous living room of almost 80m2 with two environments and features a large double-height window that provides wonderful views of the mountains and direct access to the beautiful terrace and garden, dining room separated by a hanging fireplace on both sides next to the dining area we have the large kitchen with office area, pantry, laundry area, and service area (complete room with en-suite bathroom) from this side of the house we access directly to the garage with capacity for 4 cars. From the hall, we have the guest toilet and access to a second living room/den/guest room and/or office of about 50m2 with direct access to its own terrace.
FIRST FLOOR: On this floor, we find the resting area with 4 large bedrooms all with en-suite bathrooms and dressing rooms (the master bedroom with more than 50m2 and in addition to its bathroom and dressing room has a private sitting area and direct access to its own terrace). From all of them, we also have impressive views of the mountains. On this floor, we have the spectacular cinema room with a screen of 270 x 152 cms, projector, and 5.1 sound system.
GROUND FLOOR: We find an open space (currently used as a gym) with direct access through large windows to the pool area. Full bathroom, sauna area, and massage room. Utility room and a large unfinished area, prepared for a heated pool, spa, or whatever is needed. The house has natural gas underfloor heating and support from solar panels, air conditioning, and centralized vacuum.
MUST SEE. The home is located within a residential area, situated at kilometer 28 of the N-I, with 24-hour private security, and common services within the residential area include: The RACE social club, with an 18-hole golf course, horseback riding, pool, tennis, paddle, football, gym, etc... In addition to two social buildings, one for adults and one for children, with play areas, ball pool, and large gardens with swings and picnic tables ideal for celebrating children’s parties. Bilingual private school SEK, in the residential area opposite (Santo Domingo) there is a public bilingual school with primary and secondary education and 5 minutes via the service road towards Madrid is also the Trinity College bilingual concerted school.
The residential area has a bus line that goes to Plaza de Castilla and makes intermediate stops at the San Sebastián de los Reyes metro, next to the Public Hospital Infanta Sofía. Ciudalcampo also has a line of internal minibuses that travel throughout the residential area.
10 minutes away, we find the public hospital of the Social Security Infanta Sofía, recently built and with all specialties.
MAIN FLOOR: Entrance hall that leads directly to the enormous living room of almost 80m2 with two environments and features a large double-height window that provides wonderful views of the mountains and direct access to the beautiful terrace and garden, dining room separated by a hanging fireplace on both sides next to the dining area we have the large kitchen with office area, pantry, laundry area, and service area (complete room with en-suite bathroom) from this side of the house we access directly to the garage with capacity for 4 cars. From the hall, we have the guest toilet and access to a second living room/den/guest room and/or office of about 50m2 with direct access to its own terrace.
FIRST FLOOR: On this floor, we find the resting area with 4 large bedrooms all with en-suite bathrooms and dressing rooms (the master bedroom with more than 50m2 and in addition to its bathroom and dressing room has a private sitting area and direct access to its own terrace). From all of them, we also have impressive views of the mountains. On this floor, we have the spectacular cinema room with a screen of 270 x 152 cms, projector, and 5.1 sound system.
GROUND FLOOR: We find an open space (currently used as a gym) with direct access through large windows to the pool area. Full bathroom, sauna area, and massage room. Utility room and a large unfinished area, prepared for a heated pool, spa, or whatever is needed. The house has natural gas underfloor heating and support from solar panels, air conditioning, and centralized vacuum.
MUST SEE. The home is located within a residential area, situated at kilometer 28 of the N-I, with 24-hour private security, and common services within the residential area include: The RACE social club, with an 18-hole golf course, horseback riding, pool, tennis, paddle, football, gym, etc... In addition to two social buildings, one for adults and one for children, with play areas, ball pool, and large gardens with swings and picnic tables ideal for celebrating children’s parties. Bilingual private school SEK, in the residential area opposite (Santo Domingo) there is a public bilingual school with primary and secondary education and 5 minutes via the service road towards Madrid is also the Trinity College bilingual concerted school.
The residential area has a bus line that goes to Plaza de Castilla and makes intermediate stops at the San Sebastián de los Reyes metro, next to the Public Hospital Infanta Sofía. Ciudalcampo also has a line of internal minibuses that travel throughout the residential area.
10 minutes away, we find the public hospital of the Social Security Infanta Sofía, recently built and with all specialties.
-
Property type
Chalet
-
Price/sqft
$35
Features
- Garden
- Pool
- Terrace
- Garage
- Cinema
- Sauna
- Open Kitchen
- Elevator
- Fitness Center / Gym
Features
Lot
- Panoramic / Scenic View
- Mountain View
Indoor
- High Ceiling
- Office
- Fireplace
- Air Conditioning
- Washer Dryer
- Sauna
- Cinema
- Elevator
- Open Kitchen
- Walk In Closet
- Fitness Center / Gym
Outdoor
- Terrace
- Pool
- Garage
- Garden
Explore the Area
Fuencarral-El Pardo, Madrid, Spain
View on Google Maps
Price per sqft
Low
High
Joined 3 months ago
You have inquired about this property
The agent will contact you soon by
Listed by
1
Listings
2026
Joined
Book home tour with the agent
Choose a date and whether you'd like a virtual or in-person tour with the agent.
Preferred date
Tour type
Last updated
Today
First listed
September 25
Listing reference
CDC1817
Trusted by the World's Leading Brokers
The agents behind the world's most exceptional properties list with JamesEdition.
- Listings from Sotheby's, Christie's, BARNES, and Engel & Völkers
- Every listing reviewed before it goes live
- Connect directly with verified listing agents
By continuing you agree to our Terms and Privacy Policy.