$3,942,946
Designer Villa In Ciudalcampo — Contemporary Architecture, Light, And Luxury In Every Detail
- 7 Beds
- 7 Baths
- 8,289 Sqft
- 43,056 Sqft lot
- Updated: July 8
About the Property
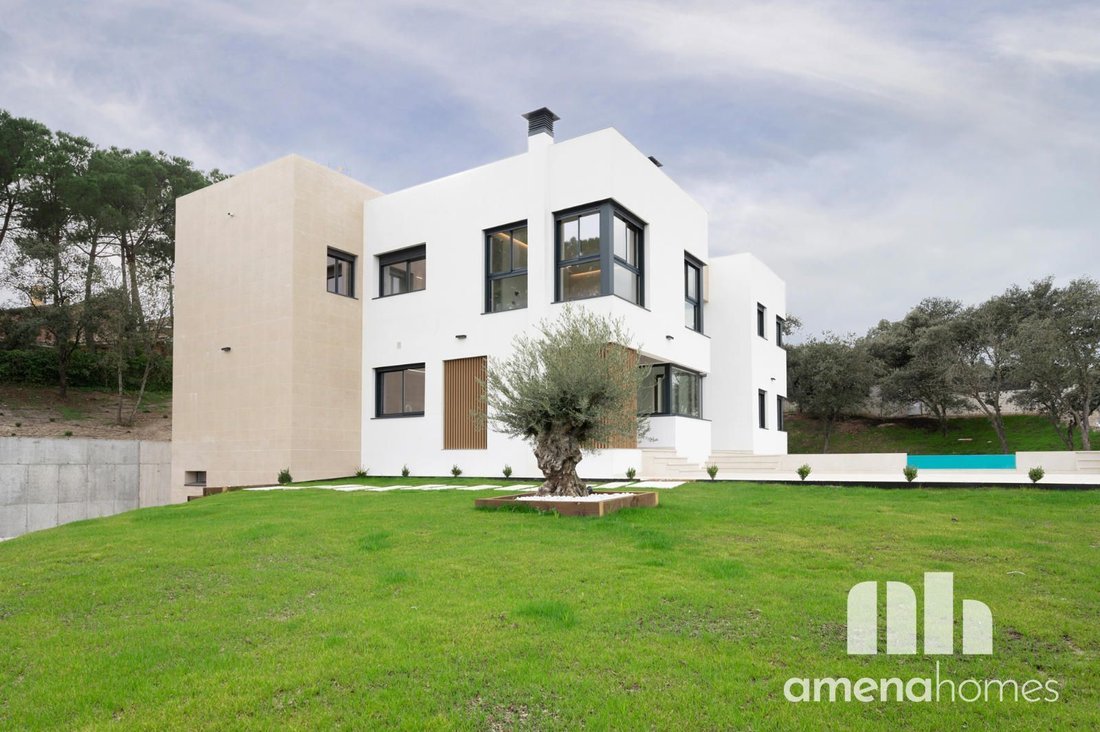
Amena Homes sells this villa with avant-garde lines that combines modern architecture, energy efficiency, and extraordinary brightness thanks to its floor-to-ceiling windows. Each room has been designed to offer spaciousness, comfort, and a constant connection with the outside.
Distribution and Rooms
Bedrooms: 6 en suite + 1 office
Family playroom on the first floor
Service area: e
Distribution and Rooms
Bedrooms: 6 en suite + 1 office
Family playroom on the first floor
Service area: e
Amena Homes sells this villa with avant-garde lines that combines modern architecture, energy efficiency, and extraordinary brightness thanks to its floor-to-ceiling windows. Each room has been designed to offer spaciousness, comfort, and a constant connection with the outside.
Distribution and Rooms
Bedrooms: 6 en suite + 1 office
Family playroom on the first floor
Service area: en suite bedroom + laundry
Private cinema
Gym space with sauna
Independent apartment
Wine cellar
Garage for several cars
Plot of almost 4,000 m² with pool, barbecue, and chill-out area with bathroom
Saltwater pool with pH regulator and automatic chlorinator.
Chillout area surrounded by nature, offering comfort and privacy.
Main floor: social living and functionality
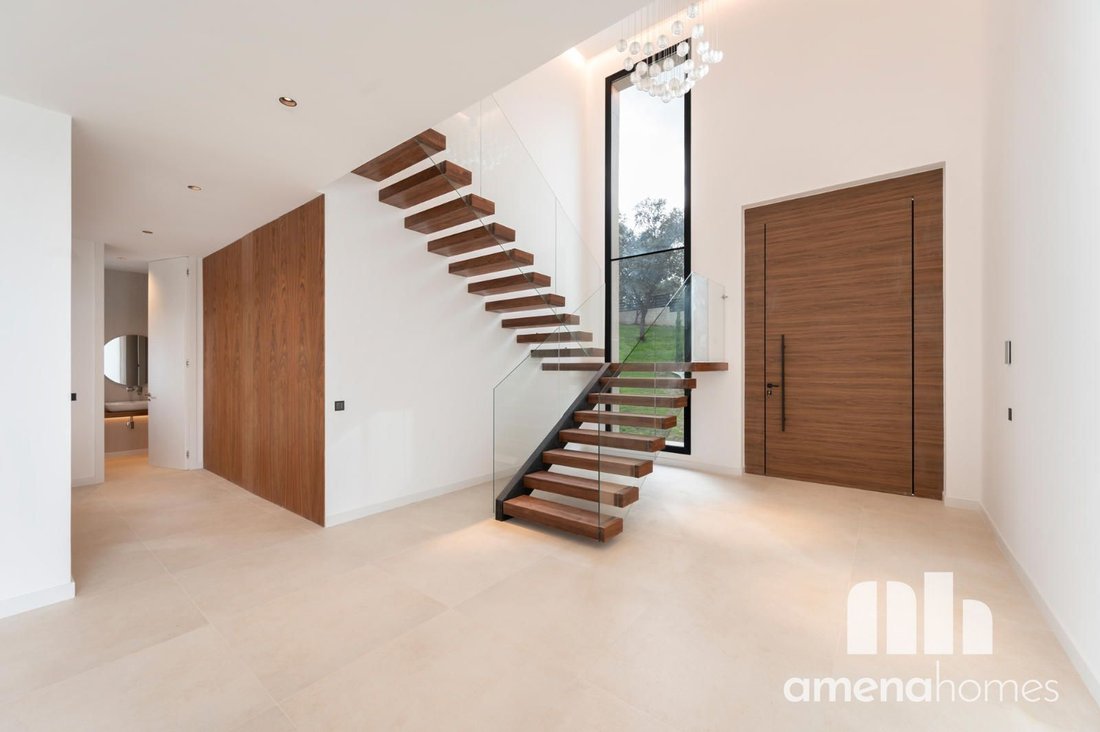
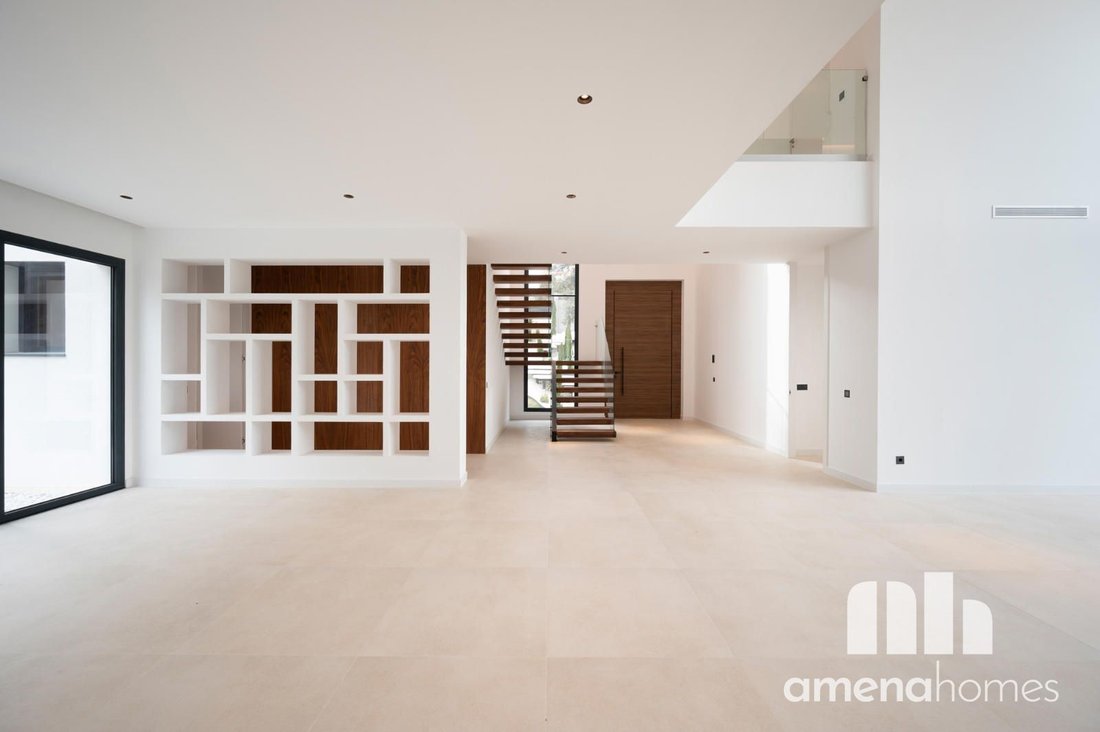
The entrance is through a spacious and elegant hall that anticipates the aesthetics of the house. From here, access is granted to the double-height living-dining room, with a fireplace and different environments, a space that flows into the porch and the garden.
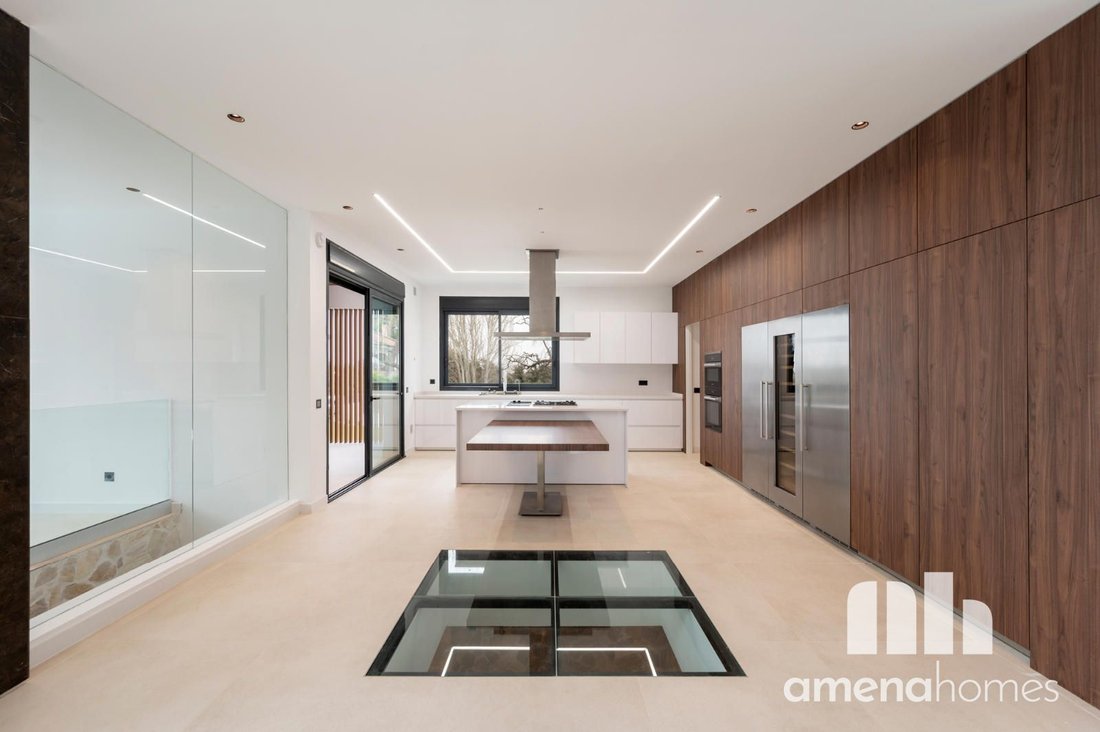
The integrated kitchen, with contemporary design, features high-end appliances, an office area, pantry, and direct access to the service area, consisting of an en suite bedroom and independent laundry.
This floor also houses an office, a courtesy bathroom, and an en suite guest bedroom, ideal for visits or family members seeking privacy.
First floor: family area
The upper floor houses the most intimate area of the home:
Four en suite bedrooms, all spacious and bright
Master suite with dressing room, fireplace, and a spectacular bathroom with views
Family room/playroom, a perfect space for family gatherings, study, or play area
Lower floor: leisure, wellness, and privacy
The lower level is designed for enjoyment:
Private cinema
Gym space with sauna
Independent apartment, perfect for guests, internal staff, or a professional studio
Wine cellar with natural light, visible from the kitchen through a skylight
Closed garage with capacity for several cars
Ample storage areas and facilities
Garden and exteriors
The plot, of almost 4,000 m², has been designed to enjoy the outdoors all year round.
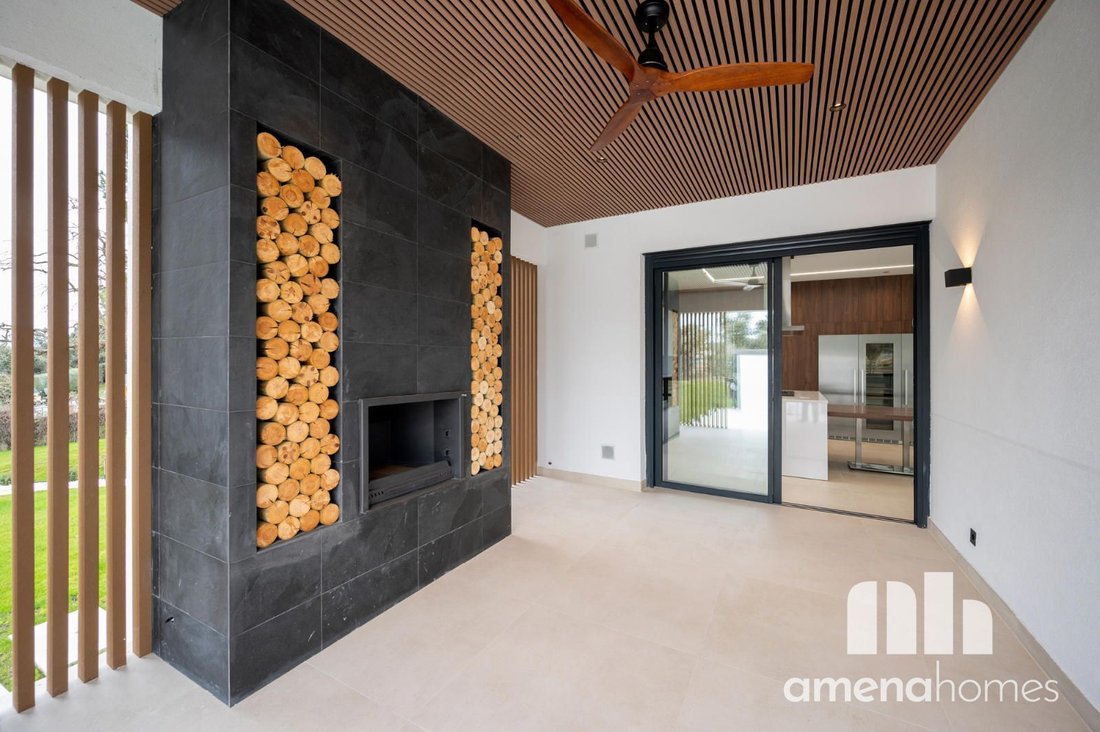
Includes: Saltwater pool. Barbecue area. Chill-out area surrounded by vegetation, with its own bathroom. Differentiated spaces for gatherings, relaxation, and leisure. An environment that combines privacy, nature, and design.
Equipment and Technology • High-end carpentry from Cortizo and floor-to-ceiling doors. • Gaggenau appliances. • Home automation system throughout the house. • State-of-the-art aerothermal system with underfloor heating and cooling.
Distribution and Rooms
Bedrooms: 6 en suite + 1 office
Family playroom on the first floor
Service area: en suite bedroom + laundry
Private cinema
Gym space with sauna
Independent apartment
Wine cellar
Garage for several cars
Plot of almost 4,000 m² with pool, barbecue, and chill-out area with bathroom
Saltwater pool with pH regulator and automatic chlorinator.
Chillout area surrounded by nature, offering comfort and privacy.
Main floor: social living and functionality
The entrance is through a spacious and elegant hall that anticipates the aesthetics of the house. From here, access is granted to the double-height living-dining room, with a fireplace and different environments, a space that flows into the porch and the garden.
The integrated kitchen, with contemporary design, features high-end appliances, an office area, pantry, and direct access to the service area, consisting of an en suite bedroom and independent laundry.
This floor also houses an office, a courtesy bathroom, and an en suite guest bedroom, ideal for visits or family members seeking privacy.
First floor: family area
The upper floor houses the most intimate area of the home:
Four en suite bedrooms, all spacious and bright
Master suite with dressing room, fireplace, and a spectacular bathroom with views
Family room/playroom, a perfect space for family gatherings, study, or play area
Lower floor: leisure, wellness, and privacy
The lower level is designed for enjoyment:
Private cinema
Gym space with sauna
Independent apartment, perfect for guests, internal staff, or a professional studio
Wine cellar with natural light, visible from the kitchen through a skylight
Closed garage with capacity for several cars
Ample storage areas and facilities
Garden and exteriors
The plot, of almost 4,000 m², has been designed to enjoy the outdoors all year round.
Includes: Saltwater pool. Barbecue area. Chill-out area surrounded by vegetation, with its own bathroom. Differentiated spaces for gatherings, relaxation, and leisure. An environment that combines privacy, nature, and design.
Equipment and Technology • High-end carpentry from Cortizo and floor-to-ceiling doors. • Gaggenau appliances. • Home automation system throughout the house. • State-of-the-art aerothermal system with underfloor heating and cooling.
-
Property type
Villa
-
Price/sqft
$475
Features
- Garden
- Pool
- Garage
- Fireplace
- Cinema
- Wine Cellar
- Sauna
- Open Kitchen
- Modern
Features
Lot
Indoor
- High Ceiling
- Office
- Fireplace
- Air Conditioning
- Kitchen island
- Gas Stovetop
- Bar
- Laundry Room
- Sauna
- Wine Cellar
- Cinema
- Open Kitchen
- Basement
- Walk In Closet
- Fitness Center / Gym
Outdoor
- Parking
- Pool
- Garage
- Garden
Explore the Area
Ciudalcampo, 28707, Spain
View on Google Maps
Price per sqft
Low
High
Joined 3 months ago
You have inquired about this property
The agent will contact you soon by
Listed by
12
Listings
2026
Joined
Book home tour with the agent
Choose a date and whether you'd like a virtual or in-person tour with the agent.
Preferred date
Tour type
Last updated
July 8
First listed
July 7
Listing reference
1139
Similar Properties Nearby
New Listings in Ciudalcampo



Explore More Homes for Sale
Ciudalcampo, Spain property types
Ciudalcampo, Spain popular searches
- Golf View properties in Ciudalcampo, Spain
- Gated Community properties in Ciudalcampo, Spain
- Hilltop properties in Ciudalcampo, Spain
- Investment Property properties in Ciudalcampo, Spain
- New Builds properties in Ciudalcampo, Spain
- Properties with Steam Room in Ciudalcampo, Spain
- Properties with Vineyard / Winery in Ciudalcampo, Spain
- Mansion properties in Ciudalcampo, Spain
Related Guides & Stories
Trusted by the World's Leading Brokers
The agents behind the world's most exceptional properties list with JamesEdition.
- Listings from Sotheby's, Christie's, BARNES, and Engel & Völkers
- Every listing reviewed before it goes live
- Connect directly with verified listing agents
By continuing you agree to our Terms and Privacy Policy.