

$1,904,296
Exclusive Modernist Palace With Garden And Pool
- 7 Beds
- 4 Baths
- 12,885 Sqft
- 3,230 Sqft lot
- Updated: October 15
About the Property
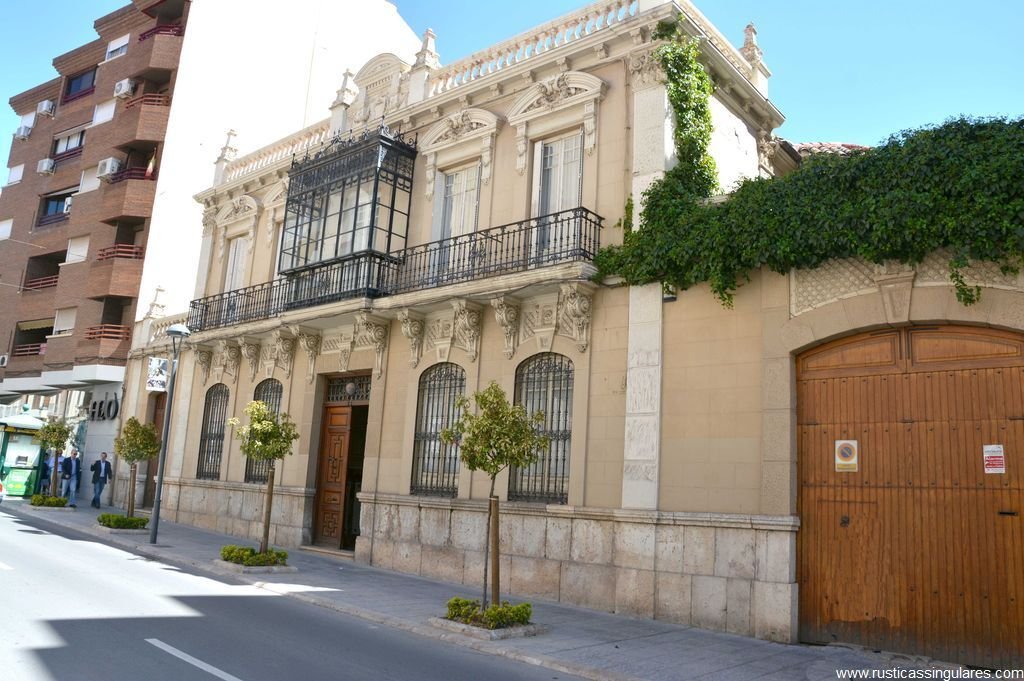
The facade retains characteristic elements of architectural modernism, such as the large gridded windows, the continuous balcony on the first floor, and a glazed lookout with ornamental ironwork. The decoration of the main floor stands out, with pediments above the windows, as well as the cornice and balustrade that crown the ensemble. On both sides of the central body, large gates open, designed
The facade retains characteristic elements of architectural modernism, such as the large gridded windows, the continuous balcony on the first floor, and a glazed lookout with ornamental ironwork. The decoration of the main floor stands out, with pediments above the windows, as well as the cornice and balustrade that crown the ensemble. On both sides of the central body, large gates open, designed for the passage of carriages and service access.
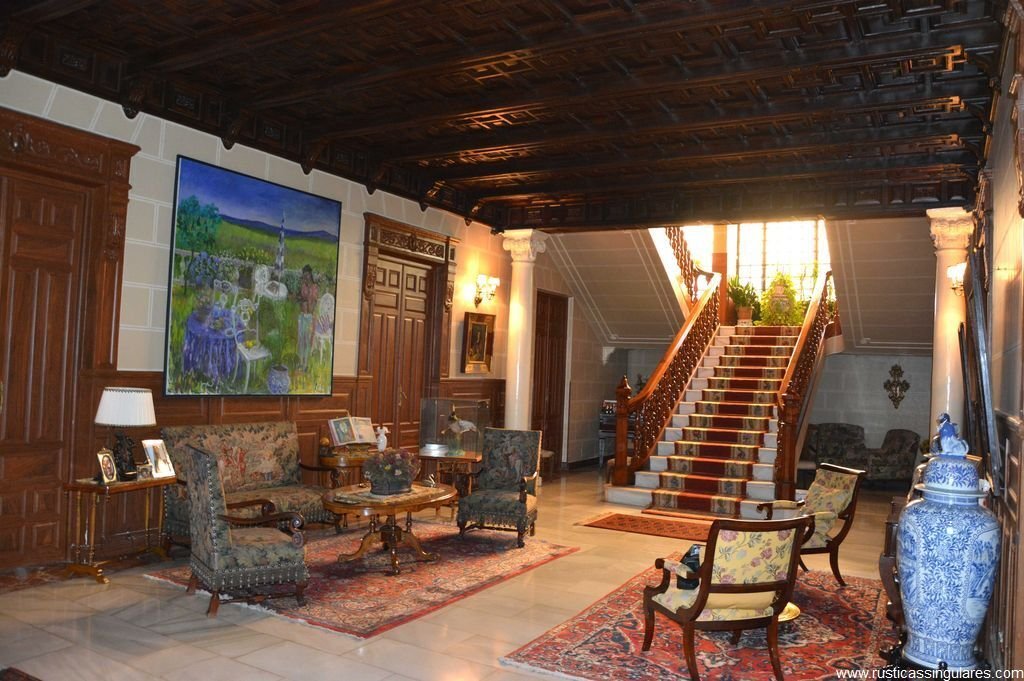
Inside, the sumptuousness is maintained thanks to the use of noble woods and ceramics. The portal leads to a spacious hall where the wooden coffered ceilings, stuccos, hydraulic tile floors, and an imposing staircase that ascends to the first floor, with a mahogany railing and carpet from the Royal Factory, stand out. Today, this hall, decorated as a living room, organizes the rooms on the ground floor: in the right wing are two offices convertible into bedrooms, a living room, and a bathroom; in the left wing, a bright living room, the kitchen with pantry and access to the garden, as well as the service staircase that connects to the cellar, the first floor, and the attic.
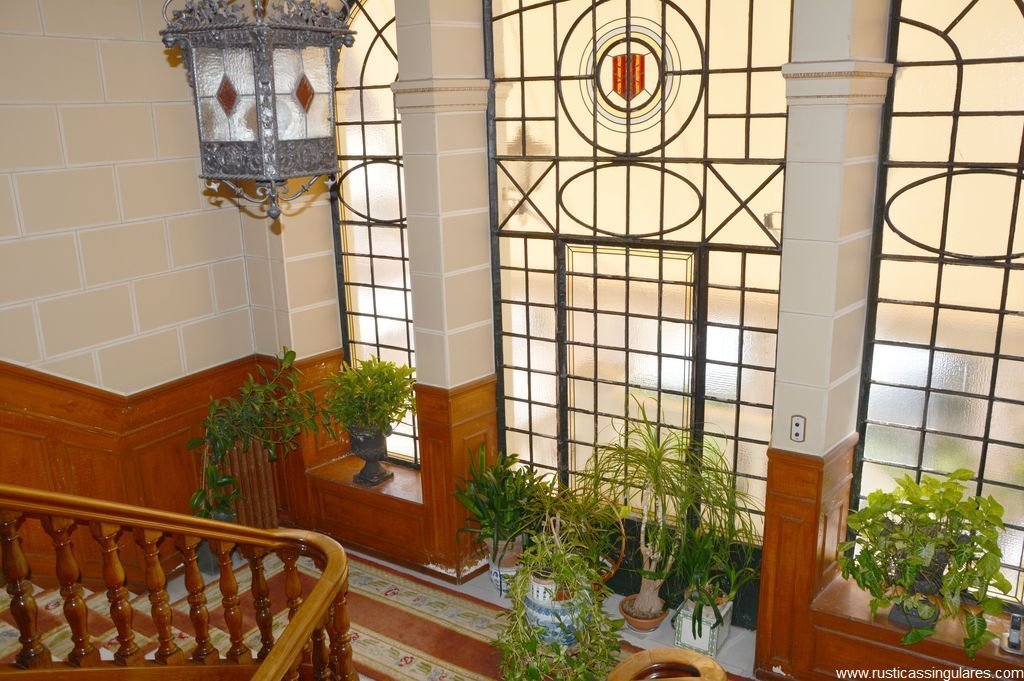
On the mezzanine, the staircase is framed by a large stained glass window and splits into two parallel sections that enhance the monumentality of the space.
The first floor is organized around a large distributing living room. It houses four bedrooms, two bathrooms, a toilet, a dining room, a living room, a kitchen, and a ironing room. From the service staircase, access is gained to the upper attic, with a sloping roof.
The rear garden constitutes a true decorative oasis, with terraces, a large fountain, and a pleasant pool. It has vehicle access to the garage and also includes dependencies linked to former agricultural tasks: stables, a kitchen for workers, and various auxiliary rooms.
Additionally, there is the possibility of expanding the construction, which multiplies its usage options. This versatility makes the property an ideal space for a charming hotel, an exclusive event venue, a high-level private residence, or an institutional headquarters, always maintaining the prestige and uniqueness of its heritage value.
This unique property is located in the center of one of the towns with the greatest winemaking tradition in Castilla-La Mancha, just 200 km from Madrid.
-
Property type
Estate
-
Price/sqft
$147
Explore the Area
Joined 4 months ago
You have inquired about this property
The agent will contact you soon by
Listed by
33
Listings
2026
Joined
Book home tour with the agent
Choose a date and whether you'd like a virtual or in-person tour with the agent.
Preferred date
Tour type
Last updated
October 15
First listed
October 15
Listing reference
RSA89
Similar Properties Nearby
New Listings in Ciudad Real


Explore More Homes for Sale
Ciudad Real, Spain property types
Related Guides & Stories
Trusted by the World's Leading Brokers
The agents behind the world's most exceptional properties list with JamesEdition.
- Listings from Sotheby's, Christie's, BARNES, and Engel & Völkers
- Every listing reviewed before it goes live
- Connect directly with verified listing agents
By continuing you agree to our Terms and Privacy Policy.