
$593,918
Spacious House in San Pedro de los Pinos
- 3 Beds
- 2 Baths
- 2,412 Sqft
- 2,024 Sqft lot
- Updated: November 15
About the Property
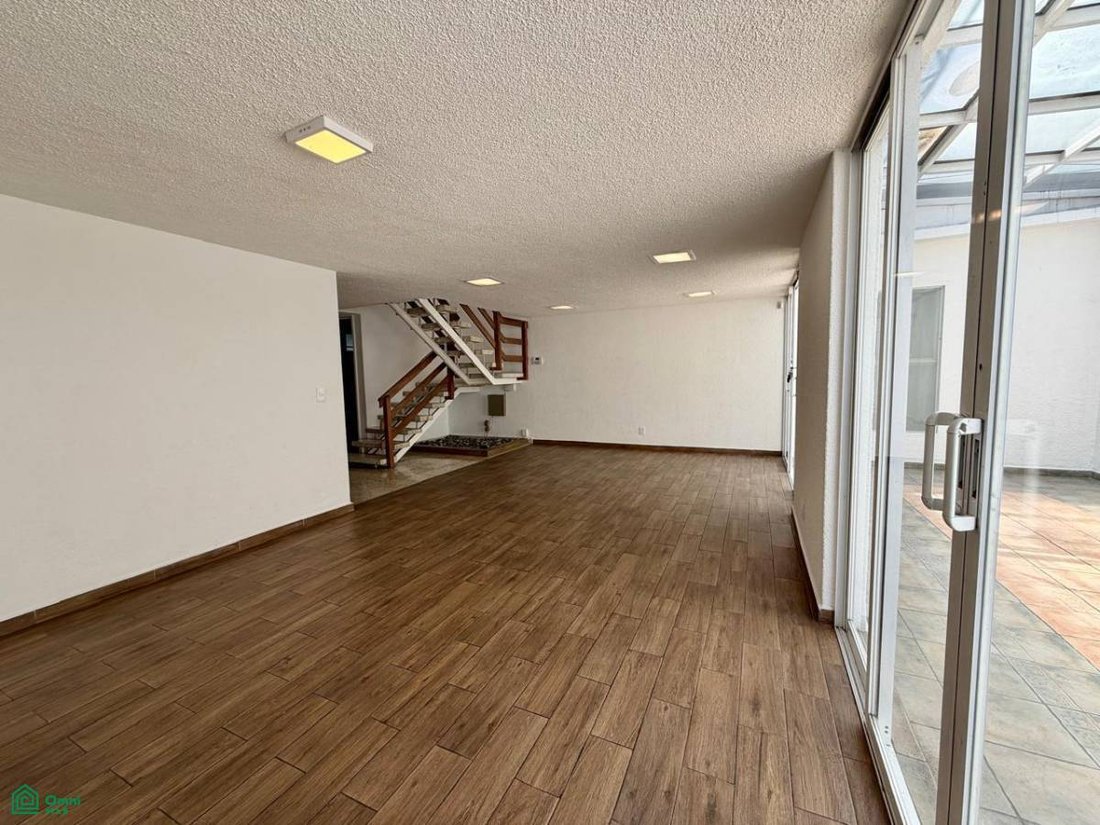
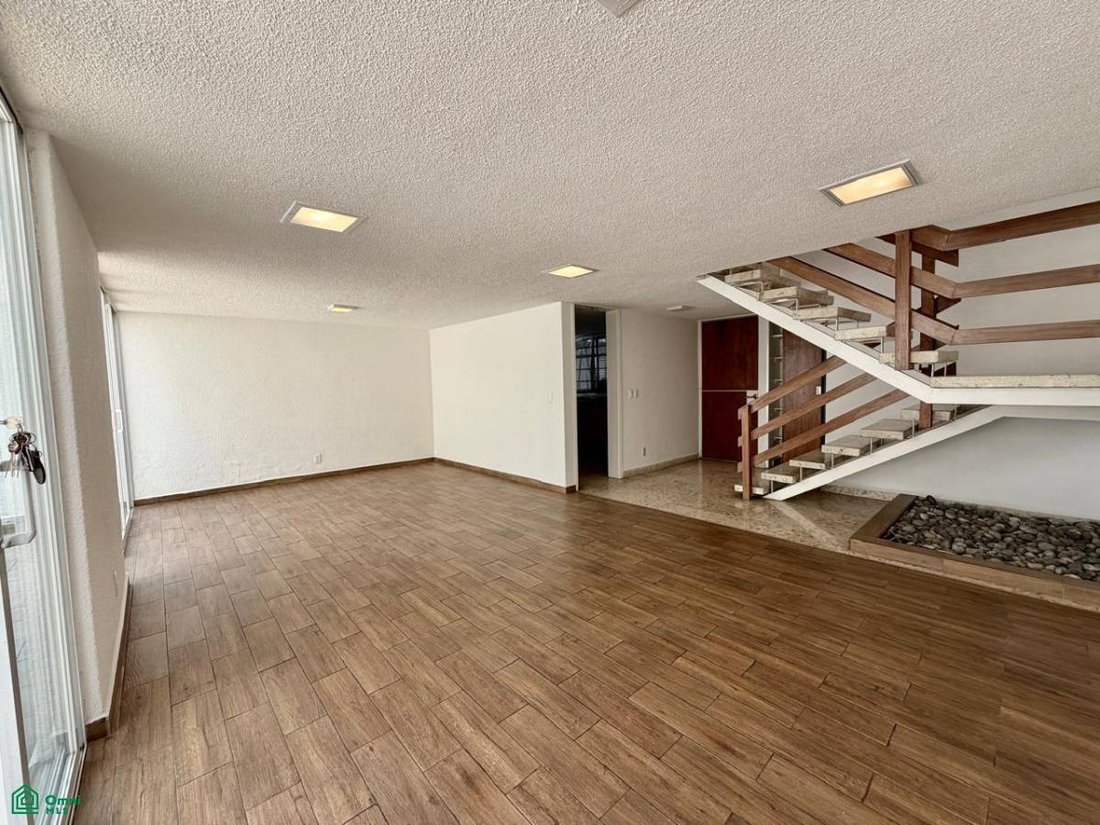
A standalone house in San Pedro de los Pinos, featuring a 188 m² lot and 224 m² of construction. The property offers spacious interiors, excellent natural light, and a highly functional layout—ideal for a family requiring separate living areas and ample storage.
The ground floor features a spacious living and dining area connected by large windows to an enclosed sunroom, which floods the
The ground floor features a spacious living and dining area connected by large windows to an enclosed sunroom, which floods the
A standalone house in San Pedro de los Pinos, featuring a 188 m² lot and 224 m² of construction. The property offers spacious interiors, excellent natural light, and a highly functional layout—ideal for a family requiring separate living areas and ample storage.
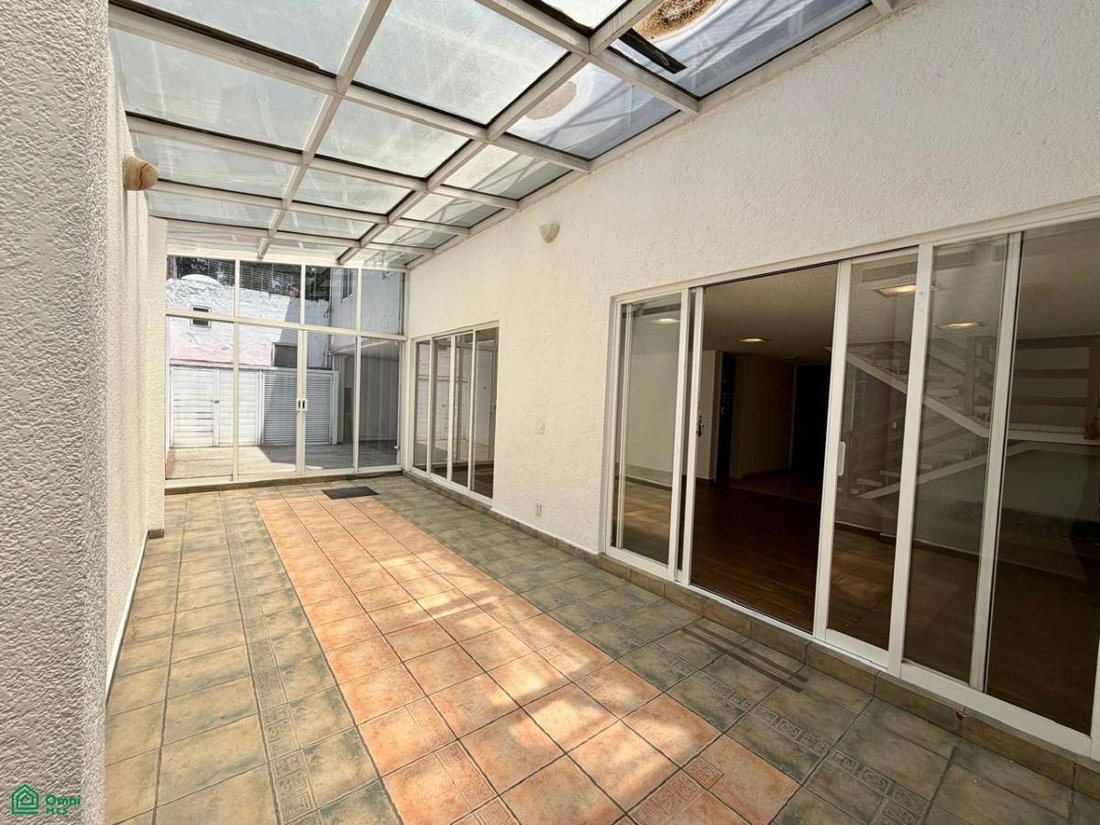
The ground floor features a spacious living and dining area connected by large windows to an enclosed sunroom, which floods the space with natural light and serves as an extension of the social area.
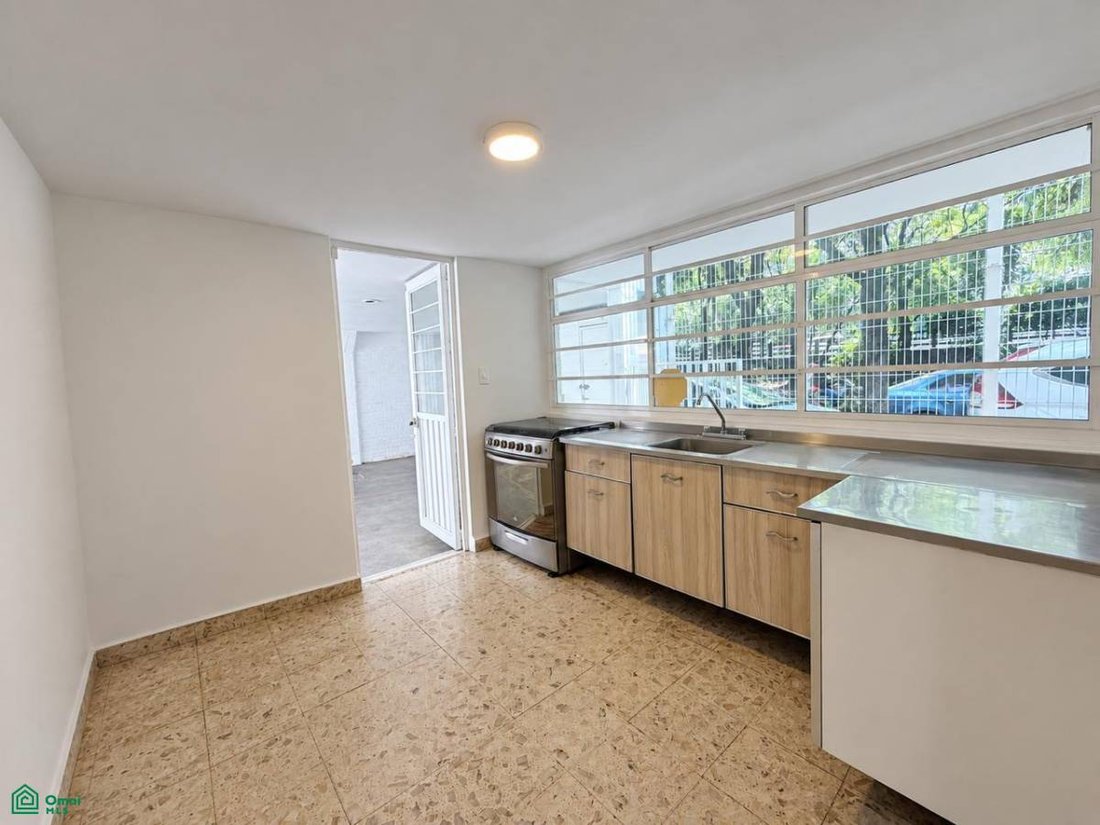
The kitchen is a separate room with natural lighting and ventilation.
The upper floor houses three bedrooms and two generously sized additional rooms that could serve as a family room, TV room, study, or home office.
The master bedroom includes a walk-in closet and a full bathroom. The two secondary bedrooms feature spacious closets and share a full bathroom. Ample storage space is a key functional highlight of the property.
Additionally, the house includes a spacious maid’s room—which could be converted into a fourth bedroom—as well as a laundry area and a drying space.
A major standout feature is the parking capacity: the courtyard accommodates up to four cars within the property, plus there are two deeded outdoor parking spaces, allowing for a total capacity of up to six vehicles.
The house is well-maintained and move-in ready, though it also offers the potential for selective updates to suit the new owner’s needs and style. Features:
* 188 m² lot
* 224 m² built area
* Detached house
* Spacious living and dining area
* Solarium
* 3 bedrooms
* Master bedroom with walk-in closet and full bathroom
* 2 secondary bedrooms with spacious closets sharing a full bathroom
* 2 additional living areas (suitable for a family room, study, and/or TV room)
* Separate kitchen
* Ground-floor powder room
* Staff quarters (convertible into a fourth bedroom)
* Laundry and drying area
* Parking for up to 4 cars within the property
* 2 deeded outdoor parking spaces
* Total parking capacity for up to 6 vehicles
* Excellent natural light
* Well-maintained condition
Located in San Pedro de los Pinos, Benito Juárez—an established area of Mexico City close to services, shops, and major transport links.
The ground floor features a spacious living and dining area connected by large windows to an enclosed sunroom, which floods the space with natural light and serves as an extension of the social area.
The kitchen is a separate room with natural lighting and ventilation.
The upper floor houses three bedrooms and two generously sized additional rooms that could serve as a family room, TV room, study, or home office.
The master bedroom includes a walk-in closet and a full bathroom. The two secondary bedrooms feature spacious closets and share a full bathroom. Ample storage space is a key functional highlight of the property.
Additionally, the house includes a spacious maid’s room—which could be converted into a fourth bedroom—as well as a laundry area and a drying space.
A major standout feature is the parking capacity: the courtyard accommodates up to four cars within the property, plus there are two deeded outdoor parking spaces, allowing for a total capacity of up to six vehicles.
The house is well-maintained and move-in ready, though it also offers the potential for selective updates to suit the new owner’s needs and style. Features:
* 188 m² lot
* 224 m² built area
* Detached house
* Spacious living and dining area
* Solarium
* 3 bedrooms
* Master bedroom with walk-in closet and full bathroom
* 2 secondary bedrooms with spacious closets sharing a full bathroom
* 2 additional living areas (suitable for a family room, study, and/or TV room)
* Separate kitchen
* Ground-floor powder room
* Staff quarters (convertible into a fourth bedroom)
* Laundry and drying area
* Parking for up to 4 cars within the property
* 2 deeded outdoor parking spaces
* Total parking capacity for up to 6 vehicles
* Excellent natural light
* Well-maintained condition
Located in San Pedro de los Pinos, Benito Juárez—an established area of Mexico City close to services, shops, and major transport links.
-
Property type
House
-
Year built
1970
-
Price/sqft
$246
Features
- Walk In Closet
- Laundry Room
- Parking
- Balcony
Explore the Area
Calle 13 91, San Pedro de los Pinos, Benito Juárez, Ciudad de México, Mexico City, Mexico
View on Google Maps
Price per sqft
Low
High
Joined 9 months ago
You have inquired about this property
The agent will contact you soon by
Listed by
21
Listings
2026
Joined
Book home tour with the agent
Choose a date and whether you'd like a virtual or in-person tour with the agent.
Preferred date
Tour type
Last updated
November 15
First listed
September 30
Listing reference
MX261246198
Listing status
Trusted by the World's Leading Brokers
The agents behind the world's most exceptional properties list with JamesEdition.
- Listings from Sotheby's, Christie's, BARNES, and Engel & Völkers
- Every listing reviewed before it goes live
- Connect directly with verified listing agents
By continuing you agree to our Terms and Privacy Policy.