$865,734
Sale Of 3 Level House In Lindavista Sur
- 5 Beds
- 5 Baths
- 5,716 Sqft
- 3,230 Sqft lot
- Updated: October 2
About the Property
Remodeled house with soft colors and natural light.
On the ground floor, there is an electric garage for two cars with access to the fully equipped kitchen, a pantry with cabinets, a breakfast nook overlooking the garden, a family pergola at the back of the house, and access to the garden for gatherings. The breakfast nook shares a floor-to-ceiling stained-glass window, and there is a living a
On the ground floor, there is an electric garage for two cars with access to the fully equipped kitchen, a pantry with cabinets, a breakfast nook overlooking the garden, a family pergola at the back of the house, and access to the garden for gatherings. The breakfast nook shares a floor-to-ceiling stained-glass window, and there is a living a
Remodeled house with soft colors and natural light.
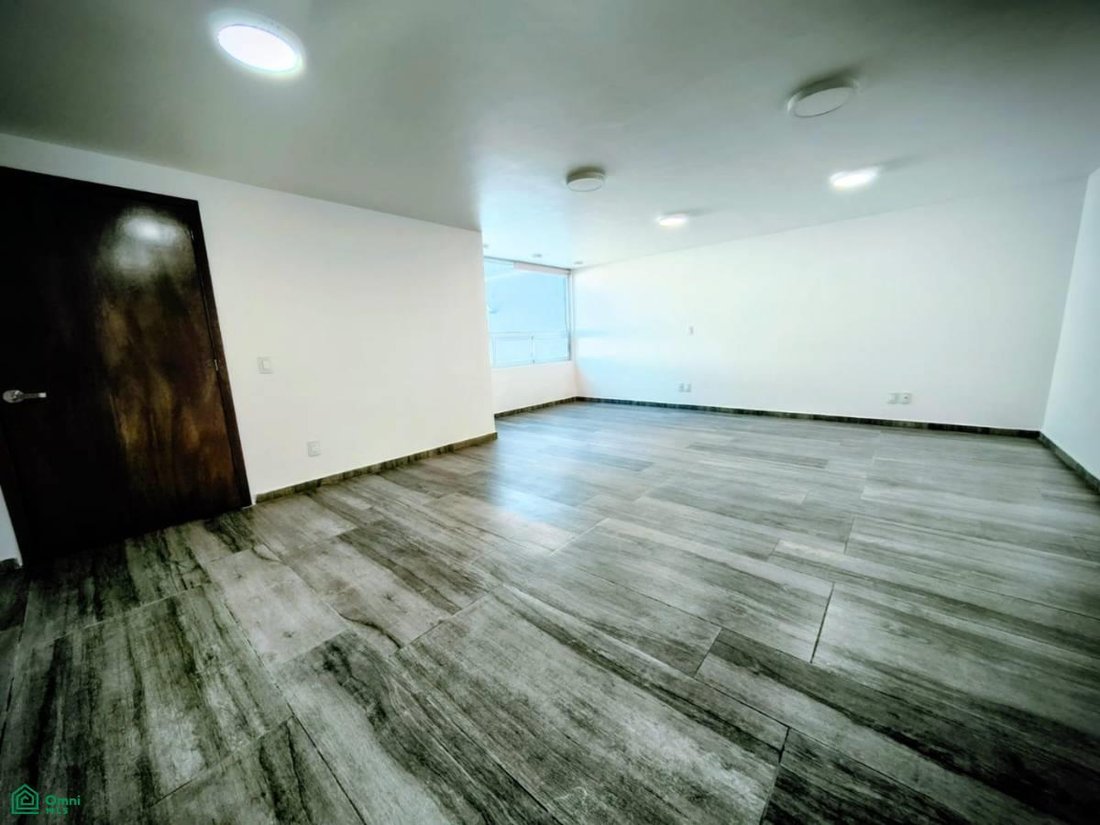
On the ground floor, there is an electric garage for two cars with access to the fully equipped kitchen, a pantry with cabinets, a breakfast nook overlooking the garden, a family pergola at the back of the house, and access to the garden for gatherings. The breakfast nook shares a floor-to-ceiling stained-glass window, and there is a living and dining room with access to the foyer and a window overlooking the garden, a half-bathroom, and a staircase with a glass railing and natural light.
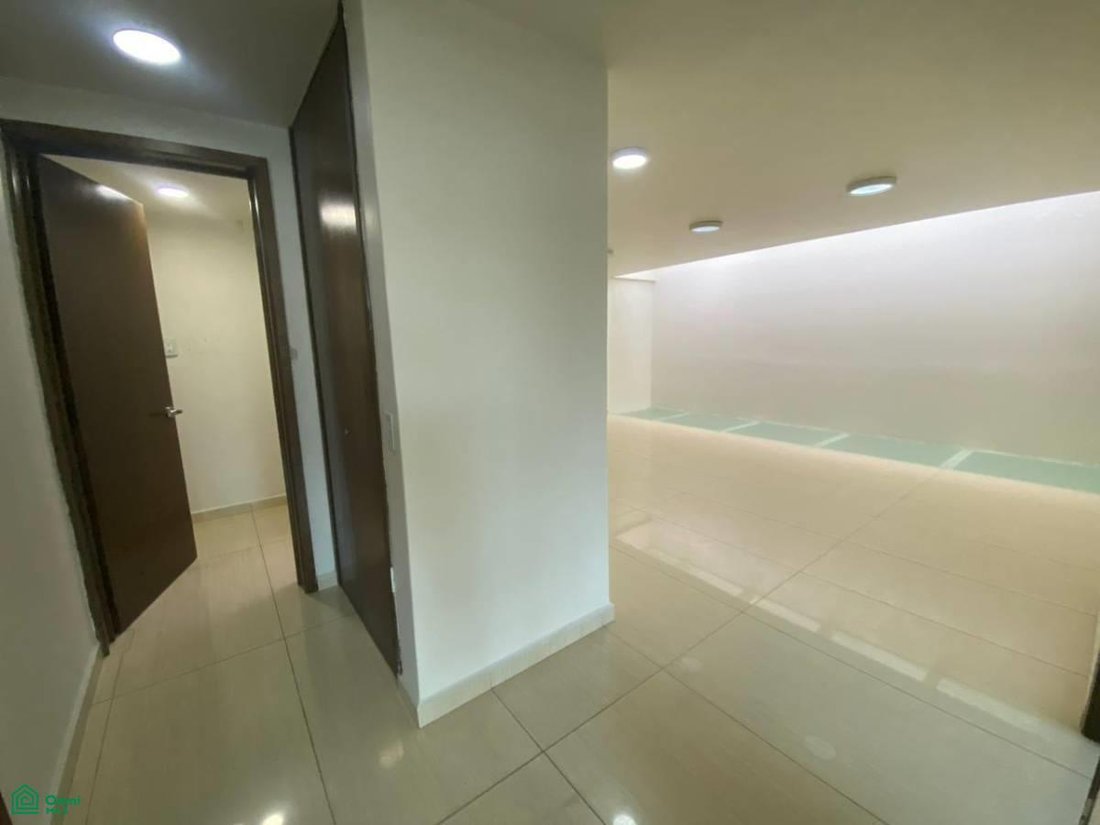
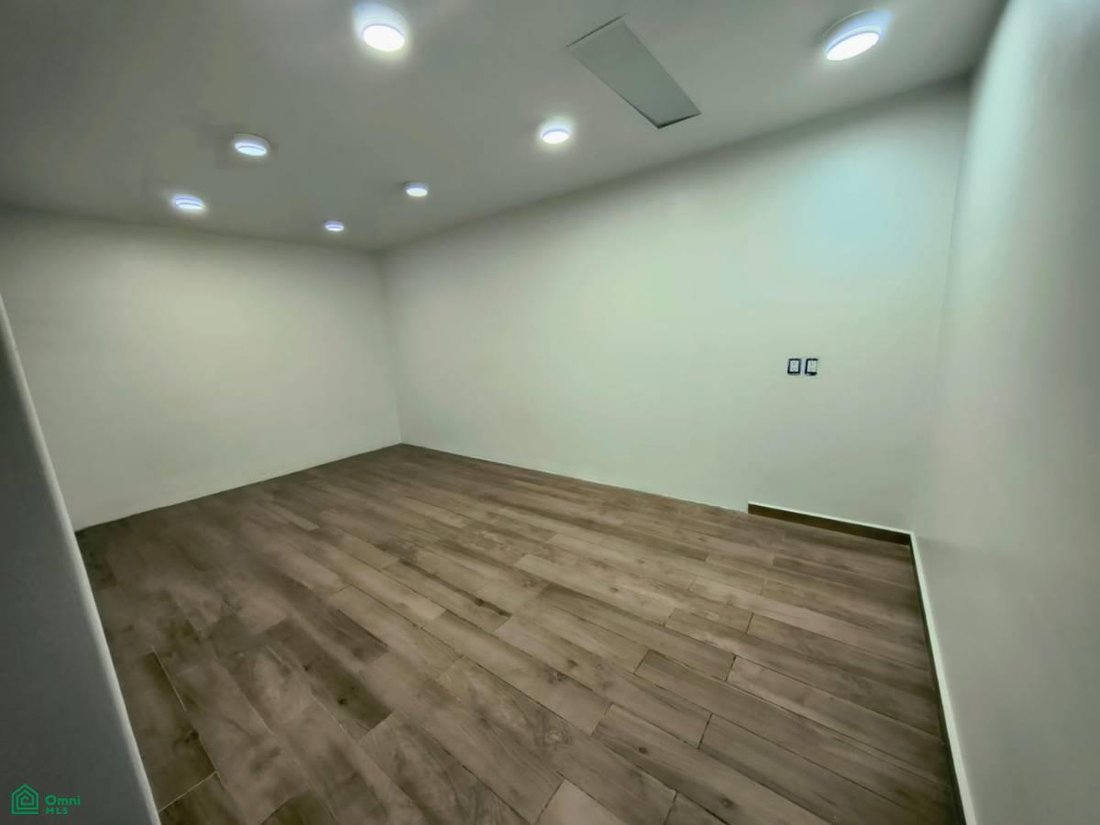
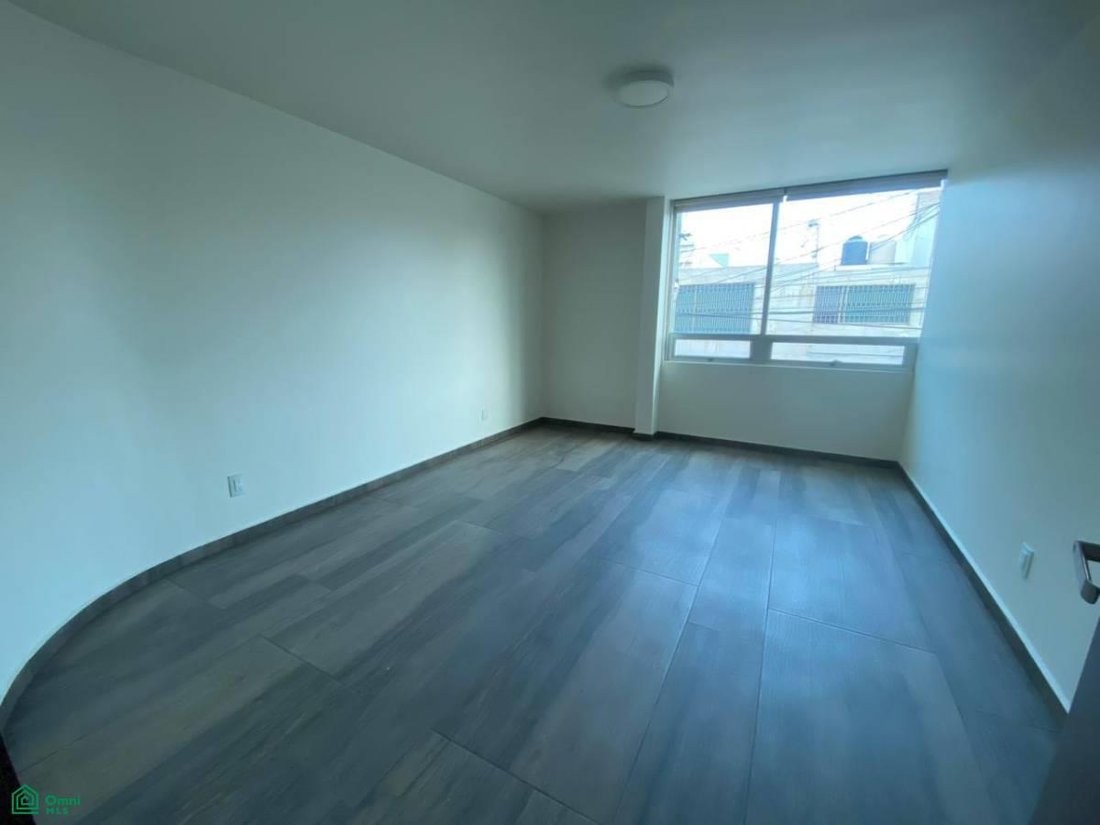
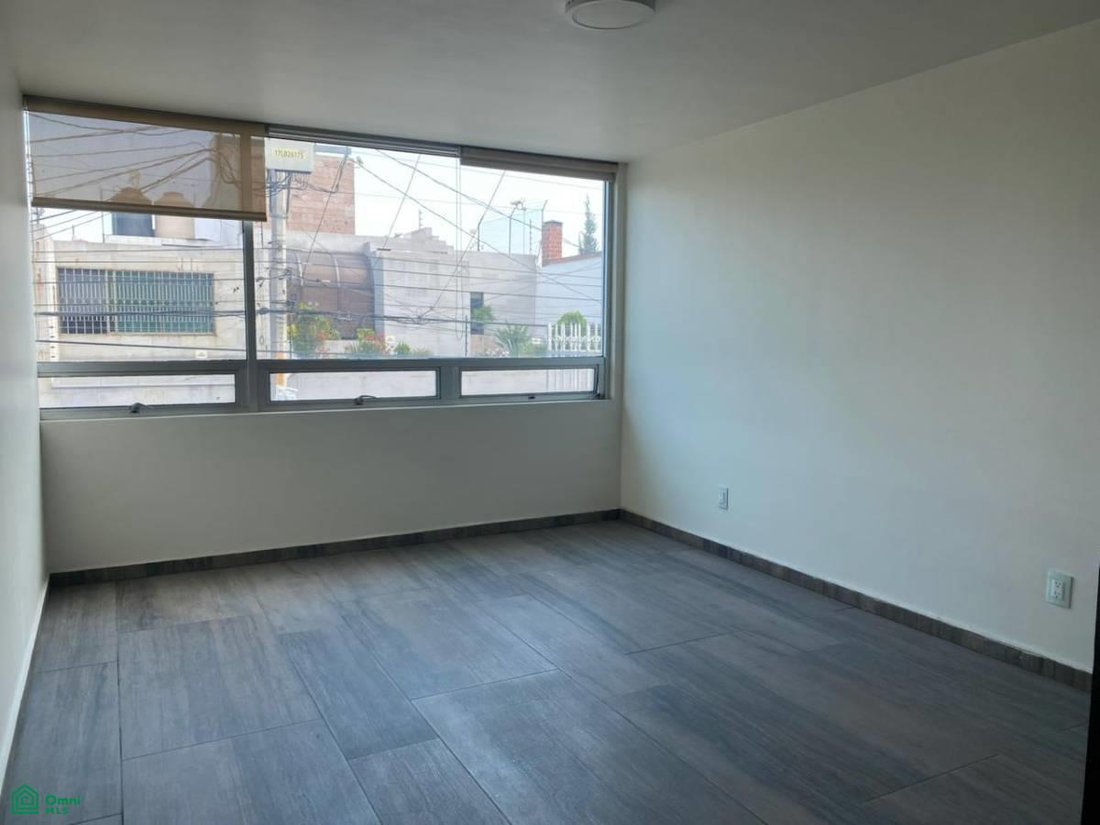
On the first floor, there is a TV room. The master bedroom features a walk-in closet, a full bathroom with double sinks, and two twin bedrooms with views and natural light overlooking the main street. One of these bedrooms has a walk-in closet and a full bathroom. The hallway leads to the internal spiral staircase, which connects to the rest of the house and provides access to the maid’s quarters with a full bathroom, a terrace, a laundry room, and a covered and outdoor drying area with a storage room. The second floor offers a playroom or other space. A long hallway leads to a bedroom with an office area, a walk-in closet, and a full bathroom. Due to its size and location, it can also function as offices, a clinic, or a school.
Layout:
Ground Floor
• Foyer
• Living Room
• Dining Room
• Breakfast Nook
• Fully Equipped Kitchen
• Pantry
• Half Bathroom
• Two-Car Garage
• Garden with Grill
First Floor
• Master Bedroom
• Walk-in Closet
• Full Bathroom
• Bedroom 2
• Walk-in Closet
• Full Bathroom
• Bedroom 3
• Linen Closet
Second Floor
• Game Room
• Bedroom 4
• Walk-in Closet
• Full Bathroom
• Study
• Maid’s Quarters
• Bathroom
• Service Patio
• Storage Room
Features:
Construction Area: 300 m²
Land Area: 531 m²
Lot Shape: Regular
Land Use: Residential
Ceramic Tile Flooring
Glass Railings
Floor-to-Ceiling Windows
Skylight
Wooden Doors
Age of Building: 20 Years
Amenities
LED Lighting
Closets in bedrooms
Dressing room in bedrooms
Barbecue grill
Electric gate
Garden
Water tank
Maid’s quarters
Service patio with bathroom
Service storage room
Closed-circuit TV
Property status: Vacant
Free of liens
Area services:
1) Medical services within 500 meters: such as MIG Hospital, Ángeles Lindavista Hospital
* Medical offices
* Medica Sur Hospital
* MIG Hospital within 1 km
* San Pablo Montevideo Pharmacy within 400 m
* Farmacia del Ahorro 2.5 km
2) Education:
* Schools, elementary, middle, high schools, and Tepeyac College within 1.4 km
3) Food and shopping:
* 2 km Walmart
* 1.5 km to San Cayetano Church
* 1.0 km to El Globo Montevideo Cafeteria
* 1.7 km to Toks and Linys Restaurants
4) Financial Services:
* 1.4 km to Bank Branch in the Banking District
5) Entertainment and Leisure:
* 2.0 km to Miguel Alemán Sports Park
* 1.9 km to Gym in Plaza Parque Lindavista
* 1.7 km to Plaza Lindavi
On the ground floor, there is an electric garage for two cars with access to the fully equipped kitchen, a pantry with cabinets, a breakfast nook overlooking the garden, a family pergola at the back of the house, and access to the garden for gatherings. The breakfast nook shares a floor-to-ceiling stained-glass window, and there is a living and dining room with access to the foyer and a window overlooking the garden, a half-bathroom, and a staircase with a glass railing and natural light.
On the first floor, there is a TV room. The master bedroom features a walk-in closet, a full bathroom with double sinks, and two twin bedrooms with views and natural light overlooking the main street. One of these bedrooms has a walk-in closet and a full bathroom. The hallway leads to the internal spiral staircase, which connects to the rest of the house and provides access to the maid’s quarters with a full bathroom, a terrace, a laundry room, and a covered and outdoor drying area with a storage room. The second floor offers a playroom or other space. A long hallway leads to a bedroom with an office area, a walk-in closet, and a full bathroom. Due to its size and location, it can also function as offices, a clinic, or a school.
Layout:
Ground Floor
• Foyer
• Living Room
• Dining Room
• Breakfast Nook
• Fully Equipped Kitchen
• Pantry
• Half Bathroom
• Two-Car Garage
• Garden with Grill
First Floor
• Master Bedroom
• Walk-in Closet
• Full Bathroom
• Bedroom 2
• Walk-in Closet
• Full Bathroom
• Bedroom 3
• Linen Closet
Second Floor
• Game Room
• Bedroom 4
• Walk-in Closet
• Full Bathroom
• Study
• Maid’s Quarters
• Bathroom
• Service Patio
• Storage Room
Features:
Construction Area: 300 m²
Land Area: 531 m²
Lot Shape: Regular
Land Use: Residential
Ceramic Tile Flooring
Glass Railings
Floor-to-Ceiling Windows
Skylight
Wooden Doors
Age of Building: 20 Years
Amenities
LED Lighting
Closets in bedrooms
Dressing room in bedrooms
Barbecue grill
Electric gate
Garden
Water tank
Maid’s quarters
Service patio with bathroom
Service storage room
Closed-circuit TV
Property status: Vacant
Free of liens
Area services:
1) Medical services within 500 meters: such as MIG Hospital, Ángeles Lindavista Hospital
* Medical offices
* Medica Sur Hospital
* MIG Hospital within 1 km
* San Pablo Montevideo Pharmacy within 400 m
* Farmacia del Ahorro 2.5 km
2) Education:
* Schools, elementary, middle, high schools, and Tepeyac College within 1.4 km
3) Food and shopping:
* 2 km Walmart
* 1.5 km to San Cayetano Church
* 1.0 km to El Globo Montevideo Cafeteria
* 1.7 km to Toks and Linys Restaurants
4) Financial Services:
* 1.4 km to Bank Branch in the Banking District
5) Entertainment and Leisure:
* 2.0 km to Miguel Alemán Sports Park
* 1.9 km to Gym in Plaza Parque Lindavista
* 1.7 km to Plaza Lindavi
-
Property type
House
-
Floors
3
-
Price/sqft
$151
Features
Explore the Area
Salaverry 912, Lindavista Sur, Gustavo A. Madero, Ciudad de México, Mexico City, Mexico City, Mexico
View on Google Maps
Price per sqft
Low
High
Joined 8 months ago
You have inquired about this property
The agent will contact you soon by
Listed by
4
Listings
2026
Joined
Book home tour with the agent
Choose a date and whether you'd like a virtual or in-person tour with the agent.
Preferred date
Tour type
Last updated
October 2
First listed
February 16
Listing reference
MX251039828
Listing status
Trusted by the World's Leading Brokers
The agents behind the world's most exceptional properties list with JamesEdition.
- Listings from Sotheby's, Christie's, BARNES, and Engel & Völkers
- Every listing reviewed before it goes live
- Connect directly with verified listing agents
By continuing you agree to our Terms and Privacy Policy.