$839,946
One Level House For Sale In La Magdalena Contreras, Mexico City
- 3 Baths
- 2,422 Sqft
- 4,575 Sqft lot
- Updated: October 9
About the Property
Single-level house for sale, located on a corner lot in San Jerónimo Aculco, Mexico City, on a 425.85 m² lot with 225 m² of construction. The property has two street frontages: 26 meters on Calle Loma Bonita and 21 meters on Calle Tuxpan. It has residential zoning (H/3/50/2), which allows for up to three levels, 50% open space, two dwellings, and a maximum construction area of 639 m², subject to a
Single-level house for sale, located on a corner lot in San Jerónimo Aculco, Mexico City, on a 425.85 m² lot with 225 m² of construction. The property has two street frontages: 26 meters on Calle Loma Bonita and 21 meters on Calle Tuxpan. It has residential zoning (H/3/50/2), which allows for up to three levels, 50% open space, two dwellings, and a maximum construction area of 639 m², subject to applicable regulations.
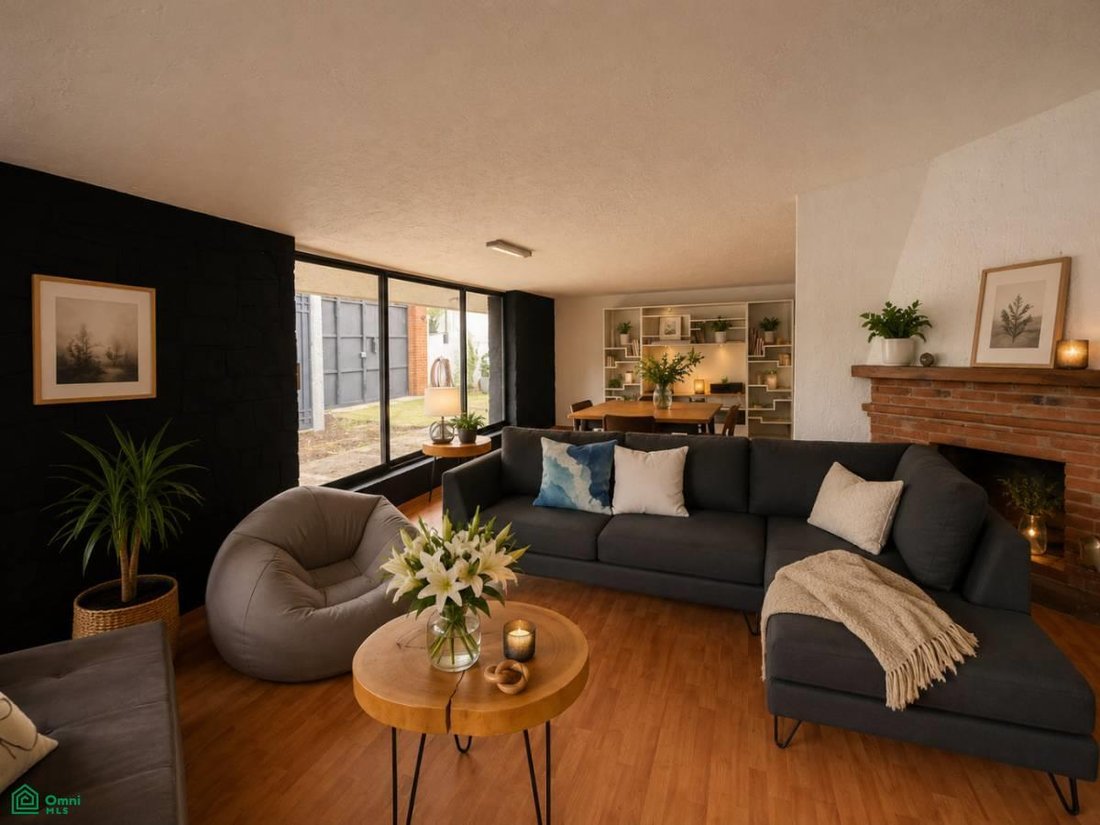
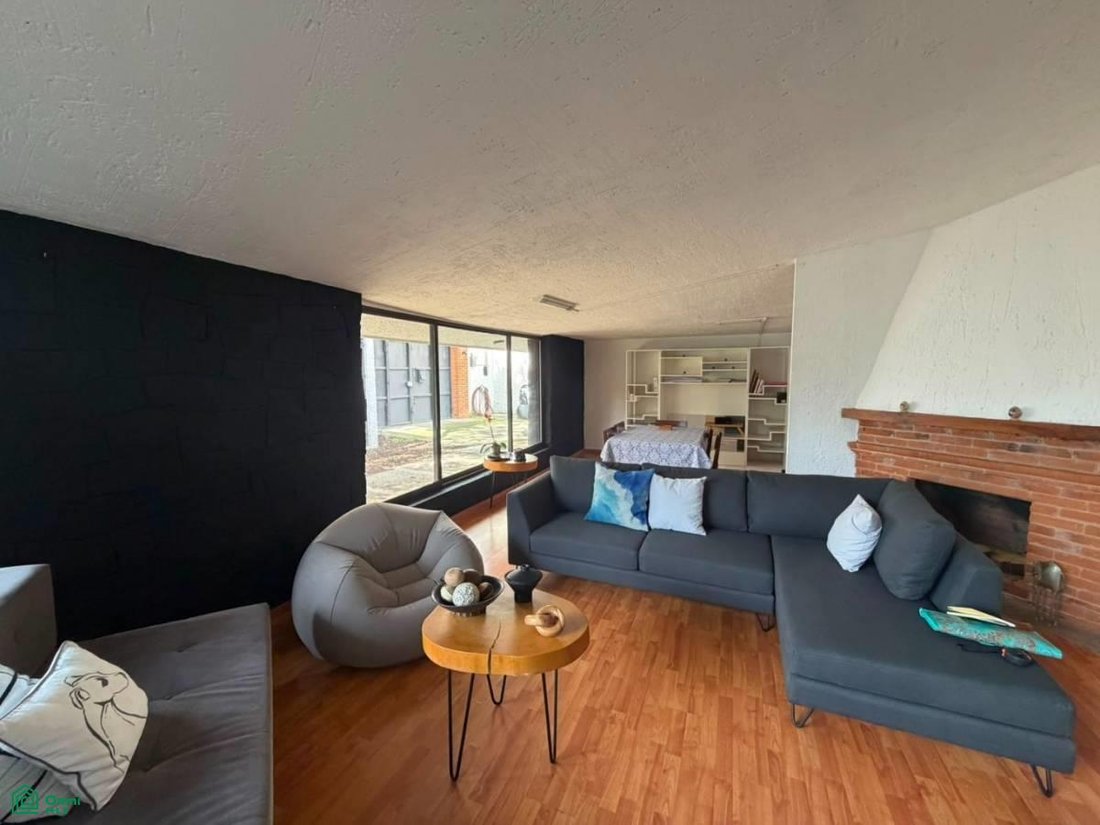
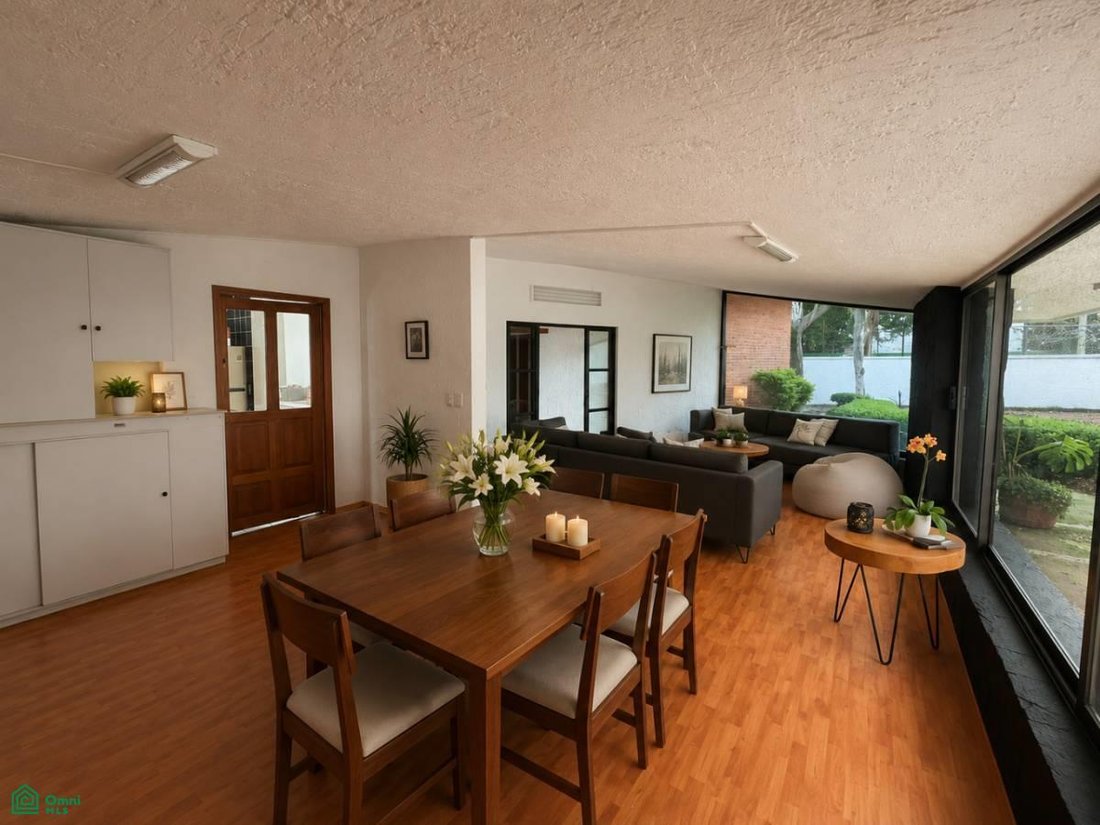
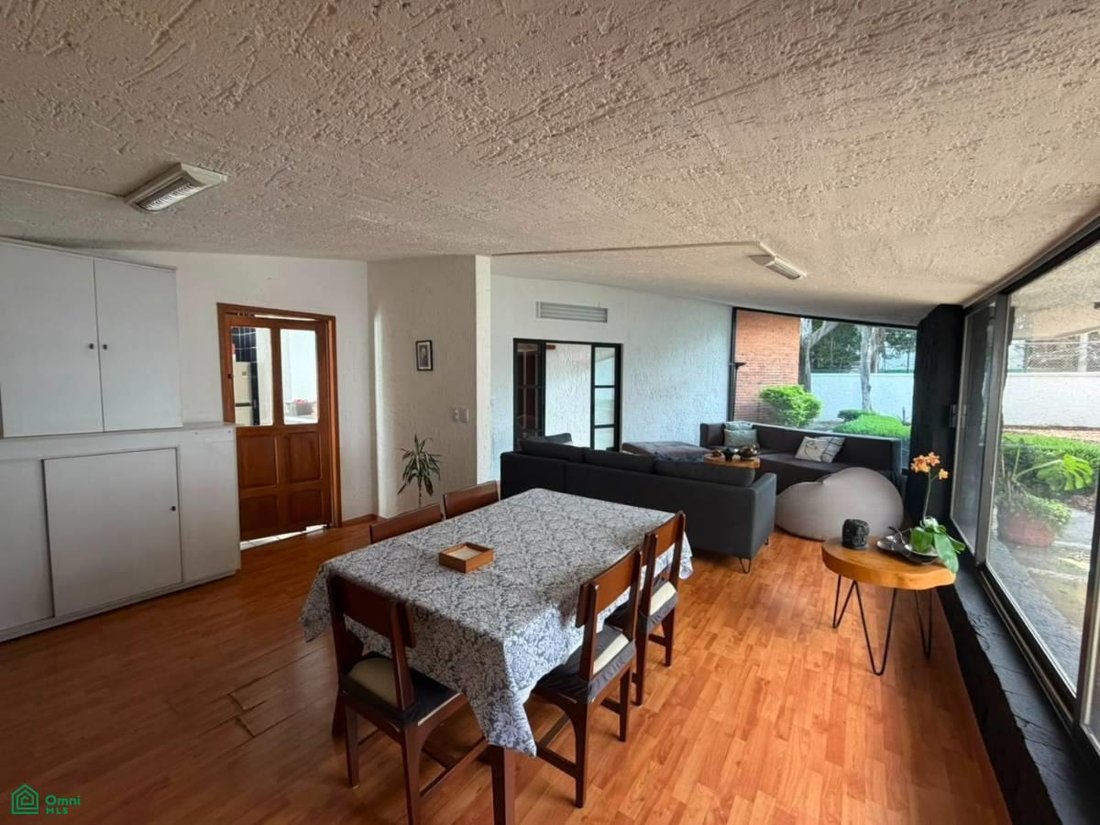
The layout integrates social, private, and service areas on a single floor. It features a living room, dining room, fully equipped kitchen, three bedrooms with en-suite bathrooms, a powder room, a study or library, a family room, a front garden with trees, a laundry area, and uncovered parking for three vehicles.
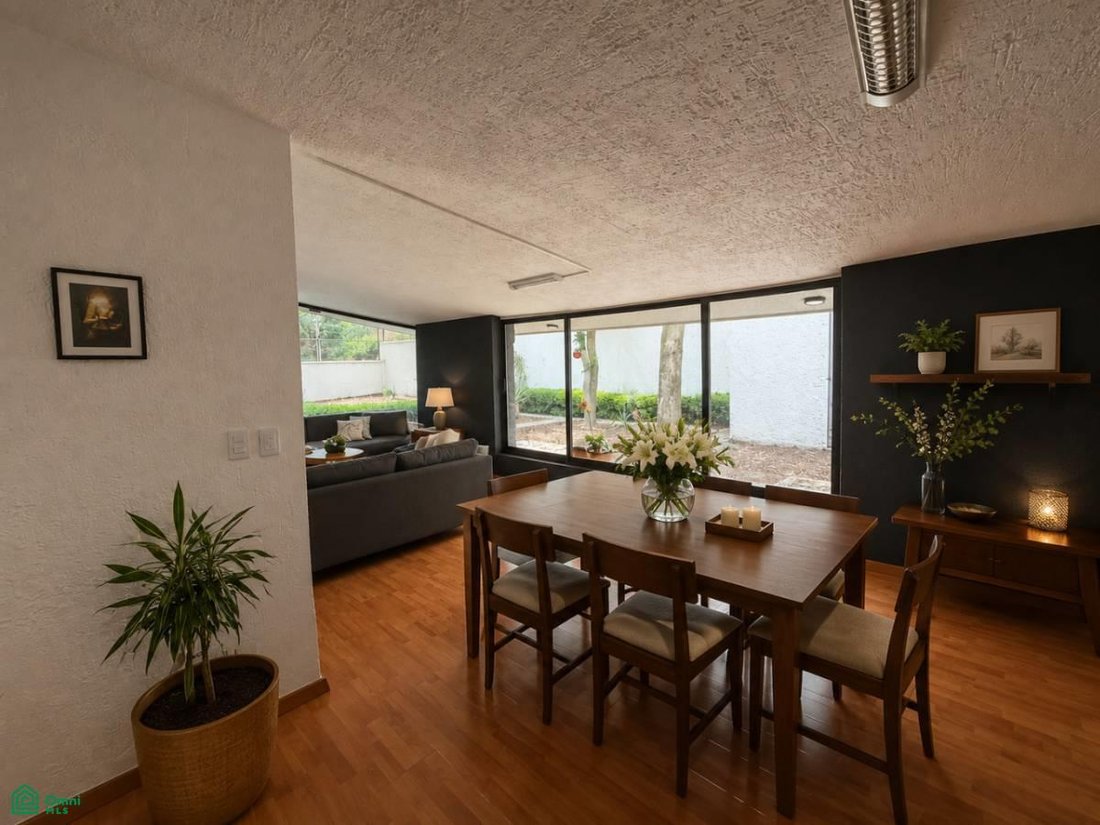
The living room has laminate flooring, a fireplace, and a large window overlooking the garden. The dining room, also with laminate flooring, maintains a visual connection to the garden and has direct access to the kitchen. The fully equipped kitchen features natural ventilation, a connection to the living room and service area, and ceramic tile flooring and a ceramic tiled wall in the food preparation area.
The private area includes two bedrooms with closets and full bathrooms, finished with ceramic and laminate flooring. The master bedroom has a full bathroom, a walk-in closet, and direct access to a space designated as a study or library, allowing for the incorporation of a work or reading area within the home.
The family room overlooks the garden and serves as a separate space for gatherings or entertaining. Outside, there is a front garden with trees, a laundry area, and an open parking area with space for three vehicles.
The construction incorporates aluminum windows, ceramic and laminate flooring, tile in the wet areas of the bathrooms and kitchen, walls with a rustic plaster finish, a red brick and stone facade, and sloping roofs that are part of the home’s architectural design.
The property is equipped with a stove with oven, tankless water heater, laundry sink, electric gate, 10,000-liter cistern, water tank, stationary gas tank, and active water and electricity (CFE) contracts, security booth and storage room.
Its location provides easy access to Avenida San Jerónimo, Avenida Contreras, and Periférico Sur, facilitating travel to various points in the south and west of Mexico City.
Nearby amenities include Plaza San Jerónimo, Artz Pedregal, the Glorieta de la Bandera San Jerónimo roundabout, and Hospital Ángeles, as well as services, shops, public transportation, and main roads. Distances and travel times are approximate and should be verified.
Payment options: We accept cash, as well as bank and government loans, subject to approval.
Available documentation:
Public deed.
Property tax bill.
Water bill.
Electricity bill (CFE).
Gas bill.
Documentary information available at the office by appointment.
Price, availability, dimensions, surface area, features, and do
The layout integrates social, private, and service areas on a single floor. It features a living room, dining room, fully equipped kitchen, three bedrooms with en-suite bathrooms, a powder room, a study or library, a family room, a front garden with trees, a laundry area, and uncovered parking for three vehicles.
The living room has laminate flooring, a fireplace, and a large window overlooking the garden. The dining room, also with laminate flooring, maintains a visual connection to the garden and has direct access to the kitchen. The fully equipped kitchen features natural ventilation, a connection to the living room and service area, and ceramic tile flooring and a ceramic tiled wall in the food preparation area.
The private area includes two bedrooms with closets and full bathrooms, finished with ceramic and laminate flooring. The master bedroom has a full bathroom, a walk-in closet, and direct access to a space designated as a study or library, allowing for the incorporation of a work or reading area within the home.
The family room overlooks the garden and serves as a separate space for gatherings or entertaining. Outside, there is a front garden with trees, a laundry area, and an open parking area with space for three vehicles.
The construction incorporates aluminum windows, ceramic and laminate flooring, tile in the wet areas of the bathrooms and kitchen, walls with a rustic plaster finish, a red brick and stone facade, and sloping roofs that are part of the home’s architectural design.
The property is equipped with a stove with oven, tankless water heater, laundry sink, electric gate, 10,000-liter cistern, water tank, stationary gas tank, and active water and electricity (CFE) contracts, security booth and storage room.
Its location provides easy access to Avenida San Jerónimo, Avenida Contreras, and Periférico Sur, facilitating travel to various points in the south and west of Mexico City.
Nearby amenities include Plaza San Jerónimo, Artz Pedregal, the Glorieta de la Bandera San Jerónimo roundabout, and Hospital Ángeles, as well as services, shops, public transportation, and main roads. Distances and travel times are approximate and should be verified.
Payment options: We accept cash, as well as bank and government loans, subject to approval.
Available documentation:
Public deed.
Property tax bill.
Water bill.
Electricity bill (CFE).
Gas bill.
Documentary information available at the office by appointment.
Price, availability, dimensions, surface area, features, and do
-
Property type
House
-
Floors
1
-
Year built
1992
-
Price/sqft
$346
Explore the Area
LOTE 13, ¨LOMA BONITA MZ 198, San Jerónimo Aculco, La Magdalena Contreras, Ciudad de México, Mexico City, Mexico
View on Google Maps
Price per sqft
Low
High
Joined 8 months ago
You have inquired about this property
The agent will contact you soon by
Listed by
13
Listings
2026
Joined
Book home tour with the agent
Choose a date and whether you'd like a virtual or in-person tour with the agent.
Preferred date
Tour type
Last updated
October 9
First listed
August 5
Listing reference
MX261214064
Listing status
Trusted by the World's Leading Brokers
The agents behind the world's most exceptional properties list with JamesEdition.
- Listings from Sotheby's, Christie's, BARNES, and Engel & Völkers
- Every listing reviewed before it goes live
- Connect directly with verified listing agents
By continuing you agree to our Terms and Privacy Policy.