$720,230
House For Sale In Residencial Acoxpa
- 4 Beds
- 4 Baths
- 2,487 Sqft
- 2,282 Sqft lot
- Updated: Today
About the Property
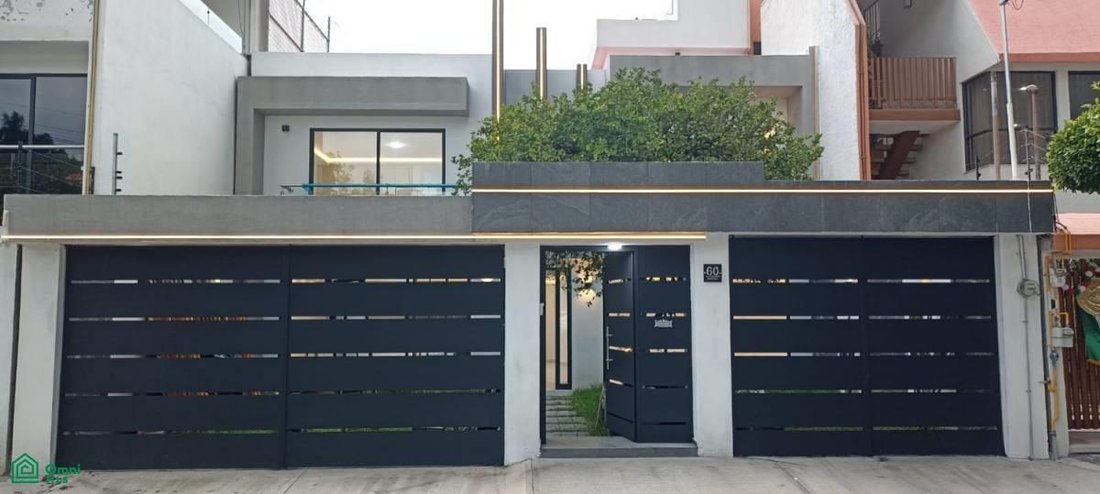
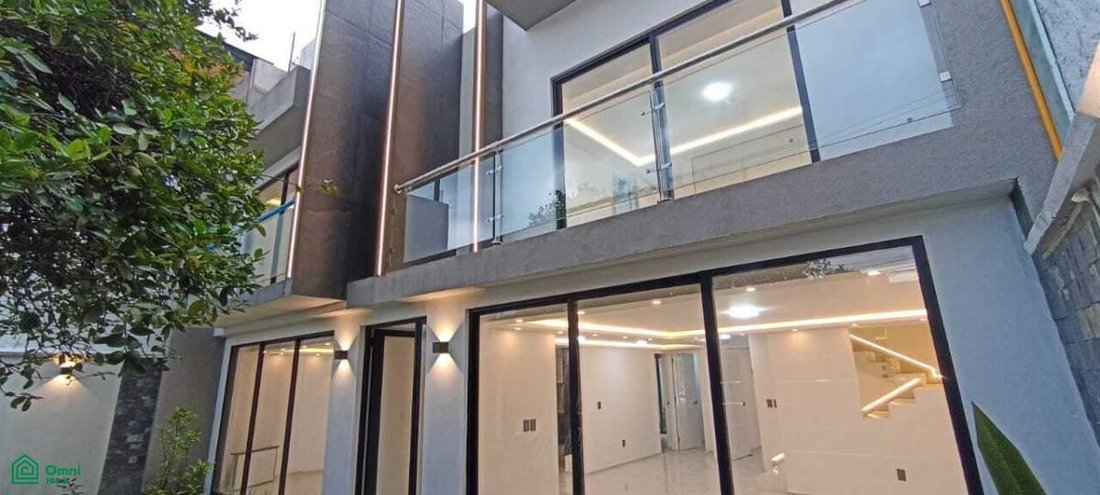
Completely remodeled house featuring luxury finishes, spacious interiors, and abundant natural light. Located in a gated community with controlled access and 24-hour security.
The property sits on a 212 m² lot with 231 m² of construction, distributed across two levels, plus a rooftop with the potential to be developed into a roof garden.
The ground floor includes a living and din
The property sits on a 212 m² lot with 231 m² of construction, distributed across two levels, plus a rooftop with the potential to be developed into a roof garden.
The ground floor includes a living and din
Completely remodeled house featuring luxury finishes, spacious interiors, and abundant natural light. Located in a gated community with controlled access and 24-hour security.
The property sits on a 212 m² lot with 231 m² of construction, distributed across two levels, plus a rooftop with the potential to be developed into a roof garden.
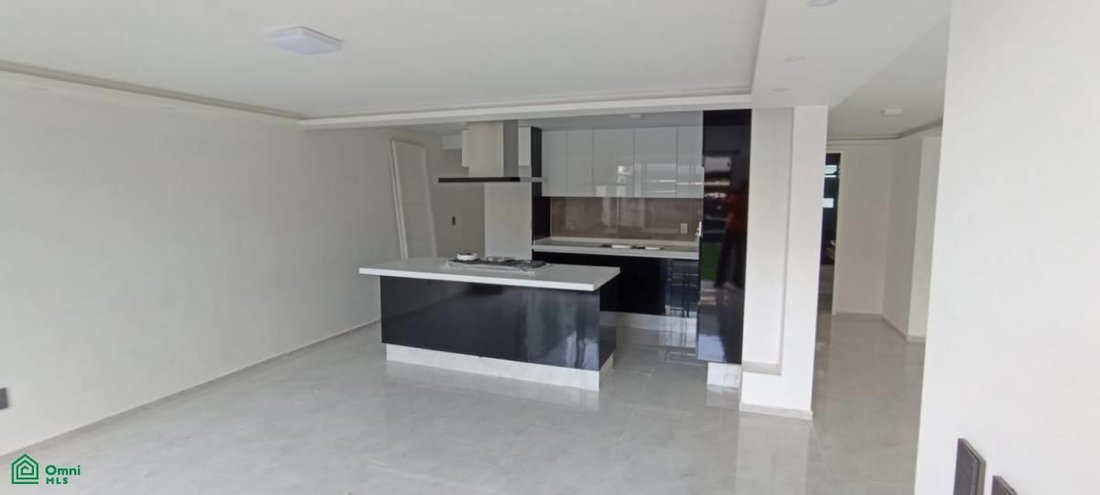
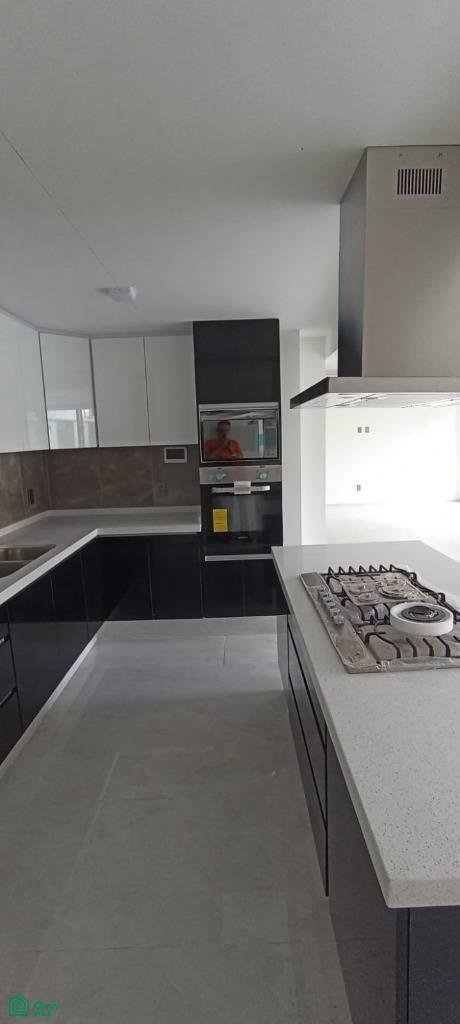
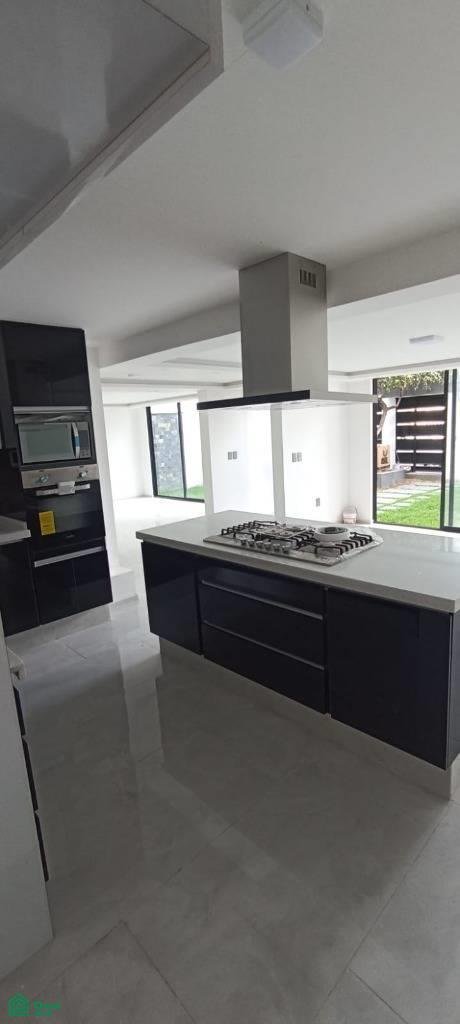
The ground floor includes a living and dining area overlooking a front garden (approx. 70 m²), and a fully equipped kitchen with quartz countertops, an island with a cooktop, a range hood, ovens, and a large pantry. This level also features a bedroom or study, a full bathroom, a laundry room, and a rear garden.
The first level houses three bedrooms, each with an en-suite full bathroom and a balcony. The primary bedroom includes a walk-in closet, a double vanity, and an interior garden adjacent to the shower area; the secondary bedrooms include closets. A central foyer with a linen closet completes the layout.
The rooftop is accessible from within the house and offers an area of approximately 80 m², suitable for conversion into a roof garden. The property is equipped with an 8,000-liter cistern with a hydropneumatic system, LP gas, LED lighting, porcelain tile flooring, black aluminum window frames, and tempered glass elements.
There is parking for 3 vehicles on the property, with additional space for 2 vehicles at street level.
Conveniently located near Galerías Coapa, Paseo Acoxpa, schools, and supermarkets, with easy access to major thoroughfares such as Canal de Miramontes, Calzada del Hueso, and Acoxpa.
Sale price: $13,450,000 MXN
Monthly maintenance fee: $600 MXN
-
Property type
Townhouse
-
Floors
2
-
Price/sqft
$289
Features
- Garden
- Walk In Closet
- Gated Community
- 2D Floor Plan
- Gate
- Gas Stovetop
- Garage
- Renovated
- Laundry Room
Features
Lot
Indoor
- Kitchen island
- Gas Stovetop
- Laundry Room
- Stone Countertops
- Walk In Closet
Outdoor
Explore the Area
Savona 60, Residencial Acoxpa, Tlalpan, Ciudad de México, Mexico City, Mexico City, Mexico
View on Google Maps
Price per sqft
Low
High
Joined 6 months ago
You have inquired about this property
The agent will contact you soon by
Listed by
7
Listings
2026
Joined
Book home tour with the agent
Choose a date and whether you'd like a virtual or in-person tour with the agent.
Preferred date
Tour type
Last updated
Today
First listed
October 29
Listing reference
MX261259993
Listing status
Trusted by the World's Leading Brokers
The agents behind the world's most exceptional properties list with JamesEdition.
- Listings from Sotheby's, Christie's, BARNES, and Engel & Völkers
- Every listing reviewed before it goes live
- Connect directly with verified listing agents
By continuing you agree to our Terms and Privacy Policy.