$739,762
House For Sale In Miguel Hidalgo, Mexico City
- 6 Beds
- 7 Baths
- 5,382 Sqft
- 2,422 Sqft lot
- Updated: October 17
About the Property
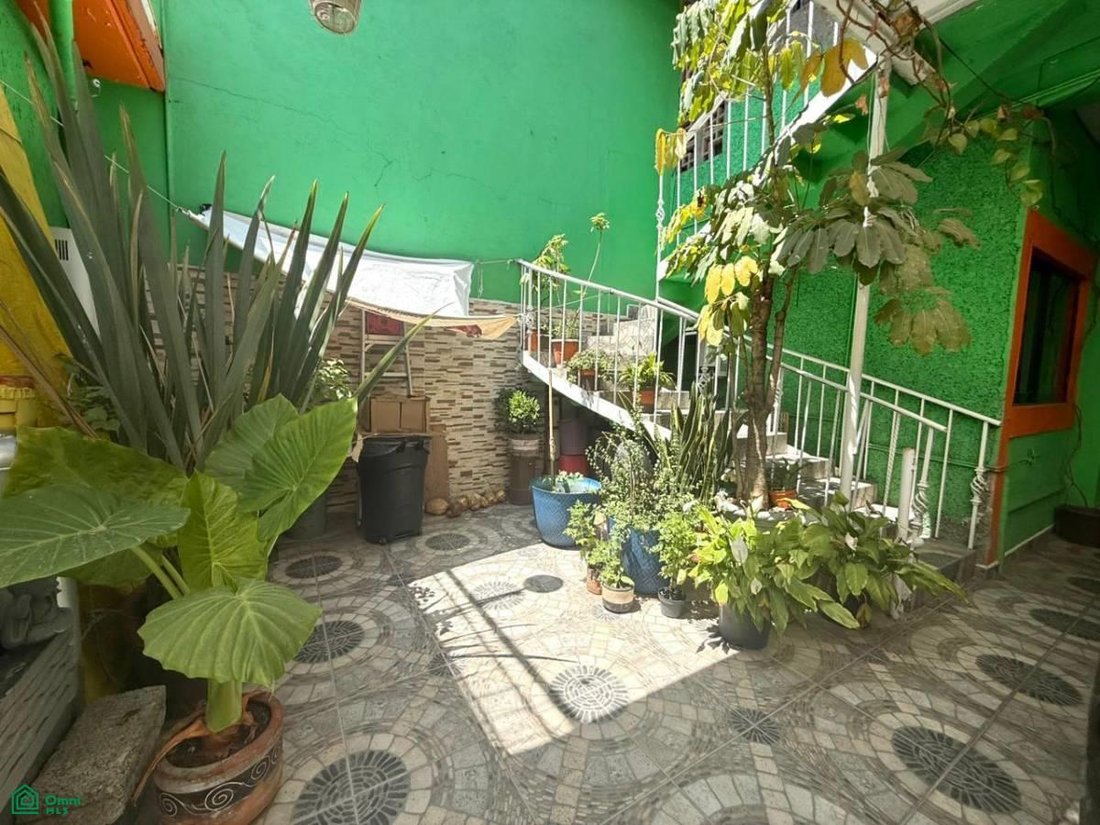
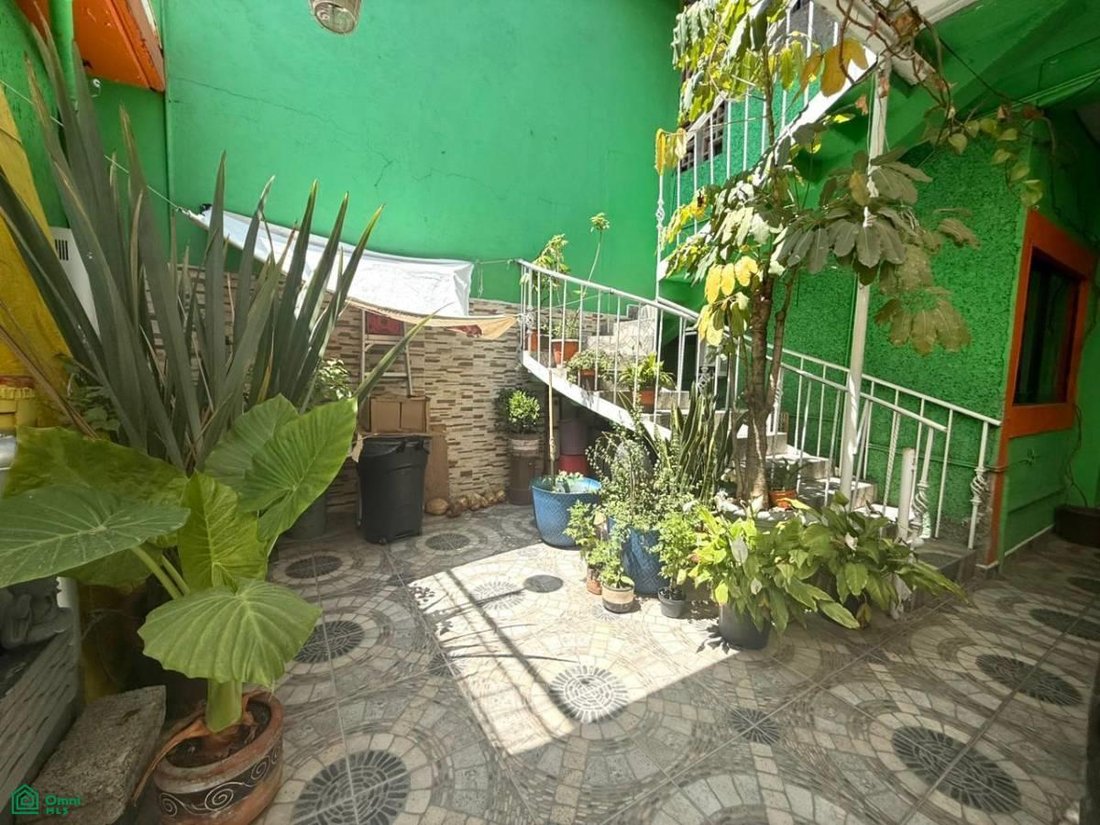
This residential property is divided into four independent areas, accessed via hallways, allowing for a functional organization of spaces and various configurations.
The main house is spread over two levels. The ground floor houses the social areas, including a living room, dining room, and a fully equipped kitchen. It features a double-height bar area with natural light. Also on this level ar
The main house is spread over two levels. The ground floor houses the social areas, including a living room, dining room, and a fully equipped kitchen. It features a double-height bar area with natural light. Also on this level ar
This residential property is divided into four independent areas, accessed via hallways, allowing for a functional organization of spaces and various configurations.
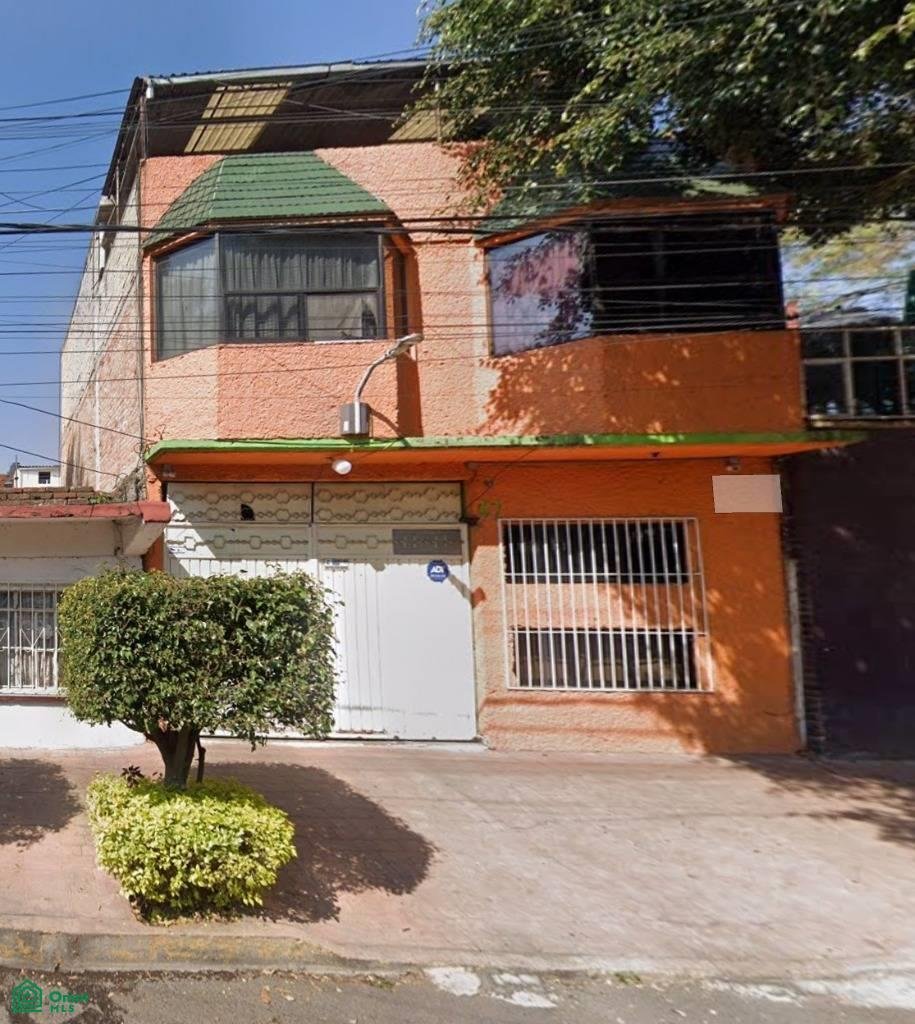
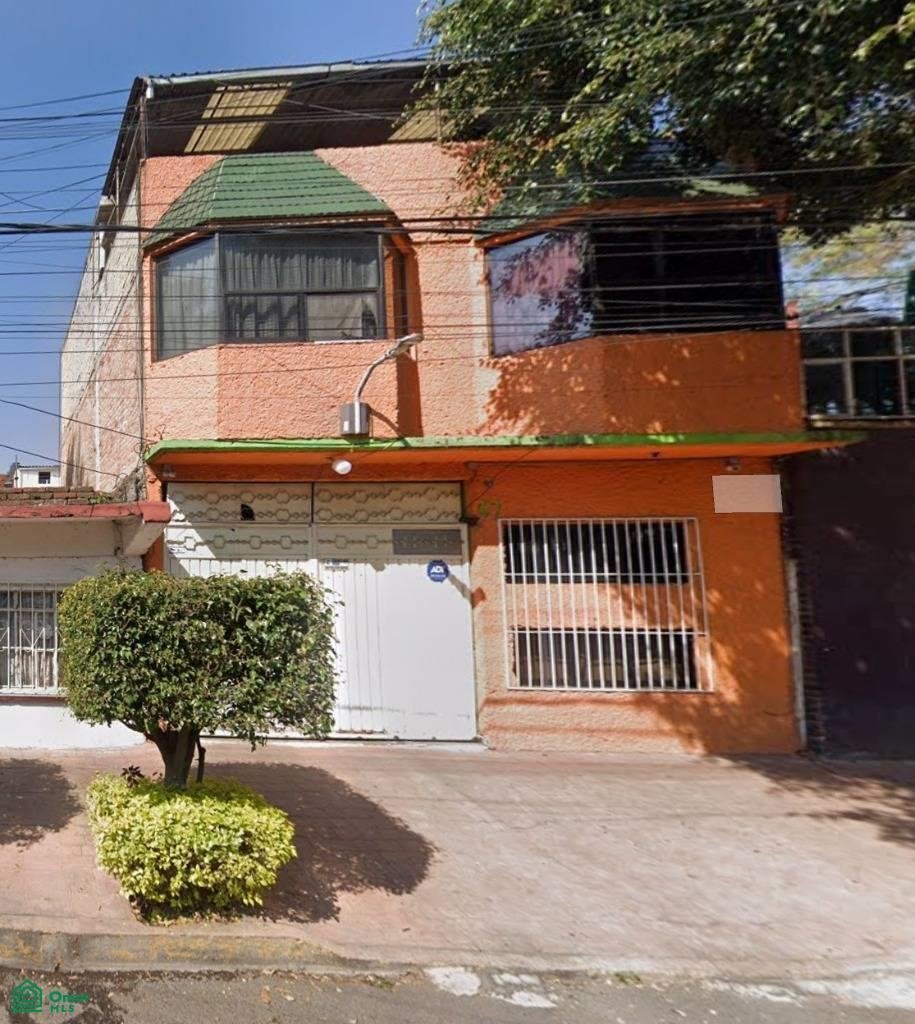
The main house is spread over two levels. The ground floor houses the social areas, including a living room, dining room, and a fully equipped kitchen. It features a double-height bar area with natural light. Also on this level are a maid’s quarters, a full bathroom, and a bedroom with an en-suite bathroom equipped with a bathtub.
The upper floor is dedicated to the private area of the residence and includes two bedrooms with walk-in closets and a full bathroom.
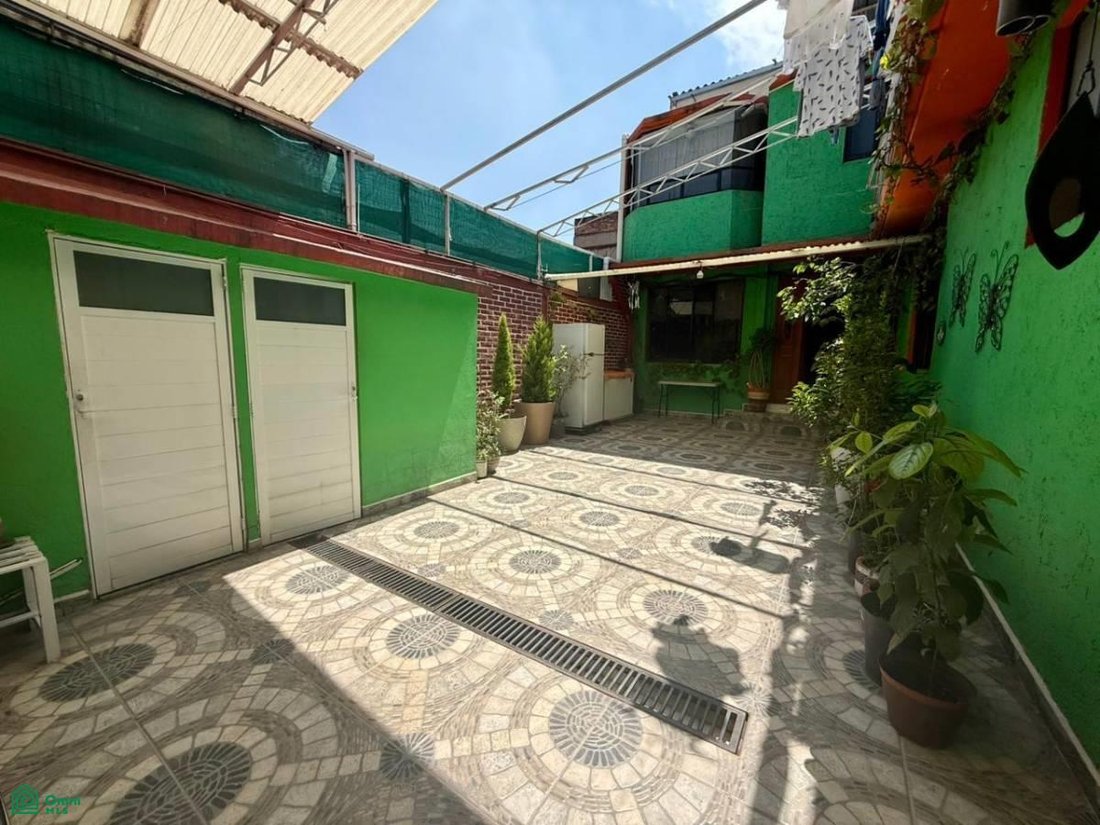
Outside, the property features a garage with space for up to four vehicles, as well as a half-bathroom and a storage room.
Apartment 1 is an independent unit on two levels. The ground floor includes a sunken living room, dining room, kitchen, and a full bathroom. The upper floor has a bedroom with a closet.
Apartment 2 is also distributed over two levels. The first level includes a living room, dining room, kitchen, service area, and a full bathroom. On the second level are two bedrooms, an additional full bathroom, and a terrace.
Additionally, the rooftop area includes a service area with a maid’s quarters and a full bathroom, as well as a storage room.
Property Layout
Main House
Ground Floor
• Living Room
• Dining Room
• Fully Equipped Kitchen
• Bar with double-height ceiling and natural light
• Maid’s Quarters
• 1 Full Bathroom
• 1 Bedroom with full bathroom and bathtub
Upper Floor
• 2 Bedrooms with walk-in closets
• 1 Full Bathroom
Exterior
• Garage with space for up to 4 vehicles*
• Half Bathroom
• Storage Room
Apartment 1
Independent apartment developed on 2 levels.
Ground Floor
• Split-level living room
• Dining Room
• Kitchen
• 1 Full Bathroom
Upper Floor
• 1 Bedroom with closet
Apartment 2
Independent space distributed on 2 levels.
First Level
• Living Room
• Dining Room
• Kitchen
• Service Area
• 1 Full Bathroom
Second Level
• 2 Bedrooms
• 1 Full Bathroom
• Terrace
Service Area (Rooftop)
• Maid’s Quarters
• 1 Full Bathroom
• Storage Room
Property Amenities
• Gas Tanks
• Stove
• Water Heater
• Laundry Sink
• Closets
• Water Tanks
Property Details
• Land Area: 225 m²
• Construction Area: 500 m²
• Lot Shape: Regular
• Approximate Age: 30 years
• Land Use: Residential
*Property Status
• Used Property
• Free of Encumbrances
*Payment Options
• Cash
• Mortgage Loans from Public and Private Institutions
Loan approval is subject to the policies and conditions of each financial institution.
*Available Documentation
• Public Deed
• Property Tax Bill
• Water Bill
Property documentation is available for review at our offices by appointment.
*Area Services
• Water
• Electricity (CFE)
• Drainage
• Gas
*Transportation
• Const
The main house is spread over two levels. The ground floor houses the social areas, including a living room, dining room, and a fully equipped kitchen. It features a double-height bar area with natural light. Also on this level are a maid’s quarters, a full bathroom, and a bedroom with an en-suite bathroom equipped with a bathtub.
The upper floor is dedicated to the private area of the residence and includes two bedrooms with walk-in closets and a full bathroom.
Outside, the property features a garage with space for up to four vehicles, as well as a half-bathroom and a storage room.
Apartment 1 is an independent unit on two levels. The ground floor includes a sunken living room, dining room, kitchen, and a full bathroom. The upper floor has a bedroom with a closet.
Apartment 2 is also distributed over two levels. The first level includes a living room, dining room, kitchen, service area, and a full bathroom. On the second level are two bedrooms, an additional full bathroom, and a terrace.
Additionally, the rooftop area includes a service area with a maid’s quarters and a full bathroom, as well as a storage room.
Property Layout
Main House
Ground Floor
• Living Room
• Dining Room
• Fully Equipped Kitchen
• Bar with double-height ceiling and natural light
• Maid’s Quarters
• 1 Full Bathroom
• 1 Bedroom with full bathroom and bathtub
Upper Floor
• 2 Bedrooms with walk-in closets
• 1 Full Bathroom
Exterior
• Garage with space for up to 4 vehicles*
• Half Bathroom
• Storage Room
Apartment 1
Independent apartment developed on 2 levels.
Ground Floor
• Split-level living room
• Dining Room
• Kitchen
• 1 Full Bathroom
Upper Floor
• 1 Bedroom with closet
Apartment 2
Independent space distributed on 2 levels.
First Level
• Living Room
• Dining Room
• Kitchen
• Service Area
• 1 Full Bathroom
Second Level
• 2 Bedrooms
• 1 Full Bathroom
• Terrace
Service Area (Rooftop)
• Maid’s Quarters
• 1 Full Bathroom
• Storage Room
Property Amenities
• Gas Tanks
• Stove
• Water Heater
• Laundry Sink
• Closets
• Water Tanks
Property Details
• Land Area: 225 m²
• Construction Area: 500 m²
• Lot Shape: Regular
• Approximate Age: 30 years
• Land Use: Residential
*Property Status
• Used Property
• Free of Encumbrances
*Payment Options
• Cash
• Mortgage Loans from Public and Private Institutions
Loan approval is subject to the policies and conditions of each financial institution.
*Available Documentation
• Public Deed
• Property Tax Bill
• Water Bill
Property documentation is available for review at our offices by appointment.
*Area Services
• Water
• Electricity (CFE)
• Drainage
• Gas
*Transportation
• Const
-
Property type
House
-
Floors
2
-
Year built
1990
-
Price/sqft
$137
Explore the Area
General Juan Villegas 67, Daniel Garza, Miguel Hidalgo, Ciudad de México, Santa Catarina Yecahuitzotl, Mexico City, Mexico
View on Google Maps
Price per sqft
Low
High
Joined 8 months ago
You have inquired about this property
The agent will contact you soon by
Listed by
4
Listings
2026
Joined
Book home tour with the agent
Choose a date and whether you'd like a virtual or in-person tour with the agent.
Preferred date
Tour type
Last updated
October 17
First listed
May 29
Listing reference
MX261167525
Listing status
Trusted by the World's Leading Brokers
The agents behind the world's most exceptional properties list with JamesEdition.
- Listings from Sotheby's, Christie's, BARNES, and Engel & Völkers
- Every listing reviewed before it goes live
- Connect directly with verified listing agents
By continuing you agree to our Terms and Privacy Policy.