$558,525
House For Sale In El Rosedal, Coyoacán, Mexico City
- 3 Beds
- 4 Baths
- 2,907 Sqft
- 2,595 Sqft lot
- Updated: September 19
About the Property
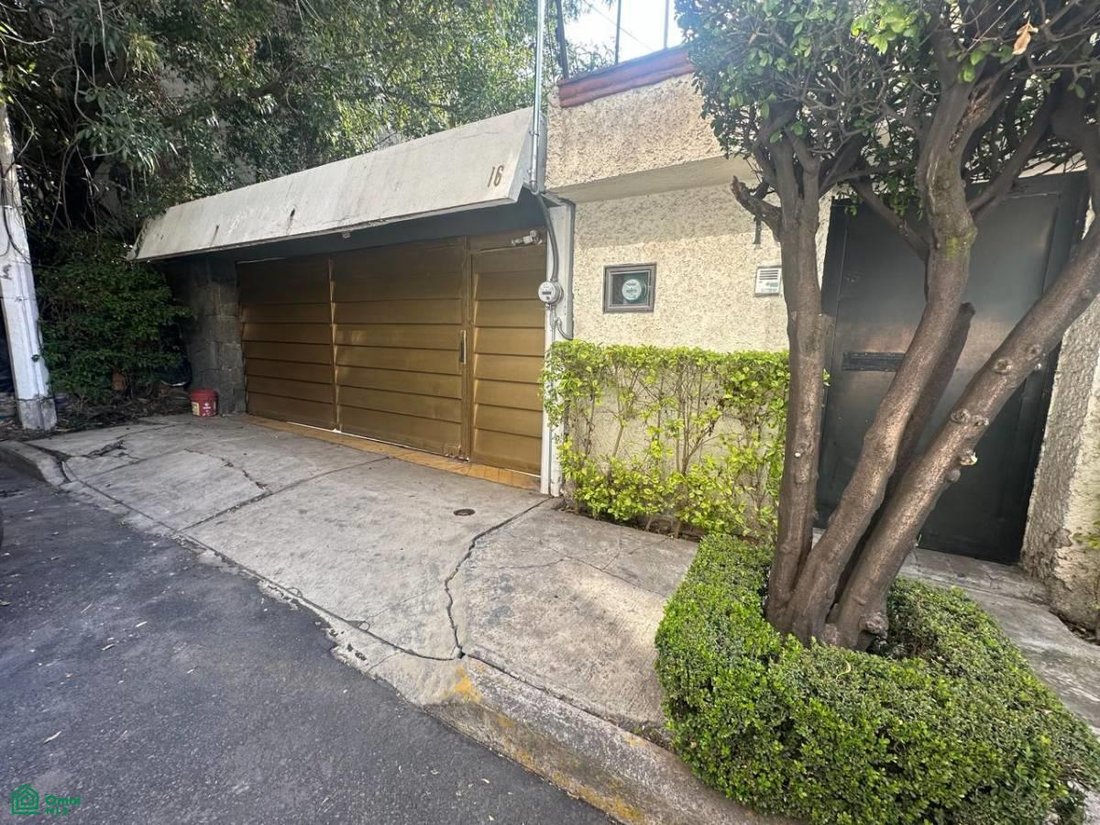
House located in the El Rosedal neighborhood, Coyoacán borough, on Mirlo Street. It has approximately 241 m² of land and 270 m² of construction, distributed over two levels. It features 3 bedrooms, 3 full bathrooms, a half bathroom, and parking for 4 to 6 vehicles.
Layout
Ground Floor
Garage for 4 to 6 vehicles.
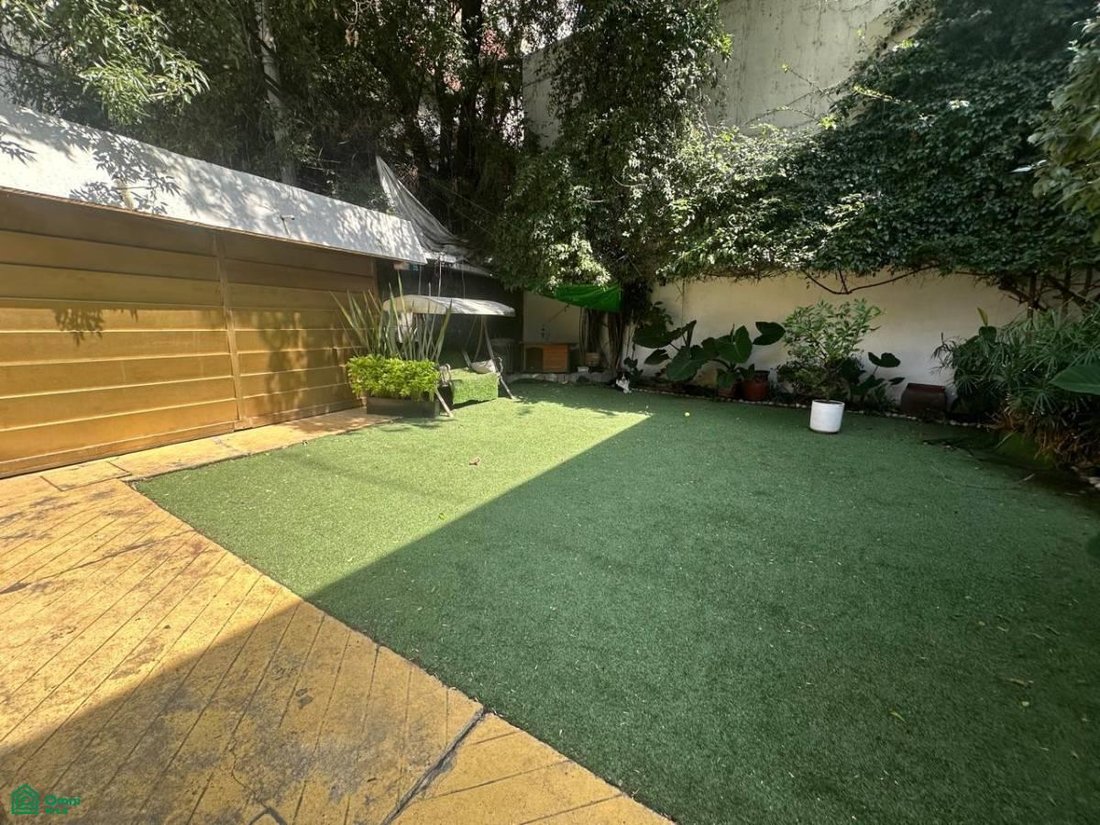
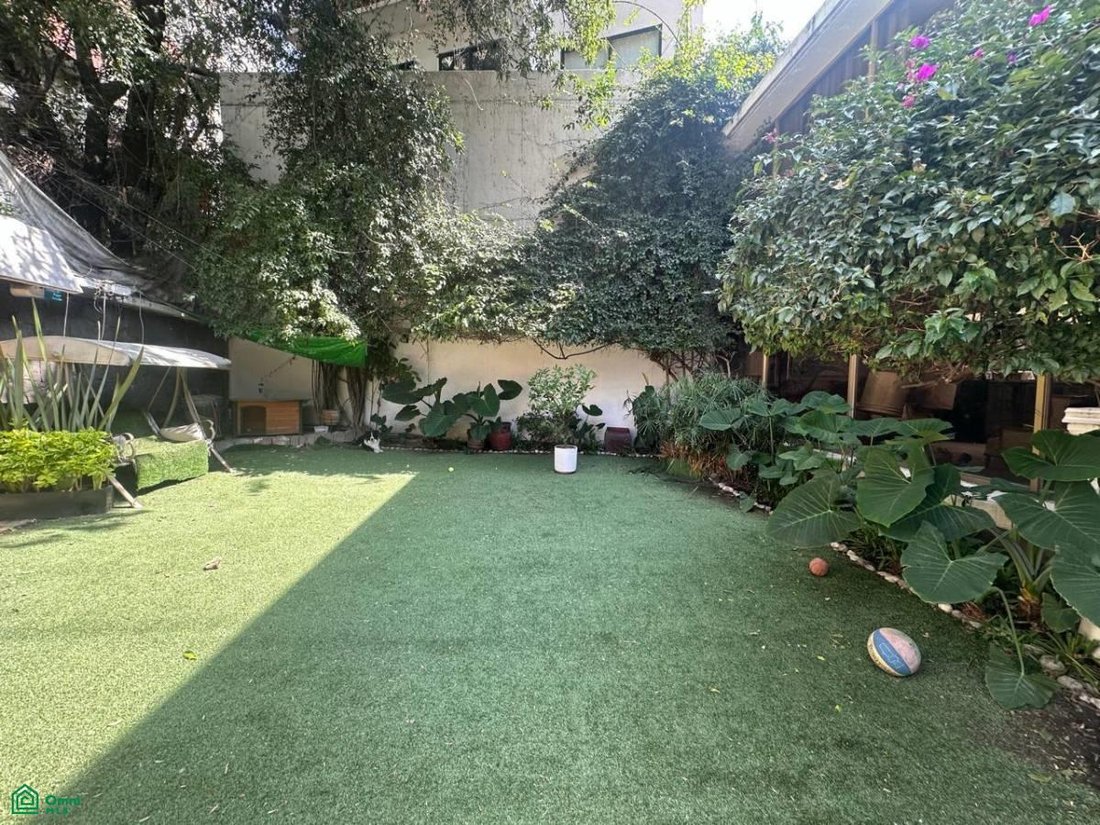
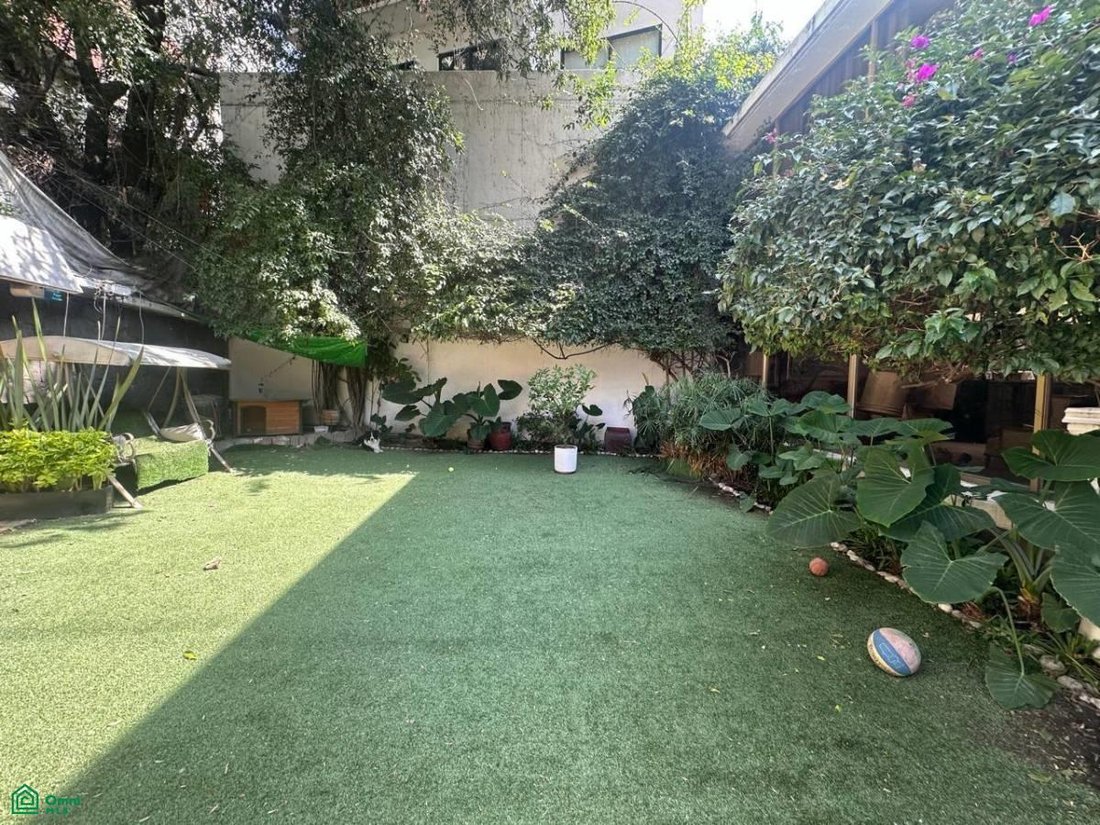
Front garden approximately 10 x 8 m.
Foyer.
Mai
Layout
Ground Floor
Garage for 4 to 6 vehicles.
Front garden approximately 10 x 8 m.
Foyer.
Mai
House located in the El Rosedal neighborhood, Coyoacán borough, on Mirlo Street. It has approximately 241 m² of land and 270 m² of construction, distributed over two levels. It features 3 bedrooms, 3 full bathrooms, a half bathroom, and parking for 4 to 6 vehicles.
Layout
Ground Floor
Garage for 4 to 6 vehicles.
Front garden approximately 10 x 8 m.
Foyer.
Main living room with garden view.
Family room with double-height ceiling.
Fireplace.
Dining room with view of the back garden.
Half bathroom for guests.
Kitchen.
Breakfast nook.
Laundry area.
Back garden with fountain.
Underground storage room.
First Floor
Open family room.
Master bedroom with full bathroom, bathtub, and closet.
2 secondary bedrooms with closets. 1 shared full bathroom for the secondary bedrooms.
Features
241 m² lot.
270 m² of construction.
3 bedrooms.
3 full bathrooms.
1 half bathroom.
Parking for 4 to 6 vehicles.
Front garden.
Back garden.
Fireplace.
Double-height ceilings.
Closets.
Bathtub in the master bedroom.
Underground storage.
Large windows.
Water, electricity, and drainage connections.
The property is approximately 47 years old and is free of liens. It has a public deed and documentation available for review during the purchase process.
The surrounding area includes supermarkets, banks, schools, and public transportation. It has access to major roads such as Avenida Miguel Ángel de Quevedo, Pacífico, and División del Norte. The property is also located on a cul-de-sac.
Asking price: $10,250,000 MXN.
Cash and mortgage financing are accepted, subject to the policies and approval of the corresponding financial institution.
Property documentation, delivery terms, and property features can be reviewed during the purchase process.
PROFECO Information: This Real Estate Brokerage Agreement is registered with the Federal Consumer Protection Agency (PROFECO).
Layout
Ground Floor
Garage for 4 to 6 vehicles.
Front garden approximately 10 x 8 m.
Foyer.
Main living room with garden view.
Family room with double-height ceiling.
Fireplace.
Dining room with view of the back garden.
Half bathroom for guests.
Kitchen.
Breakfast nook.
Laundry area.
Back garden with fountain.
Underground storage room.
First Floor
Open family room.
Master bedroom with full bathroom, bathtub, and closet.
2 secondary bedrooms with closets. 1 shared full bathroom for the secondary bedrooms.
Features
241 m² lot.
270 m² of construction.
3 bedrooms.
3 full bathrooms.
1 half bathroom.
Parking for 4 to 6 vehicles.
Front garden.
Back garden.
Fireplace.
Double-height ceilings.
Closets.
Bathtub in the master bedroom.
Underground storage.
Large windows.
Water, electricity, and drainage connections.
The property is approximately 47 years old and is free of liens. It has a public deed and documentation available for review during the purchase process.
The surrounding area includes supermarkets, banks, schools, and public transportation. It has access to major roads such as Avenida Miguel Ángel de Quevedo, Pacífico, and División del Norte. The property is also located on a cul-de-sac.
Asking price: $10,250,000 MXN.
Cash and mortgage financing are accepted, subject to the policies and approval of the corresponding financial institution.
Property documentation, delivery terms, and property features can be reviewed during the purchase process.
PROFECO Information: This Real Estate Brokerage Agreement is registered with the Federal Consumer Protection Agency (PROFECO).
-
Property type
House
-
Floors
2
-
Year built
1979
-
Price/sqft
$192
Explore the Area
Mirlo 16, El Rosedal, Coyoacán, Ciudad de México, Santa Catarina Yecahuitzotl, Mexico City, Mexico
View on Google Maps
Price per sqft
Low
High
Joined 8 months ago
You have inquired about this property
The agent will contact you soon by
Listed by
37
Listings
2026
Joined
Book home tour with the agent
Choose a date and whether you'd like a virtual or in-person tour with the agent.
Preferred date
Tour type
Last updated
September 19
First listed
February 16
Listing reference
MX25937175
Listing status
Similar Properties Nearby
New Listings in El Rosedal

Explore More Homes for Sale
El Rosedal, Mexico property types
El Rosedal, Mexico popular searches
- Properties with Garden in El Rosedal, Mexico
- Properties with Terrace in El Rosedal, Mexico
- Properties with Balcony in El Rosedal, Mexico
- Properties with Bar in El Rosedal, Mexico
- Water View properties in El Rosedal, Mexico
- Oceanfront properties in El Rosedal, Mexico
- Properties with Pool in El Rosedal, Mexico
- Modern properties in El Rosedal, Mexico
- Ocean View properties in El Rosedal, Mexico
- New Builds properties in El Rosedal, Mexico
- Panoramic / Scenic View properties in El Rosedal, Mexico
- Beachfront properties in El Rosedal, Mexico
- Properties with Fireplace in El Rosedal, Mexico
- Properties with Garage in El Rosedal, Mexico
Related Guides & Stories
Trusted by the World's Leading Brokers
The agents behind the world's most exceptional properties list with JamesEdition.
- Listings from Sotheby's, Christie's, BARNES, and Engel & Völkers
- Every listing reviewed before it goes live
- Connect directly with verified listing agents
By continuing you agree to our Terms and Privacy Policy.