$2,464,405
Garden Level Apartment For Sale In Polanco
- 3 Beds
- 539 Sqft
- Updated: Today
About the Property
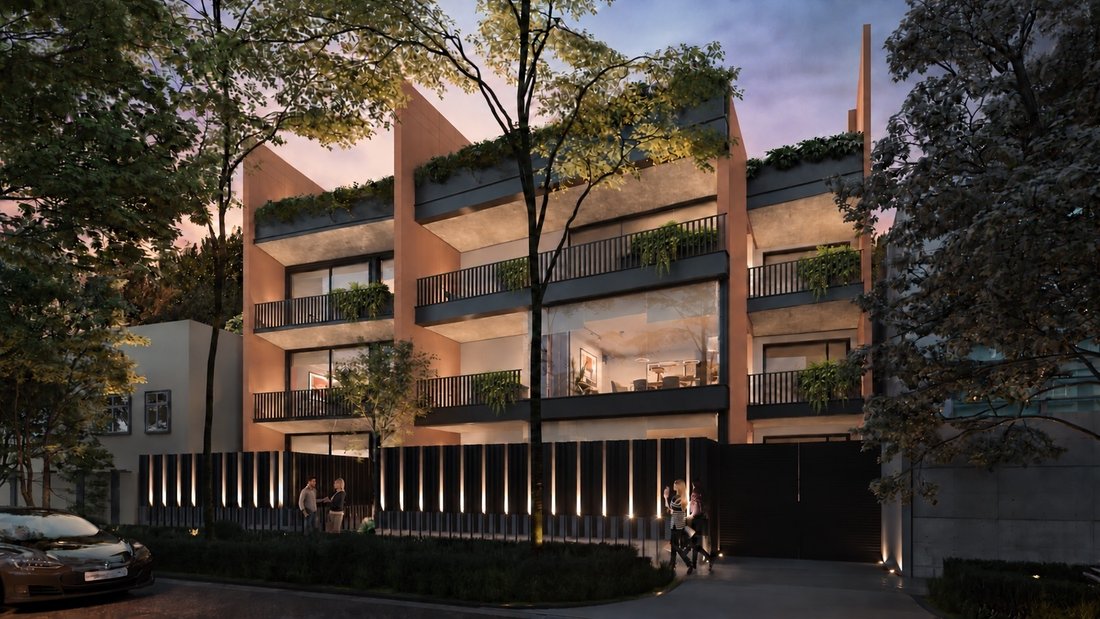
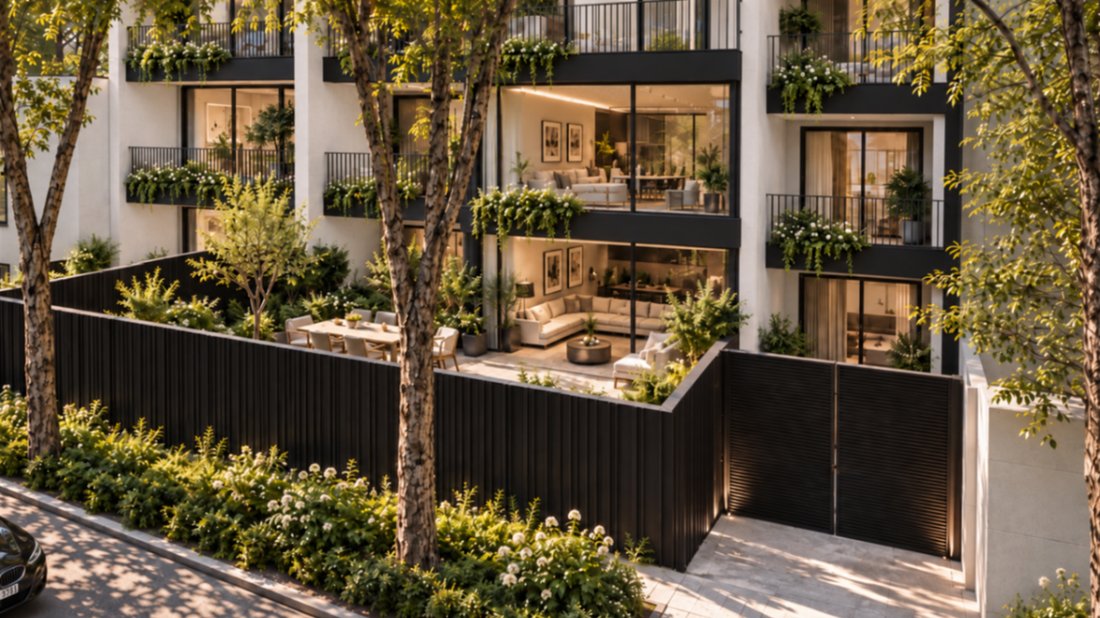
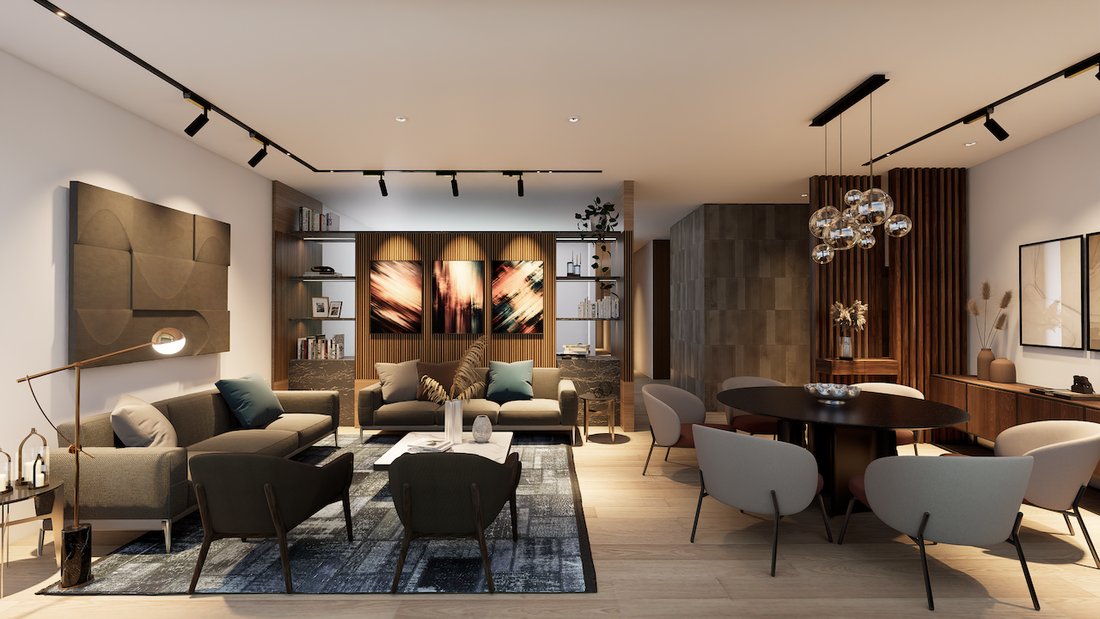
A1 at Halden Polanco pairs spacious interiors with a beautiful private terrace surrounded by greenery. The living and dining areas open onto the terrace, creating an inviting setting for entertaining, relaxing, and enjoying outdoor living.
Its flexible layout adapts to your lifestyle. The floor plan shown features three bedrooms, each with an en-suite bathroom, plus a guest powder room. T
Its flexible layout adapts to your lifestyle. The floor plan shown features three bedrooms, each with an en-suite bathroom, plus a guest powder room. T
A1 at Halden Polanco pairs spacious interiors with a beautiful private terrace surrounded by greenery. The living and dining areas open onto the terrace, creating an inviting setting for entertaining, relaxing, and enjoying outdoor living.
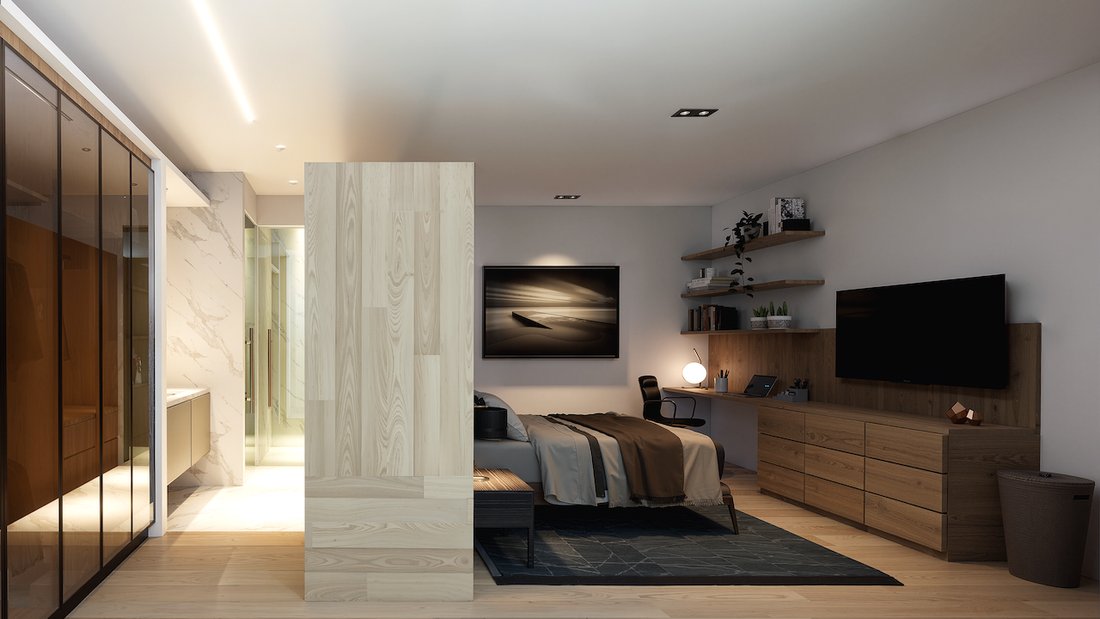
Its flexible layout adapts to your lifestyle. The floor plan shown features three bedrooms, each with an en-suite bathroom, plus a guest powder room. The living spaces can be tailored to accommodate one, two, or three bedrooms, incorporate a home office, or create an expansive primary suite with a generous bathroom and walk-in closet.
Depending on your preferred configuration, bathroom options include 1.5, 2, 2.5, 3, or 3.5 bathrooms. A residence designed to make your own, with the terrace at the heart of the experience.
Its flexible layout adapts to your lifestyle. The floor plan shown features three bedrooms, each with an en-suite bathroom, plus a guest powder room. The living spaces can be tailored to accommodate one, two, or three bedrooms, incorporate a home office, or create an expansive primary suite with a generous bathroom and walk-in closet.
Depending on your preferred configuration, bathroom options include 1.5, 2, 2.5, 3, or 3.5 bathrooms. A residence designed to make your own, with the terrace at the heart of the experience.
-
Property type
Apartment
-
Price/sqft
$4,579
Features
- Terrace
- Pool
Explore the Area
17 Polanco, Mexico City, Mexico
View on Google Maps
Price per sqft
Low
High

Joined 2 years ago
You have inquired about this property
The agent will contact you soon by
Listed by
12
Listings
2024
Joined
Book home tour with Luisa Carrera
Choose a date and whether you'd like a virtual or in-person tour with the agent.
Preferred date
Tour type

Last updated
Today
First listed
October 13
Agent licence
Listing reference
AM-5537128
Similar Properties Nearby
New Listings in Polanco IV Sección

Explore More Homes for Sale
Polanco, Mexico property types
Polanco, Mexico popular searches
- Properties with Terrace in Polanco, Mexico
- Properties with Fitness Center / Gym in Polanco, Mexico
- Properties with Garden in Polanco, Mexico
- Properties with Pool in Polanco, Mexico
- Panoramic / Scenic View properties in Polanco, Mexico
- New Builds properties in Polanco, Mexico
- Gated Community properties in Polanco, Mexico
- Properties with Steam Room in Polanco, Mexico
- Renovated properties in Polanco, Mexico
- Duplex properties in Polanco, Mexico
- Properties with Cinema in Polanco, Mexico
- Ski-In / Ski-Out properties in Polanco, Mexico
- Mansion properties in Polanco, Mexico
Related Guides & Stories
Trusted by the World's Leading Brokers
The agents behind the world's most exceptional properties list with JamesEdition.
- Listings from Sotheby's, Christie's, BARNES, and Engel & Völkers
- Every listing reviewed before it goes live
- Connect directly with verified listing agents
By continuing you agree to our Terms and Privacy Policy.