$1,103,632
Price decreased by $177,126 on Sep 23, 2026
Condominium House For Sale, Golf Club, Tlalpan
- 3 Beds
- 5 Baths
- 8,138 Sqft
- 6,522 Sqft lot
- Updated: September 23
- 1
About the Property
There are homes that aren’t just walked through, they’re felt.
This residence envelops you from the first step with its natural light, double and triple-height ceilings, and materials that convey warmth and solidity.
With 606 m² of land and 756 m² of construction, it unfolds across three floors, with varying levels, creating spacious, intimate spaces full of character. The living room
This residence envelops you from the first step with its natural light, double and triple-height ceilings, and materials that convey warmth and solidity.
With 606 m² of land and 756 m² of construction, it unfolds across three floors, with varying levels, creating spacious, intimate spaces full of character. The living room
There are homes that aren’t just walked through, they’re felt.
This residence envelops you from the first step with its natural light, double and triple-height ceilings, and materials that convey warmth and solidity.
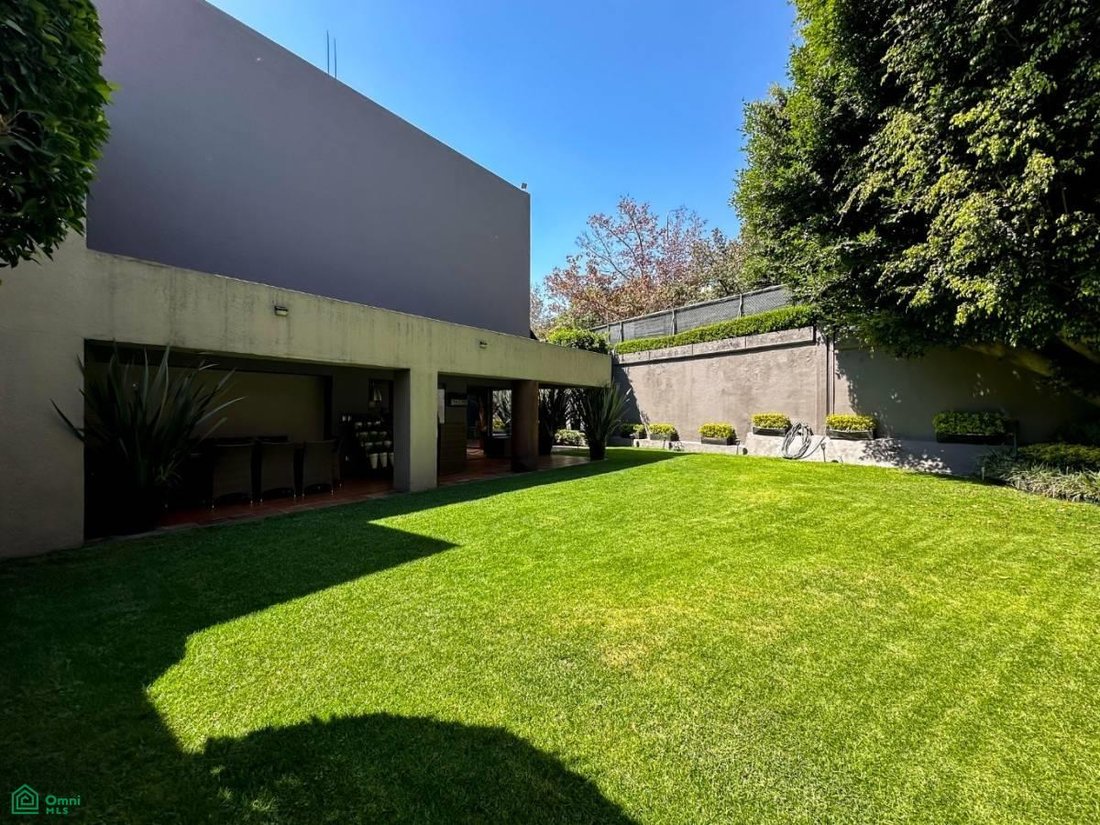
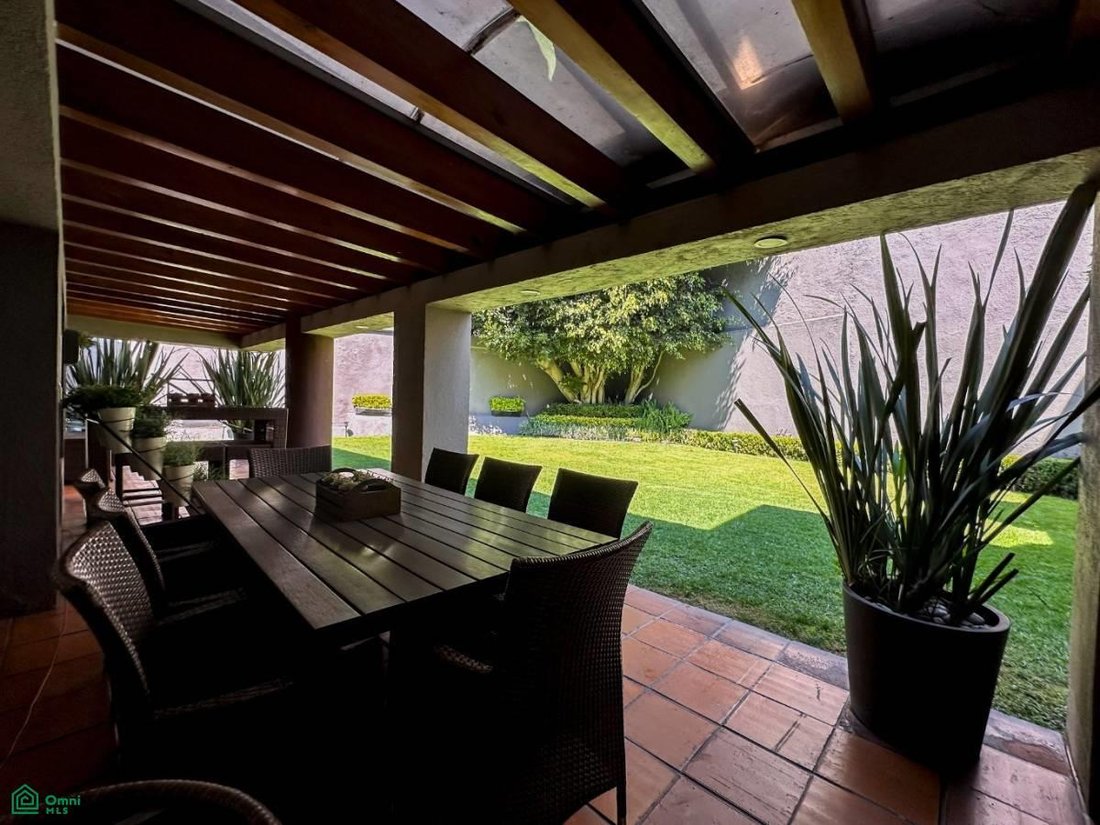
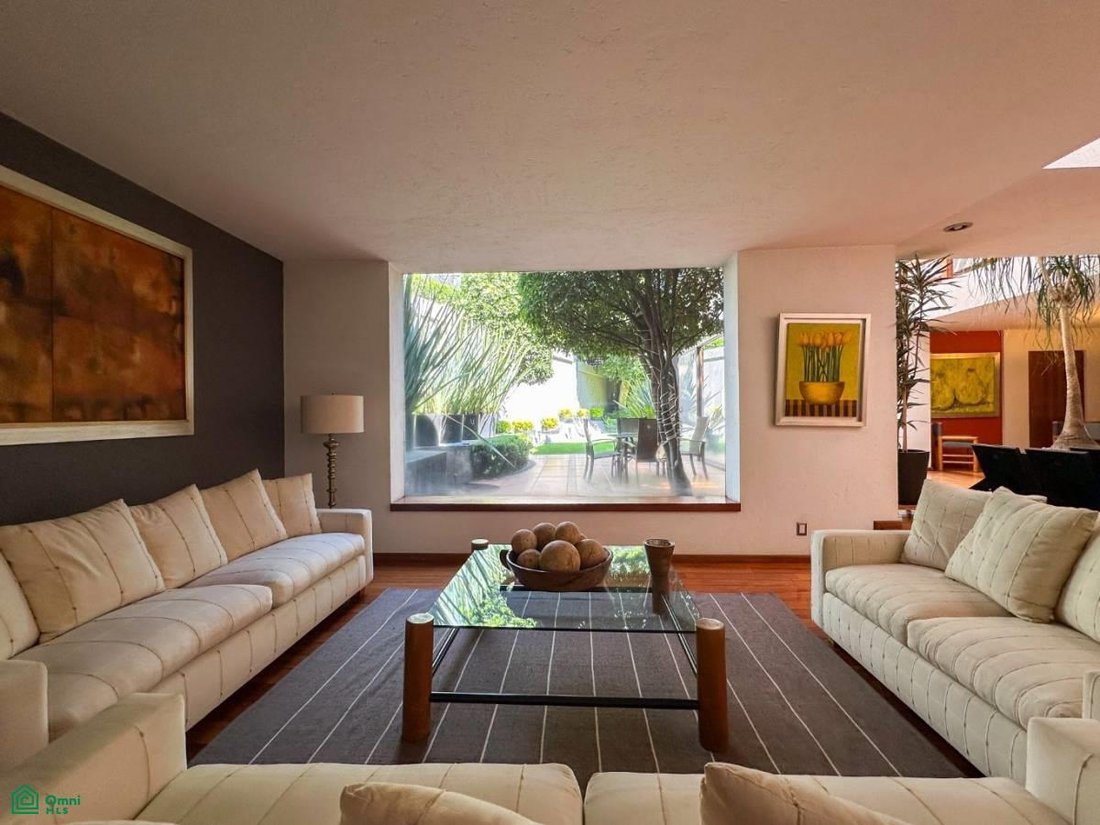
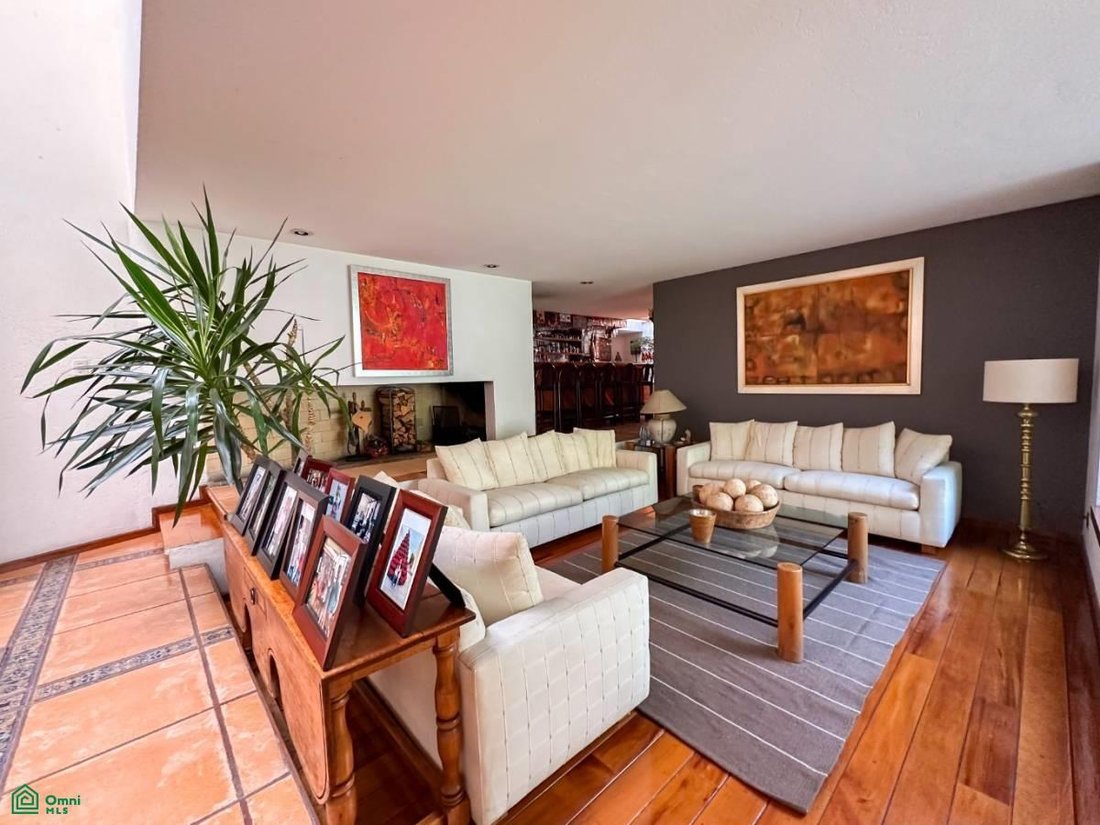
With 606 m² of land and 756 m² of construction, it unfolds across three floors, with varying levels, creating spacious, intimate spaces full of character. The living room with fireplace, the dining room, and the social areas connect seamlessly with the garden and terraces, designed for gathering, relaxing, and enjoying time at a leisurely pace.
It features three bedrooms—the master with a walk-in closet and bathroom, the secondary bedrooms with terraces—as well as a large kitchen with a pantry, a breakfast nook, an office, and a TV room. Each space has its own rhythm and purpose.
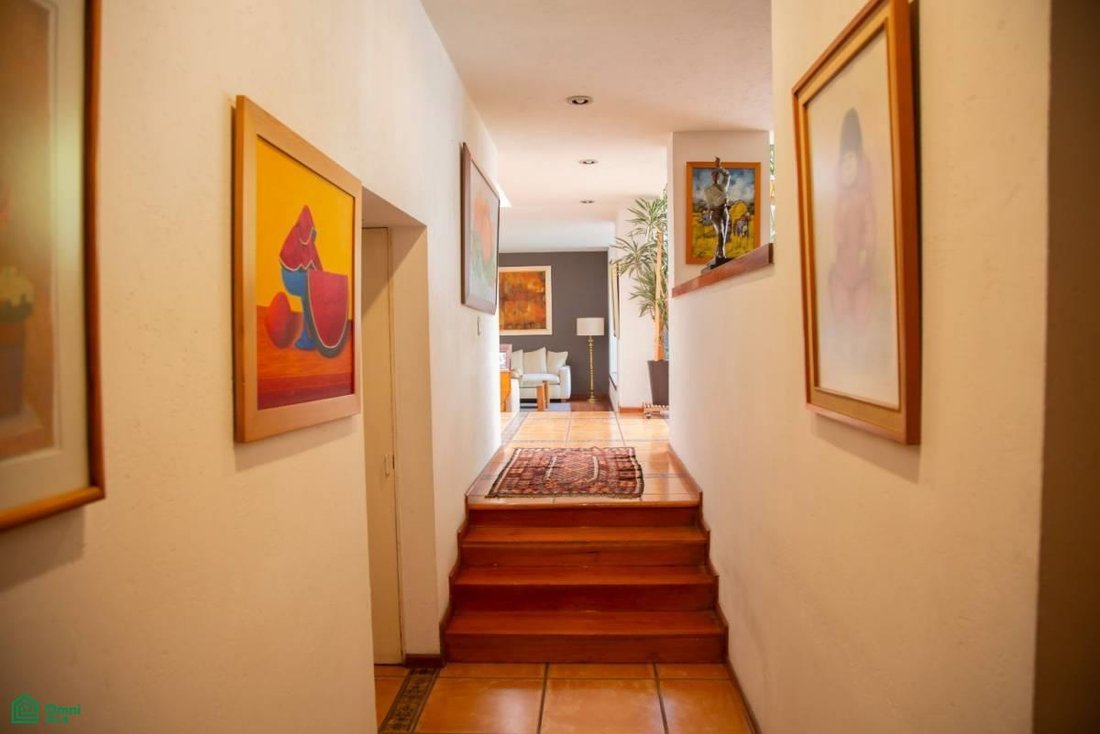
The hardwood floors, Spanish tile, and wooden beams reinforce its warm and timeless essence. It also features a private garden, three terraces, cellars, a maid’s quarters, two cisterns, and four parking spaces plus two for visitors.
Located in a gated community with 24-hour security, in a peaceful, wooded area with excellent transport links to the south of the city.
A home with soul, for those seeking privacy, spaciousness, and a place that truly feels like home.
This residence envelops you from the first step with its natural light, double and triple-height ceilings, and materials that convey warmth and solidity.
With 606 m² of land and 756 m² of construction, it unfolds across three floors, with varying levels, creating spacious, intimate spaces full of character. The living room with fireplace, the dining room, and the social areas connect seamlessly with the garden and terraces, designed for gathering, relaxing, and enjoying time at a leisurely pace.
It features three bedrooms—the master with a walk-in closet and bathroom, the secondary bedrooms with terraces—as well as a large kitchen with a pantry, a breakfast nook, an office, and a TV room. Each space has its own rhythm and purpose.
The hardwood floors, Spanish tile, and wooden beams reinforce its warm and timeless essence. It also features a private garden, three terraces, cellars, a maid’s quarters, two cisterns, and four parking spaces plus two for visitors.
Located in a gated community with 24-hour security, in a peaceful, wooded area with excellent transport links to the south of the city.
A home with soul, for those seeking privacy, spaciousness, and a place that truly feels like home.
-
Property type
Townhouse
-
Floors
3
-
Year built
1986
-
Price/sqft
$135
Features
Explore the Area
Viaducto Tlalpan 1010, Club de Golf México, Tlalpan, Ciudad de México, Santa Catarina Yecahuitzotl, Mexico City, Mexico
View on Google Maps
Price per sqft
Low
High
Joined 8 months ago
You have inquired about this property
The agent will contact you soon by
Listed by
9
Listings
2026
Joined
Book home tour with the agent
Choose a date and whether you'd like a virtual or in-person tour with the agent.
Preferred date
Tour type
Last updated
September 23
First listed
February 16
Listing reference
MX251042646
Listing status
Trusted by the World's Leading Brokers
The agents behind the world's most exceptional properties list with JamesEdition.
- Listings from Sotheby's, Christie's, BARNES, and Engel & Völkers
- Every listing reviewed before it goes live
- Connect directly with verified listing agents
By continuing you agree to our Terms and Privacy Policy.